- Overview
- Description
- Property Details
- Location
- Facts & Features
- Getting Around
- Nearby Homes

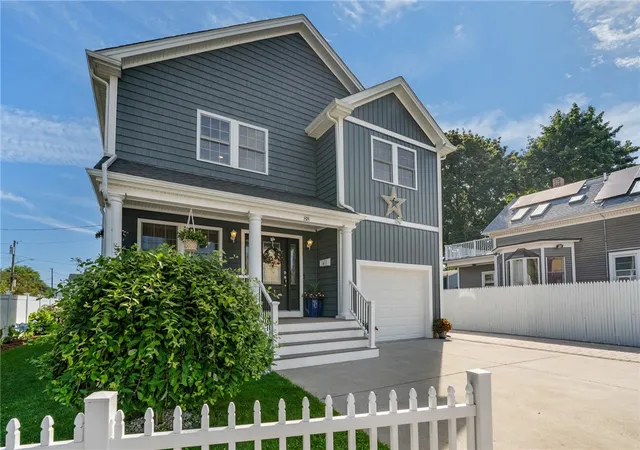
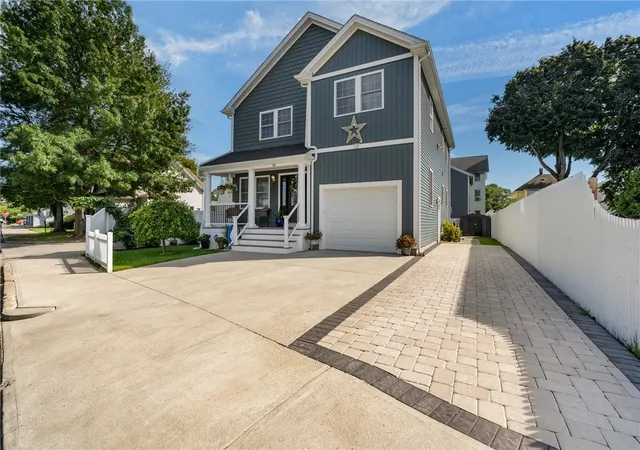
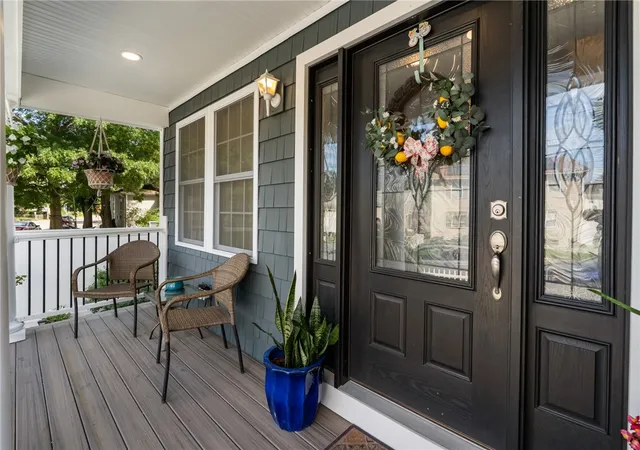
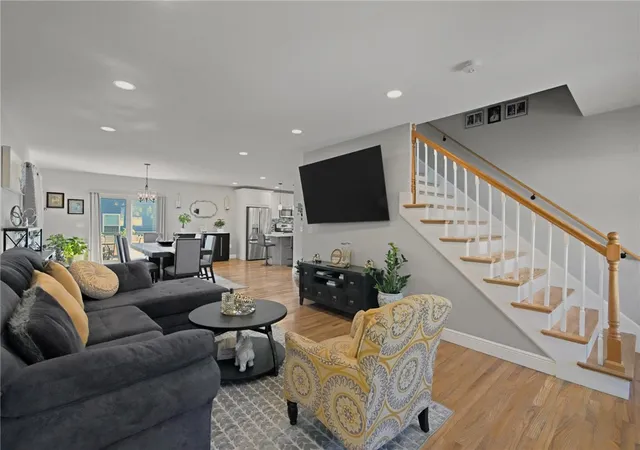
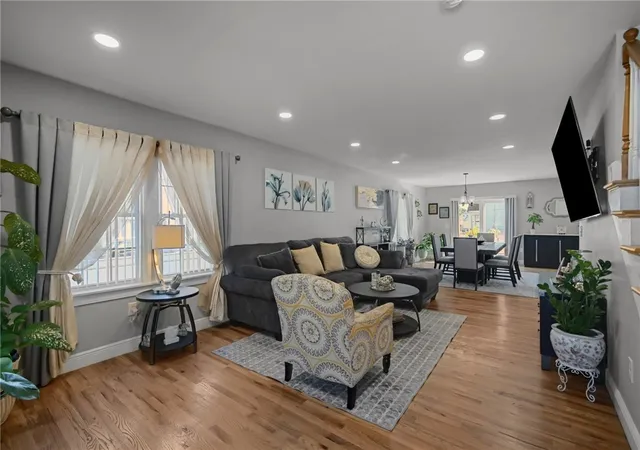


$589,900
Monthly Est:$2,936
 5 Beds
 4 Baths
3 full baths + 1 half bath
 3,004sqft
88 Reservoir Ave, Pawtucket, RI 02860
$589,900
$2,936/moEst:
Get Pre-Approved
Single Family Residence
Built in 2022
$-- HOA
4,401 sqft lot
$196/sq.ft
Description
Discover an exceptional opportunity to own a property that blends timeless appeal with modern potential!
This young house, custom built in 2022, move in ready is waiting for your special touch. This home features a bright open concept living room, dining room that flows seamlessly into a beautiful kitchen, creating an ideal layout for modern living.
There are a total of 4 bedrooms, and 3 and a half bathrooms . It boasts a beautiful lower level in law suite in basement.
It's located in the Fairlawn area, Lincoln line, close to all major amenities, transportation and community attractions, this is a rare chance to secure a property in a high-demand area. Come make this your next home.
- Houzeo last checked: 6 hours ago
- Listing updated: August 24, 2026 at 5:00 am
- Listing Provided by: Lydia Lopes (401) 413-0474 DRE #RES.0024013 | RE/MAX River's Edge (401) 433-5100
- Source: RI StateWide MLS-RI | MLS#: 1419990

Property Details
Status
Pending
Type
Single Family Residence
No. of Stories
2
County
City
Neighborhood
--
Year Built
2022
HOA Fees
-
Finished Area
3,004 sqft
Lot Size
4,401 sqft lot
Basement Area
- sqft
MLS Name
RI StateWide MLS
MLS Number
1419990
MLS Status
Pending
Days on Market
63

Continue Your Journey in App
Find your dream home, receive real-time updates, and many more!
Download App
Continue Your Journey in App
Find your dream home, receive real-time updates, and many more!
Location
Facts & Features
Rooms
Bedrooms & bathrooms
Bedrooms: 5
Bathrooms: 4
AdditlLivingSuite
Level: Lower
Bedroom4
Level: Second
Bedroom3
Level: Second
Bedroom2
Level: Second
PrimaryBedroom
Level: Second
DiningRoom
Level: First
LivingRoom
Level: First
Foyer
Level: First
Interior
Flooring
Ceramic Tile, Hardwood
Sewer
Connected, Public Sewer, Sewer Assessments
Interior Features
Attic, Bathtub, Interior Steps, Stall Shower, Tub Shower
Window Features
Storm Windows, Thermal Windows
Cooling
Attic Fan, Central Air
Exterior Features
Deck, Porch, Patio, Paved Driveway
Appliances
Dryer, Dishwasher, Electric Water Heater, Microwave, Oven, Range, Refrigerator, Washer
Heating
Central, Forced Air, Gas
Construction
Year Built
Year Built: 2022
Home type
Single Family Residence
Foundation Details
Block, Combination, Concrete Perimeter
Construction Materials
Drywall, Plaster, Vinyl Siding
Architectural Style
Contemporary, Colonial
Utilities & Energy
Electric
Amps200or More, Circuit Breakers
Parking Features
Attached, Built In, Garage
Fireplace Features
None
Water Source
Connected, Public, Water Assessments
Utilities
Sewer Connected
Basement
Exterior Entry, Full, Finished, Interior Entry
Other Features
Patio And Porch Features
Deck, Patio, Porch
Subdivision Name
Fairlawn
Lot Features
Corner Lot, Paved
Community Features
Highway Access, Near Schools, Public Transportation
Price History
| Date | Event | Price |
|---|---|---|
08/19/2026 Source: | Pending | $589,900 $196/sqft |
08/06/2026 Source: | Listed for Sale | $589,900 +28.24% $196/sqft |
01/30/2023 Source: | Price Increased | $460,000 +0.02% $153/sqft |
01/30/2023 Source: | Sold | $459,900 $153/sqft |

Nearby Homes





Find Homes by Property Features in Pawtucket, RI

Based on information from State-Wide MLS through Oct 09, 2026, 02:30PM. Information is provided exclusively for consumers’ personal, non-commercial use. It may not be used for any purpose other than to identify prospective properties that consumers may be interested in purchasing. Data is deemed reliable but is not guaranteed accurate by the MLS. This website may not include listings or property addresses of sellers who have directed their listing brokers to withhold their listing or their property address from display on the Internet. © 2026 State-Wide MLS, Inc. All rights reserved.
 Advertising Broker: Derek Greene | The Greene Realty Group