

- Overview
- Description
- Property Details
- Location
- Facts & Features
- Getting Around
- Nearby Homes
 3D Tour

$949,999
Monthly Est:$4,728
 4 Beds

2 full baths + 1 half bath
 4,511sqft
88 Ridgemont Dr, East Fishkill, NY 12533
$949,999
$4,728/moEst:
Single Family Residence
Built in 2005
$-- HOA
1.19 acres lot
$211/sq.ft
Description
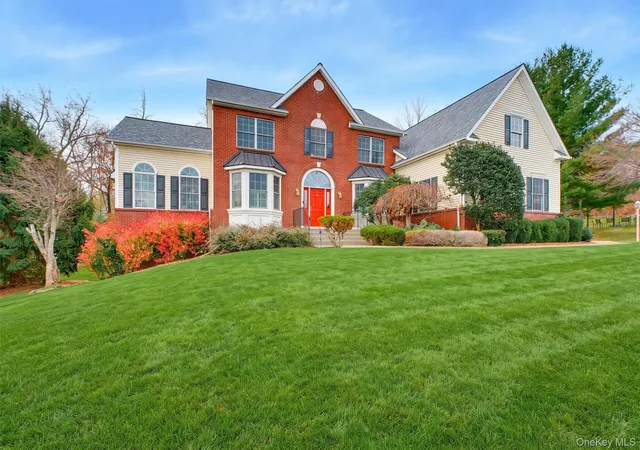
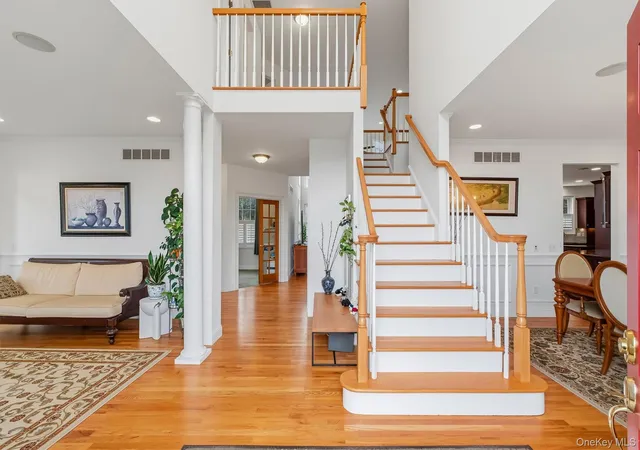
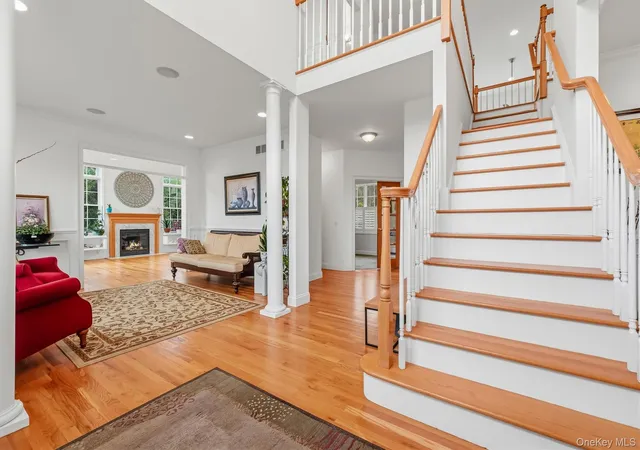
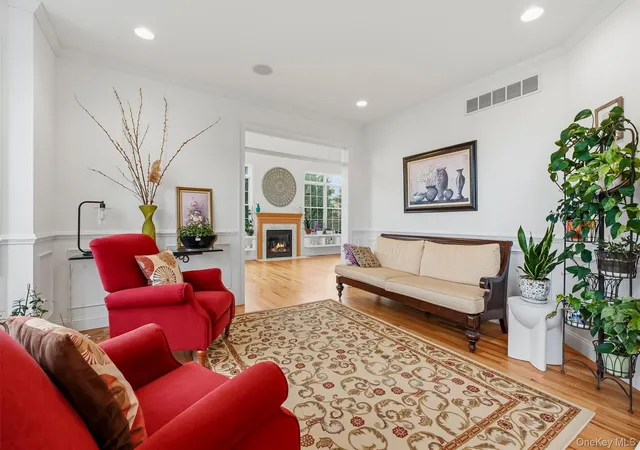
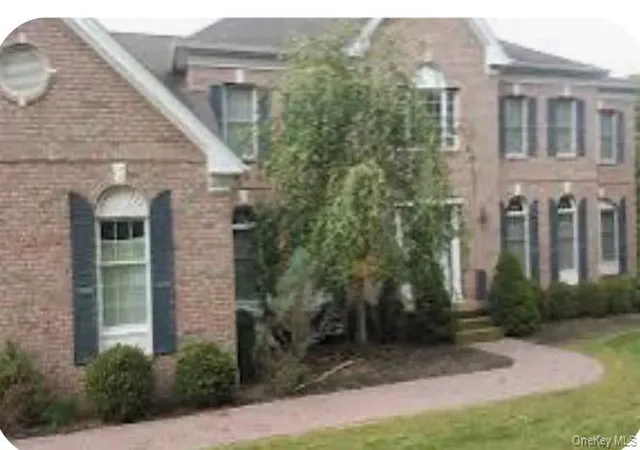
Make the Move. Embrace the Lifestyle. Start Living Like a Legend! Priced to move, this exceptional offering presents an opportunity savvy buyers won't want to miss. Welcome to 88 Ridgemont, a remarkable home in The Legends, Dutchess County’s premier golf community, nestled in the foothills of the Berkshires. More than just a place to call home, The Legends is a lifestyle destination in one of the Hudson Valley’s most sought-after locations. An unbelievable value in one of Dutchess County's most desirable communities! This custom-built 4-bedroom, 2.5-bath contemporary Colonial offers over 4,500 square feet of living space on a private, professionally landscaped 1.19-acre property surrounded by mature trees, panoramic mountain views, and exceptional privacy. Ideally located just 65 miles from Manhattan, with convenient access to Metro-North, the Taconic, I-84, and I-684, enjoy all the Hudson Valley has to offer, from golf, wineries, shopping, hiking, biking, and lakes to nearby ski destinations. The rarely available Cambridge floor plan welcomes you with a dramatic two-story foyer, distinctive dual-access staircase, expansive home office, and gleaming, pristine hardwood floors throughout both levels. Abundant windows capture beautiful wooded and mountain views, while recessed lighting with dimmer switches throughout and surround sound on the first floor add comfort and ambiance. Elegant formal living and dining rooms flow effortlessly into the beautifully appointed kitchen, featuring custom cabinetry, granite countertops, stainless-steel appliances, and an oversized center island. The adjoining eat-in area opens to an additional approximately 12' x 12' sunroom featuring a dramatic wall of windows and sliding glass door, capturing breathtaking wooded views and lush treetops in every season. Imagine morning coffee, casual dining, or creating your own four-season retreat while enjoying the beauty of the rear landscape. The spectacular two-story family room showcases a dramatic wall of windows and an elegant black and white marble gas fireplace. A truly special feature is the rarely offered approximately 20' x 14' cathedral-ceiling conservatory, extending front to back with floor-to-ceiling windows, transom accents, pristine hardwood floors, recessed lighting, surround sound, and the home's second black and white marble gas fireplace. Currently used as an office and greenhouse, imagine transforming this extraordinary space into a first-floor primary suite with an ensuite bath or creating a spectacular additional living area. The private primary suite features a tray ceiling, separate his-and-her closets, adjoining sitting/media room, and a generously sized bath with Jacuzzi tub, walk-in shower, and double vanity. Even more exciting is the tremendous potential to expand over the second- and third-car garage bays, creating a custom dressing room, private lounge, or additional luxurious living space. Three additional spacious bedrooms and a full hall bath complete the upper level. The approximately 1,100-square-foot finished walkout lower level offers incredible multigenerational potential, featuring luxury vinyl plank flooring, custom built-ins, a six-foot sliding glass door, six generous windows, abundant natural light, and a future bathroom rough-in. Envision a billiards room, media center, man cave, recreation space, or extended-family living. Outside, discover an expansive, level rear yard surrounded by mature trees, offering the perfect canvas for your own backyard Shangri-La. A maintenance-free Trex deck, custom kidney-shaped Unilock patio with seating wall, and convenient access from the kitchen and walkout lower level create exceptional indoor-outdoor entertaining opportunities. With room for a future pool, outdoor kitchen, and more, the possibilities are endless. Exceptional space, privacy, versatility, and lifestyle await at 88 Ridgemont. Make the Move. Embrace the Lifestyle. Start Living Like a Legend! Deduct for Star!
- Houzeo last checked: 9 minutes ago
- Listing updated: November 15, 2026 at 7:11 am
- Listing Provided by: Kathleen Lomino (914) 475-4060 | Briante Realty Group, LLC (845) 225-2020
- Source: OneKey MLS-NY as distributed by MLS GRID | MLS#:

Property Details
Status
Active
Type
Single Family Residence
No. of Stories
-
County
City
Neighborhood
--
Year Built
2005
HOA Fees
-
Finished Area
4,511 sqft
Lot Size
1.19 acres lot
Basement Area
- sqft
MLS Name
OneKey MLS
MLS Number
1068263
MLS Status
Active
Days on Market
7
Cumulative Days on Market
4
Continue Your Journey in App
Find your dream home, receive real-time updates, and many more!
Location
Facts & Features
Rooms
Bedrooms & bathrooms
Bedrooms: 4
Bathrooms: 3
Living Room
Level: First
Dining Room
Level: First
Bonus Room
Level: First
Office
Level: First
Lavatory
Level: First
Family Room
Level: First
Kitchen
Level: First
Bonus Room
Level: First
Laundry
Level: First
Primary Bedroom
Level: Second
Primary Bathroom
Level: Second
Bedroom 2
Level: Second
Bedroom 3
Level: Second
Bedroom 4
Level: Second
Bathroom 2
Level: Second
Basement
Level: Basement
Interior
Heating
Forced Air, Natural Gas, See Remarks, Other
Flooring
Ceramic Tile, Hardwood, Vinyl
Appliances
Convection Oven, Cooktop, Dishwasher, Dryer, Electric Oven, Exhaust Fan, Gas Cooktop, Microwave, Refrigerator, Stainless Steel Appliance(s), Washer, Gas Water Heater
Sewer
Public Sewer
Interior Features
Bidet, Breakfast Bar, Built In Features, Cathedral Ceiling(s), Ceiling Fan(s), Chandelier, Crown Molding, Double Vanity, Eat In Kitchen, Entrance Foyer, Formal Dining, Granite Counters, High Ceilings, His And Hers Closets, Kitchen Island, Open Floorplan, Open Kitchen, Other, Pantry, Primary Bathroom, Recessed Lighting, Smart Thermostat, Sound System, Speakers, Stone Counters, Storage, Tray Ceiling(s), Walk In Closet(s), Wired For Sound
Window Features
Bay Window(s), Blinds, Floor To Ceiling Windows, Oversized Windows, Shutters, Tilt Turn Windows, Wall Of Windows
Cooling
Central Air
Construction
Year Built
Year Built: 2005
Home type
Single Family Residence
Construction Materials
Advanced Framing Technique, Brick, Vinyl Siding
Architectural Style
Colonial, Contemporary
Property Condition
Actual
Utilities & Energy
Laundry Features
In Kitchen, Laundry Room
Water Source
Public
Utilities
Cable Connected, Electricity Connected, Natural Gas Connected, Sewer Connected, Trash Collection Private, Water Connected
Basement
Finished, Full, See Remarks, Storage Space, Unfinished, Walk Out Access
Fireplace Features
Family Room, Gas, Living Room
Parking Features
Attached, Driveway, Garage, Garage Door Opener
Security Features
Security System
Other Features
Disclosures
Seller Property Disclosure
Subdivision Name
The Legends
Lot Features
Back Yard, Cleared, Front Yard, Landscaped, Level, Near Golf Course, Near Public Transit, Near School, Near Shops, Other, Part Wooded, Private, See Remarks, Sloped, Stone/brick Wall, Views, Wooded
Patio And Porch Features
Patio
Price History
| Date | Event | Price |
|---|---|---|
11/12/2026 Source: | Listed for Sale | $949,999 $211/sqft |


Find Homes by Property Features in East Fishkill, NY


Based on information from OneKey MLS® through Nov 19, 2026, 11:16PM as submitted to and distributed by MLS GRID. All data is obtained from various sources and may not have been verified by broker or MLS GRID. Supplied Open House Information is subject to change without notice. All information should be independently reviewed and verified for accuracy. Properties may or may not be listed by the office/agent presenting the information. IDX information is provided exclusively for consumers’ personal non-commercial use. It may not be used for any purpose other than to identify prospective properties consumers may be interested in purchasing. The data is deemed reliable but is not guaranteed by MLS GRID. The use of the MLS GRID Data may be subject to an end-user license agreement prescribed by the Member Participant’s applicable MLS, if any, and as amended from time to time. © 2026 OneKey MLS. All rights reserved.
 Advertising Broker: Derek Greene | The Greene Realty Group