The Greene Realty
Powered by 
- 0
- 3
- Overview
- Description
- Property Details
- Location
- HOA Management
- Facts & Features
- Getting Around
- Nearby Homes
 Price Drop: $24K (09/29)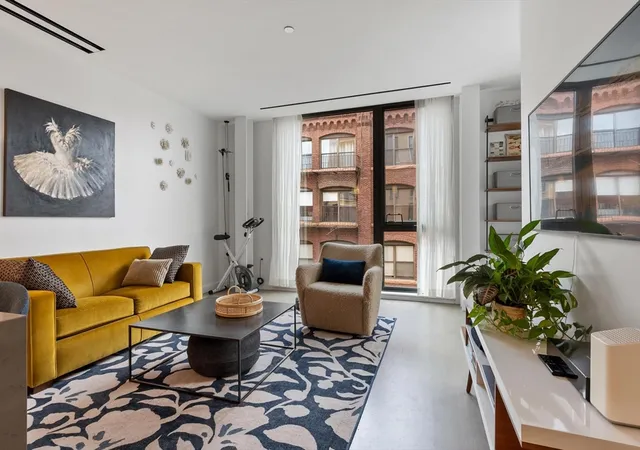

Street View
$675,000
Monthly Est:$3,360
 1 Bed
1 Bed 1 Bath
1 full bath
 651sqft
88 Wareham St #401, Boston, MA 02118
$675,000
$3,360/moEst:
Get Pre-Approved
Condominium
Built in 2018
$779/mo HOA
-- sqft lot
$1,037/sq.ft
Description
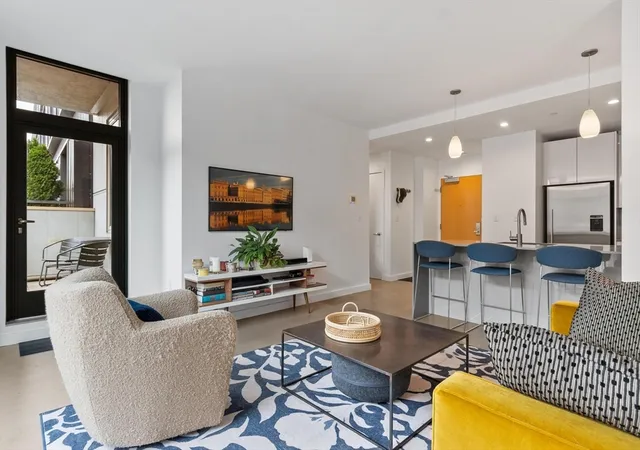
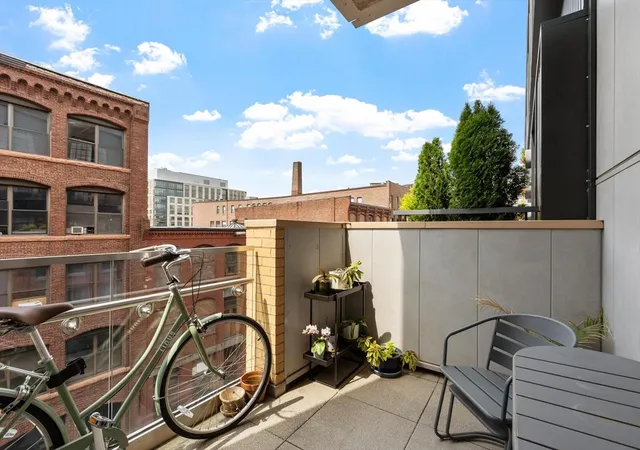
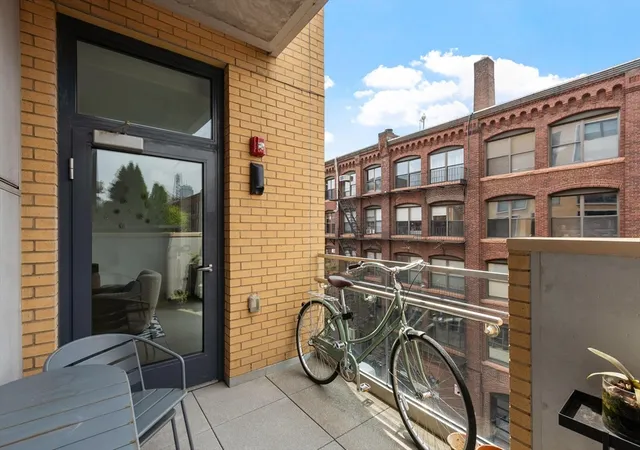
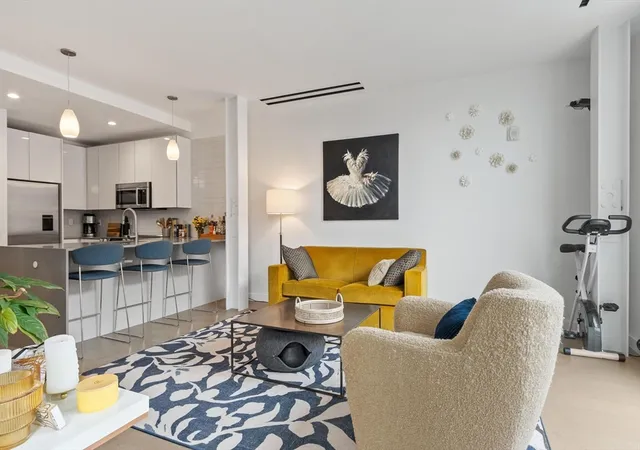
Perched on the 4th floor of a boutique elevator building in the heart of SoWa, this 2019 new-construction 1-bed, 1-bath offers 651 sqft of bright, efficient living framed by floor-to-ceiling windows and wide-plank oak floors. The open layout connects a sleek kitchen w/ quartz waterfall peninsula and seating for three, high-gloss lacquer cabinetry, Bosch stainless appliances, glass tile backsplash & pendant lighting to a sun-filled living/dining area that opens to a rare PRIVATE TERRACE - the perfect perch for morning coffee or evening wind-downs overlooking SoWa's historic brick warehouses. The king-size bedroom offers a generous closet and oversized window, while the spa-inspired bath features an oversized glass walk-in shower. In-unit Bosch washer/dryer, central air, and clean, modern finishes throughout. Residents enjoy a landscaped roof deck w/ firepit, grilling station & dining area set against a panoramic skyline backdrop - minutes to the South End's best restaurants, galleries & the SoWa Art District.
- Houzeo last checked: 2 hours ago
- Listing updated: October 7, 2026 at 10:42 pm
- Listing Provided by: CS Luxury Group (617) 869-1750 | Keller Williams Realty Boston-Metro | Back Bay (617) 542-0012
- Source: MLS Property Information Network-MA | MLS#: 73565868

Part of

Property Details
Status
Active
Type
Condominium
No. of Stories
1
County
City
Neighborhood
Year Built
2018
HOA Fees
$779/mo
Finished Area
651 sqft
Lot Size
-- sqft lot
Basement Area
- sqft
MLS Name
MLS Property Information Network
MLS Number
73565868
MLS Status
Active
Days on Market
50

Continue Your Journey in App
Find your dream home, receive real-time updates, and many more!
Download App
Continue Your Journey in App
Find your dream home, receive real-time updates, and many more!
Location
HOA Management
N/A
HOA Fees
$779/ Monthly
Amenities
 Amenities and services may be covered by one or multiple associations and service providers.
 Maintenance
 Heating
 Trash Pickup
 Elevator
 Snow Removal
 Sewer
Sewer
 Water
Water
 Insurance
 Reserve Funds
Disclaimer: Amenities are based on third-party information and may vary; buyers must independently verify all amenities, as information is deemed reliable but not guaranteed.
Facts & Features
Rooms
Bedrooms & bathrooms
Bedroom: 1
Bathroom: 1
Interior
Heating
Forced Air
Flooring
Engineered Hardwood
Sewer
Public Sewer
Cooling
Central Air
Exterior Features
Deck Roof, City View(s), Professional Landscaping
Appliances
Disposal, Microwave, Freezer, Energy Star Qualified Refrigerator, Energy Star Qualified Dryer, Energy Star Qualified Dishwasher, Energy Star Qualified Washer, Range
Construction
Year Built
Year Built: 2018
Home type
Condominium
Roof
Rubber
Construction Materials
Brick, Stone
Utilities & Energy
Security Features
Intercom, Tv Monitor
Water Source
Public
Laundry Features
In Unit
Basement
N
Association Amenities
Hot Water, Elevator(s)
Parking Features
On Street
Other Features
Disclosures
See Attachments For Floor Plan, Home Inspection Disclosure And Feature Sheet. Possible Parking Spot For Purchase.
Community Features
Public Transportation, Shopping, Park, Medical Facility, Highway Access, T Station, University
Patio And Porch Features
Deck Roof
Price History
| Date | Event | Price |
|---|---|---|
09/29/2026 Source: | Price Decreased | $675,000 -3.43% $1,037/sqft |
08/19/2026 Source: | Listed for Sale | $699,000 +2.79% $1,074/sqft |
02/25/2022 Source: | Price Decreased | $680,000 -4.09% $1,045/sqft |
02/25/2022 Source: | Sold | $709,000 $1,089/sqft |

South End Ranks #12 in Boston, MA


Homes

Rental Prices

Median Home Price
Nearby Homes


Find Homes by Property Features in Boston, MA

Based on information provided to and compiled by MLS Property Information Network, Inc. covering through Oct 09, 2026, 02:30PM. The property listing data and information, or the Images, set forth herein were provided to MLS Property Information Network, Inc. from third-party sources, including sellers, lessors and public records, and were compiled by MLS Property Information Network, Inc. The property listing data and information, and the Images, are for the personal, non-commercial use of consumers having a good faith interest in purchasing or leasing listed properties of the type displayed to them and may not be used for any purpose other than to identify prospective properties which such consumers may have a good faith interest in purchasing or leasing. MLS Property Information Network, Inc. and its subscribers disclaim any and all representations and warranties as to the accuracy of the property listing data and information, or as to the accuracy of any of the Images, set forth herein. All information provided is deemed reliable, but is not guaranteed to be accurate and should be independently verified. © 2026 MLS Property Information Network, Inc. All Rights Reserved.
 Advertising Broker: Derek Greene | The Greene Realty Group