- Overview
- Description
- Property Details
- Location
- HOA Management
- Facts & Features
- Getting Around
- Nearby Homes
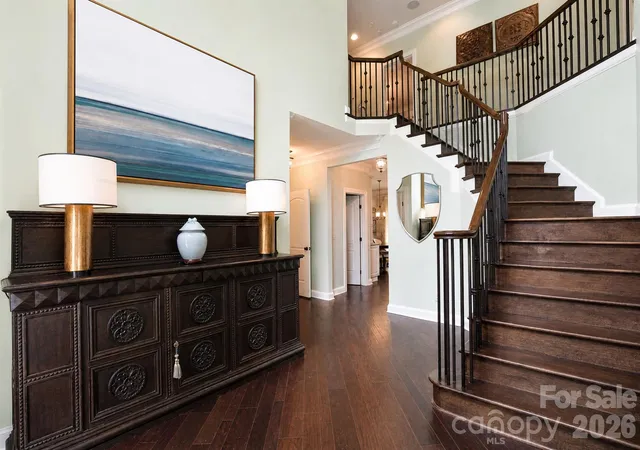

Street View
$849,000
Monthly Est:$4,226
 5 Beds
 4 Baths
4 full baths
 3,865sqft
880 Hickory Stick Dr, Fort Mill, SC 29715
$849,000
$4,226/moEst:
Get Pre-Approved
Single Family Residence
Built in 2014
$80/mo HOA
0.33 acre lot
$220/sq.ft
Description
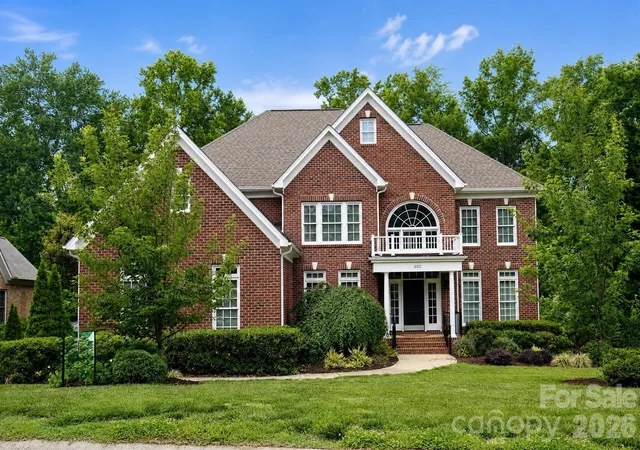
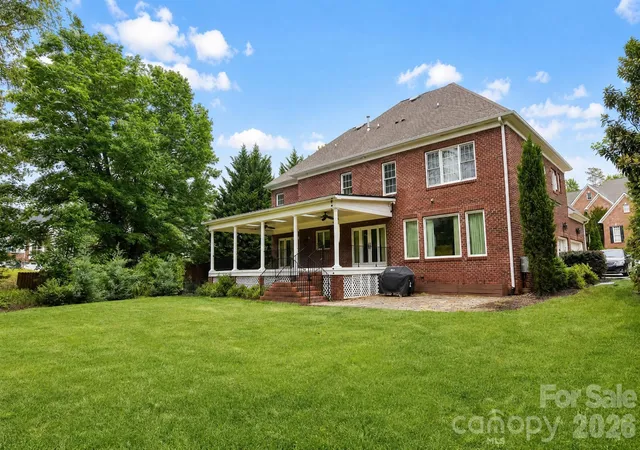
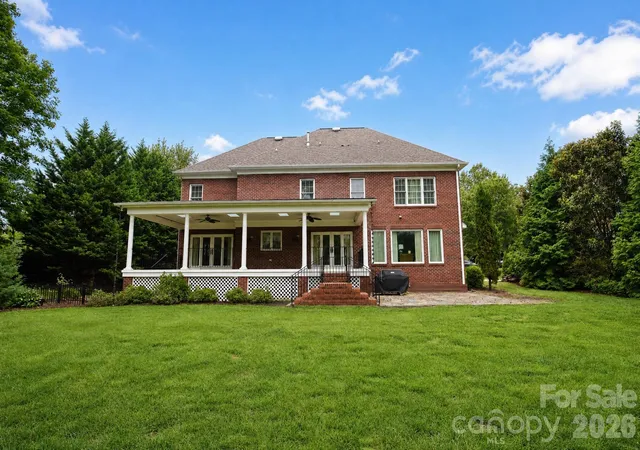
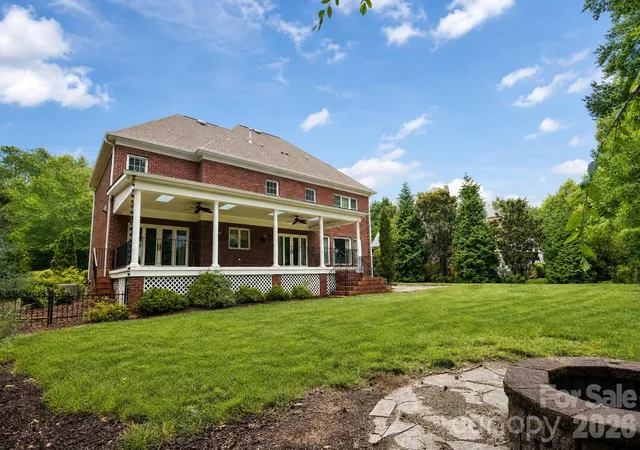
This thoughtfully designed all brick residence showcases timeless style, elegant upgrades, and exceptional indoor-outdoor living spaces. Located on a quiet cul-de-sac street with quick access to I-77/ 485, schools, shopping and dining. Inside, rich wood floors extend throughout the entire home—both upstairs and down—creating warmth and continuity across the spacious layout. The main level includes a desirable guest bedroom and full bath, formal living room, dining room, inviting family room, and beautifully appointed gathering spaces filled with natural light. Upstairs, you’ll find four generously sized bedrooms along with a dedicated office space accented by beautiful French doors. The oversized primary closet and upgraded spa-inspired primary bath elevate the owner’s retreat. The gourmet kitchen is designed for both entertaining and everyday living. Featuring custom cabinetry, professional-grade appliances and expansive prep space. Anchored by a stunning 48-inch Thermador dual fuel range and paneled 48" built-in Sub-Zero refrigerator, the kitchen delivers both beauty and high-performance functionality for serious cooking enthusiasts. An oversized kitchen island offers abundant storage and includes a 36-inch built-in Thermador oven, microwave drawer, and warming drawer. The breakfast bar showcases a beautifully designed serving area with illuminated glass cabinetry, a Sub-Zero wine refrigerator, and two refrigerator drawers. The sink area is flanked by two dishwashers, making cleanup effortless after gatherings large or small. Outdoor living is truly a standout feature of this property. The huge covered back porch spans approximately 30x16 and overlooks the large, level backyard and fenced side yard. An additional oversized 20x20 natural stone patio provides even more space for outdoor dining and grilling. Beautiful recessed sliding doors from the kitchen and dining room seamlessly connect the indoor living spaces to the expansive covered porch, creating effortless flow for entertaining and everyday enjoyment. Additional highlights include double laundry hookups upstairs plus an optional laundry area on the main level, as well as a spacious 3-car side-load garage with exterior access to a workshop area and a 50 amp dedicated line that can be moved for EV use. The home was recently inspected and is ready for a quick move-in.
- Houzeo last checked: 10 minutes ago
- Listing updated: October 19, 2026 at 10:48 pm
- Listing Provided by: Ashley Schemine (803) 431-3829 | EXP Realty LLC Rock Hill (888) 440-2798
- Source: Canopy MLS as distributed by MLS GRID | MLS#: 4379413

Property Details
Status
Active
Type
Single Family Residence
No. of Stories
-
County
City
Neighborhood
--
Year Built
2014
HOA Fees
$80/mo
Finished Area
3,865 sqft
Lot Size
0.33 acre lot
Basement Area
- sqft
MLS Name
Canopy MLS as distributed by MLS GRID
MLS Number
4379413
MLS Status
Active
Days on Market
163
Cumulative Days on Market
149

Continue Your Journey in App
Find your dream home, receive real-time updates, and many more!
Continue Your Journey in App
Find your dream home, receive real-time updates, and many more!
Location
HOA Management
Willilam Douglas Management
HOA Fees
$960/ Annually
Disclaimer: Amenities are based on third-party information and may vary; buyers must independently verify all amenities, as information is deemed reliable but not guaranteed.
Facts & Features
Rooms
Bedrooms & bathrooms
Bedrooms: 5
Bathrooms: 4
Interior
Sewer
Public Sewer
Appliances
Bar Fridge, Convection Oven, Dishwasher, Disposal, Double Oven, Electric Oven, Exhaust Hood, Gas Cooktop, Microwave, Oven, Refrigerator With Ice Maker, Self Cleaning Oven, Tankless Water Heater, Wall Oven, Warming Drawer, Wine Refrigerator
Cooling
Central Air, Multi Units
Interior Features
Attic Stairs Pulldown, Entrance Foyer, Kitchen Island, Open Floorplan, Walk In Closet(s), Walk In Pantry
Heating
Central, Electric
Exterior Features
Fire Pit, In Ground Irrigation, Other See Remarks
Flooring
Tile, Wood
Construction
Year Built
Year Built: 2014
Home type
Single Family Residence
Architectural Style
Traditional
Construction Materials
Brick Full
Roof
Architectural Shingle
Foundation Details
Crawl Space
Utilities & Energy
Laundry Features
Laundry Room, Multiple Locations, Washer Hookup
Parking Features
Driveway, Attached Garage, Garage Faces Side
Fireplace Features
Family Room, Gas
Water Source
City
Utilities
Natural Gas
Other Features
Subdivision Name
Regent Park
Community Features
Gated, Outdoor Pool, Pickleball, Playground, Sidewalks, Tennis Court(s)
Patio And Porch Features
Covered, Front Porch, Patio, Rear Porch
Lot Features
Level
Price History
| Date | Event | Price |
|---|---|---|
10/19/2026 Source: | Price Decreased | $849,000 -1.16% $220/sqft |
10/08/2026 Source: | Price Decreased | $859,000 -1.15% $222/sqft |
07/01/2026 Source: | Price Increased | $869,000 +2.36% $225/sqft |
05/23/2026 Source: | Listed for Sale | $849,000 -4.50% $220/sqft |
05/08/2026 Source: | Coming Soon | $889,000 +98.00% $230/sqft |

Show more
Nearby Homes
Find Homes by Property Features in Fort Mill, SC
Nearby New Homes For Sale

Based on information submitted to the MLS GRID from Canopy MLS through Nov 02, 2026, 07:30AM. All data is obtained from various sources and may not have been verified by the broker or MLS GRID. Supplied Open House Information is subject to change without notice. All information should be independently reviewed and verified for accuracy. Properties may or may not be listed by the office/agent presenting the information. IDX information is provided exclusively for consumers’ personal, noncommercial use. It may not be used for any purpose other than to identify prospective properties which the consumers may be interested in purchasing. The data is deemed reliable but is not guaranteed by MLS GRID. The use of the MLS GRID Data may be subject to an end-user license agreement prescribed by the Member Participant’s applicable MLS, if any, and as amended from time to time. ©2026 Canopy MLS. All Rights Reserved.
 Advertising Broker: Nicholas Huscroft | Chosen Realty
