Realty Solution
Powered by 
- 2
- Overview
- Description
- Property Details
- Location
- HOA Management
- Facts & Features
- Getting Around
- Nearby Homes
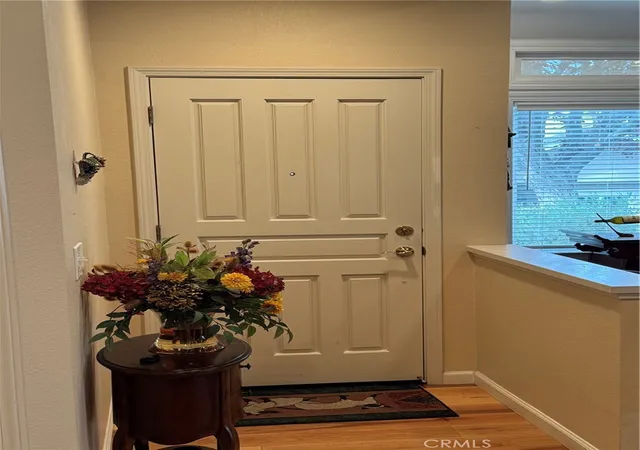

Street View
Listed by: James Staudinger (714) 914-2191 DRE #00582011 | James Staudinger, Broker (714) 914-2191
$889,000
Monthly Est:$4,425
 2 Beds
 3 Baths
2 full baths
 1,675sqft
8801 Grape Wagon Cir, San Jose, CA 95135
$889,000
$4,425/moEst:
Get Pre-Approved
Condominium
Built in 1994
$1,636/mo HOA
-- sqft lot
$531/sq.ft
Description
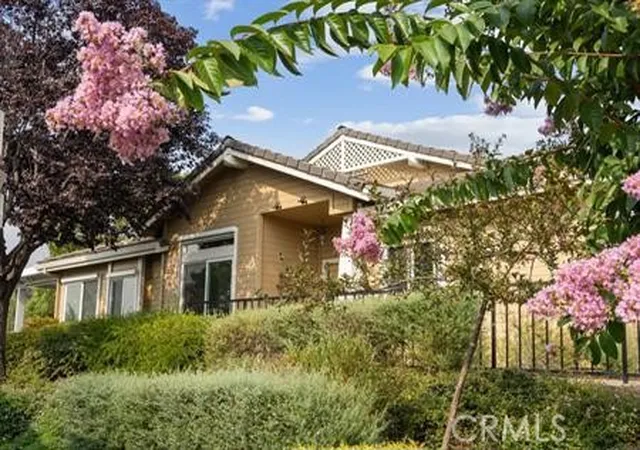
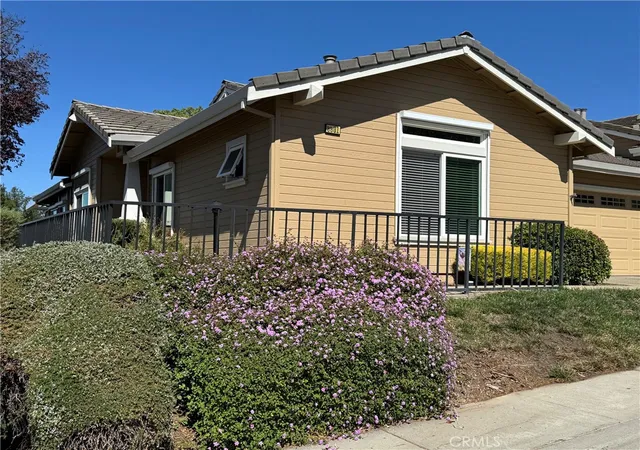
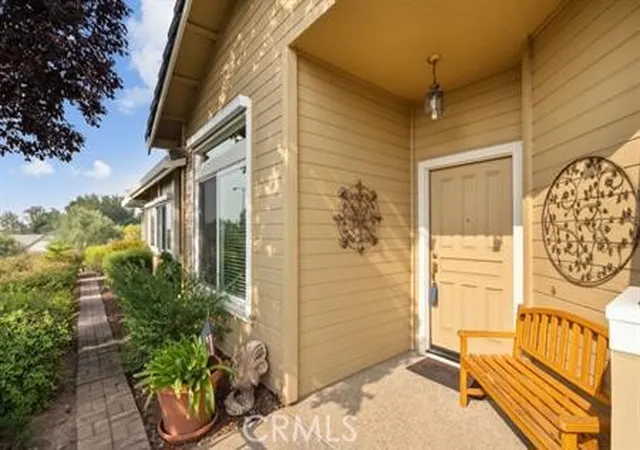
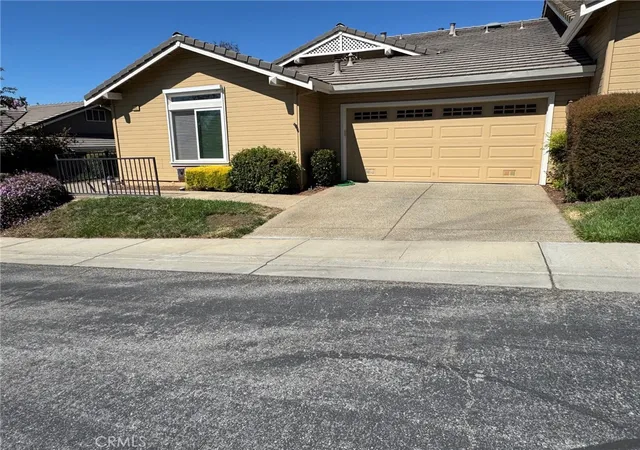
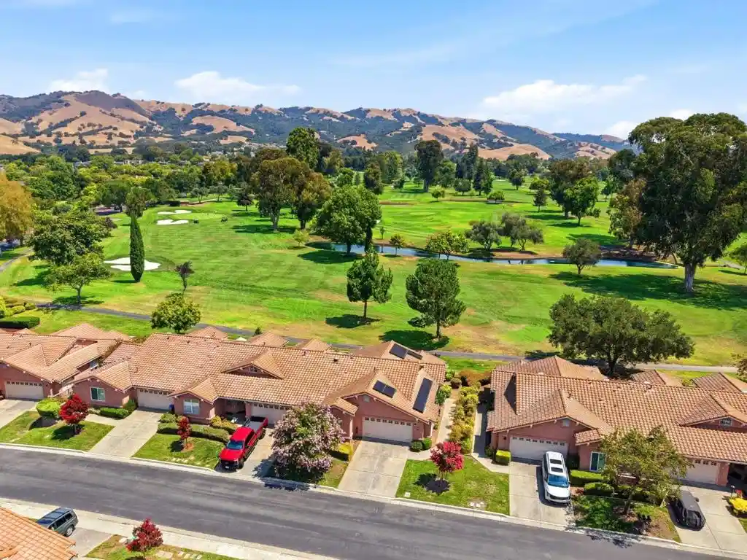
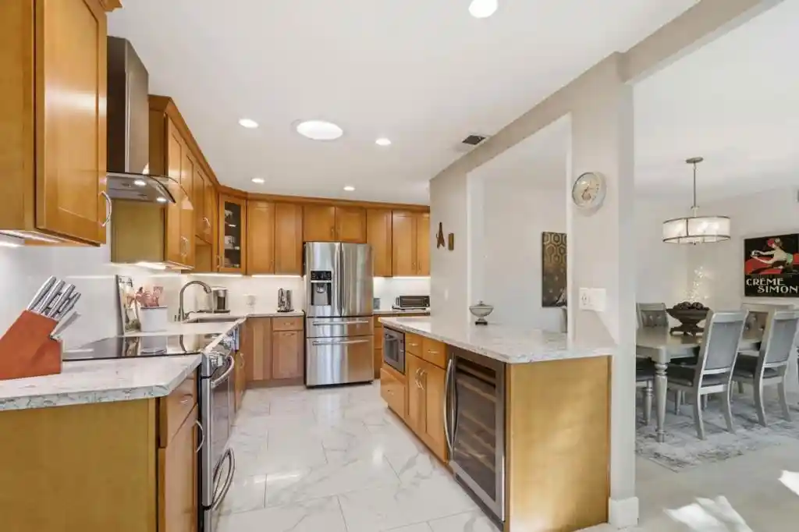
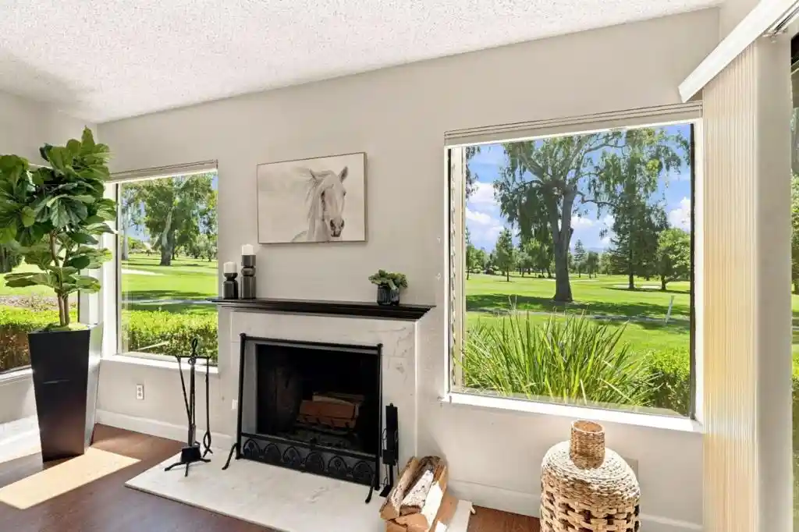
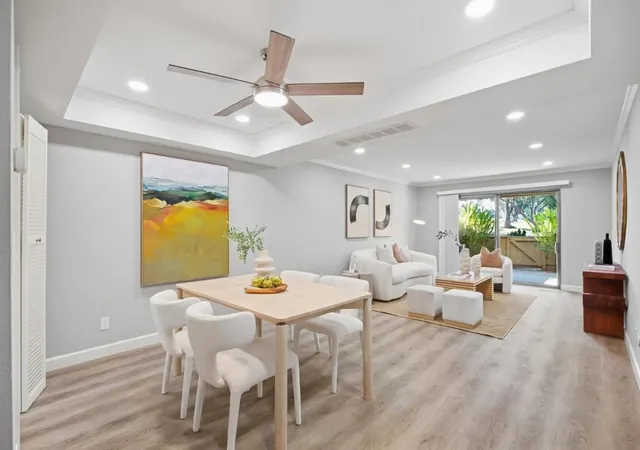
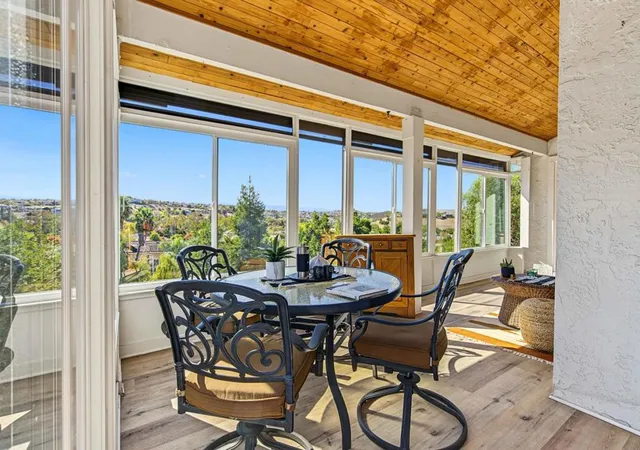
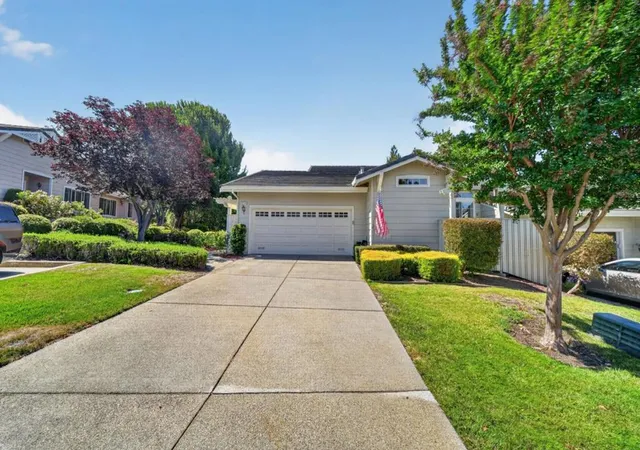
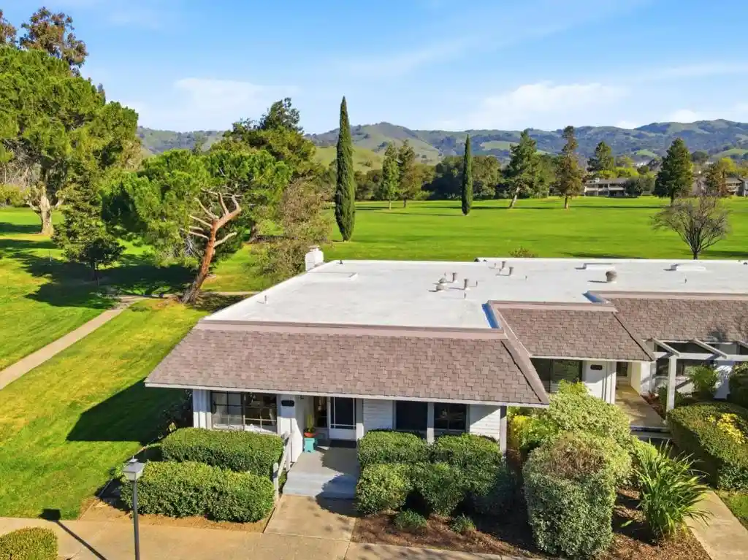
Seller pays $10k HOA transfer fee and 6 months HOA dues with full price offer. Previous viewing issue has been resolved. Showing is now available. Welcome to The Villages Golf & Country Club, one of Silicon Valley’s premier 55+ guard-gated communities. Ideally located in desirable Olivas Village, this beautifully updated, turnkey single-level end unit enjoys a coveted hilltop setting with picturesque sunset views. Offering 2 bedrooms, 2.5 bathrooms, and a versatile den/office that can easily serve as a third bedroom or guest room, this home blends comfort, style, and flexibility. Two bedroom suites with ensuite baths are at opposite ends of unit. The light-filled interior features soaring vaulted ceilings, rich pecan wood flooring, and a cozy fireplace. French doors from both the living room and spacious primary suite open to the private backyard, creating a seamless indoor-outdoor connection. Recent upgrades include dual-pane windows and doors, new water heater, refrigerator, dishwasher, microwave/range hood and disposal. Remodeled kitchen with new cabinets, soft close doors and sliding drawers. A dedicated indoor laundry area, accommodating full size washer and dryer, adds convenience, while select manual exterior window sunscreens provide added comfort. The beautifully landscaped, tree-lined backyard patio, which runs the full length of the property, is designed for year-round enjoyment. Two powder coated aluminum pergolas with motorized louvered roofs create an exceptional setting for outdoor dining, entertaining, or relaxing while enjoying the stunning sunset views. There are two motorized sunscreens, as well. The expansive patio offers ample room for a barbecue, a small garden and multiple seating areas. The finished garage features custom cabinetry, epoxy flooring, overhead storage with a pull-down ladder, and additional space for a golf cart parking, offering exceptional functionality and storage. Enjoy a resort-style lifestyle with 24-hour guard-gated security, an 18-hole championship golf course, clubhouse with restaurant and bistro, fitness center, swimming pools and spas, pickleball and tennis courts, billiards room, barbecue areas, walking trails, and RV storage. The HOA includes water, trash service, basic cable, and earthquake insurance, providing added value and convenience. An exceptional opportunity to enjoy carefree living in one of Silicon Valley’s most desirable active adult communities. Front landscaping under updating by HOA.
- Houzeo last checked: 3 hours ago
- Listing updated: November 1, 2026 at 1:02 am
- Source: California Regional MLS-CA | MLS#: OC26213393

This condo is in:
 Golf Course / Putting Green
 Pickleball Court
 Tennis Court
 Hot Tub / Spa
 Clubhouse
 Fire Pit / Outdoor Fireplace
 Fitness Center
 RV / Boat Parking
 Barbecue Area
 Picnic Area
Property Details
Status
Active
Type
Condominium
No. of Stories
1
County
City
Neighborhood
Year Built
1994
HOA Fees
$1636/mo
Finished Area
1,675 sqft
Lot Size
-- sqft lot
Basement Area
- sqft
MLS Name
California Regional MLS
MLS Number
OC26213393
MLS Status
Active
Days on Market
34
Cumulative Days on Market
60

Continue Your Journey in App
Find your dream home, receive real-time updates, and many more!
Continue Your Journey in App
Find your dream home, receive real-time updates, and many more!
Location
HOA Management
The Villages
HOA Fees
$1,635.53/ Monthly
Amenities
 Amenities and services may be covered by one or multiple associations and service providers.
 Club House
 Spa
 Lawn Care
 Tennis
 Security Guard
 Gym
 Maintenance
 Pool
 Park Playground
 Security Gate
 Golf
 Sports Court
Barbecue
CallForRules
PetRestrictions
EarthquakeInsurance
PicnicArea
FirePit
RecreationRoom
Disclaimer: Amenities are based on third-party information and may vary; buyers must independently verify all amenities, as information is deemed reliable but not guaranteed.
Facts & Features
Rooms
Bedrooms & bathrooms
Bedrooms: 2
Bathrooms: 3
Interior
Heating
Central, Forced Air
Interior Features
Breakfast Bar, Breakfast Area, Cathedral Ceilings, Separate Formal Dining Room, Eat In Kitchen, High Ceilings, In Law Floorplan, Open Floorplan, Pantry, Recessed Lighting, Storage, Solid Surface Counters, Unfurnished, All Bedrooms Down, Bedroom On Main Level, Entrance Foyer, Main Level Primary, Primary Suite, Walk In Pantry, Walk In Closets
Window Features
Double Pane Windows
Exterior Features
Awnings, Rain Gutters
Cooling
Central Air
Appliances
Six Burner Stove, Double Oven, Dishwasher, Electric Cooktop, Electric Oven, Disposal, Gas Water Heater, Ice Maker, Microwave, Refrigerator, Range Hood, Vented Exhaust Fan, Water To Refrigerator, Water Heater
Sewer
Public Sewer
Flooring
Carpet, Wood
Construction
Year Built
Year Built: 1994
Home type
Condominium
Property Condition
Updated Remodeled, Turnkey
Construction Materials
Copper Plumbing
Architectural Style
Ranch
Roof
Concrete, Tile
Utilities & Energy
Parking Features
Door Multi, Direct Access, Driveway, Garage Faces Front, Garage, Golf Cart Garage, Garage Door Opener, Guest
Laundry Features
Washer Hookup, Electric Dryer Hookup, Gas Dryer Hookup, Laundry Room
Fireplace Features
Gas Starter, Living Room
Water Source
Public
Utilities
Cable Connected, Electricity Connected, Natural Gas Connected, Phone Available, Sewer Connected, Underground Utilities, Water Connected
Pool Features
Community, Fenced, Heated, In Ground, Lap, Association
Security Features
Carbon Monoxide Detectors, Fire Detection System, Security Gate, Gated With Guard, Gated Community, Gated With Attendant, Smoke Detectors, Security Guard
Association Amenities
Bocce Court, Call For Rules, Clubhouse, Controlled Access, Fitness Center, Fire Pit, Golf Course, Maintenance Grounds, Maintenance Front Yard, Other Courts, Barbecue, Picnic Area, Pickleball, Pool, Pet Restrictions, Recreation Room, Rv Parking, Guard, Spa Hot Tub, Security, Tennis Courts
Other Features
Lot Features
Corner Lot
Community Features
Golf, Hiking, Horse Trails, Stables, Lake, Park, Storm Drains, Street Lights, Sidewalks, Urban, Gated, Pool
Patio And Porch Features
Covered, Front Porch, Patio, Porch, Stone
Disclosures
Covenants Restrictions Disclosure, Hoa Disclosure
Price History
| Date | Event | Price |
|---|---|---|
10/27/2026 Source: | Price Decreased | $889,000 -1.11% $531/sqft |
10/16/2026 Source: | Price Increased | $899,000 +1.12% $537/sqft |
10/01/2026 Source: | Listed for Sale | $889,000 -3.37% $531/sqft |
09/04/2026 Source: | Listed for Sale | $920,000 $549/sqft |
09/04/2026 Source: | Off Market | $920,000 $549/sqft |

Show more
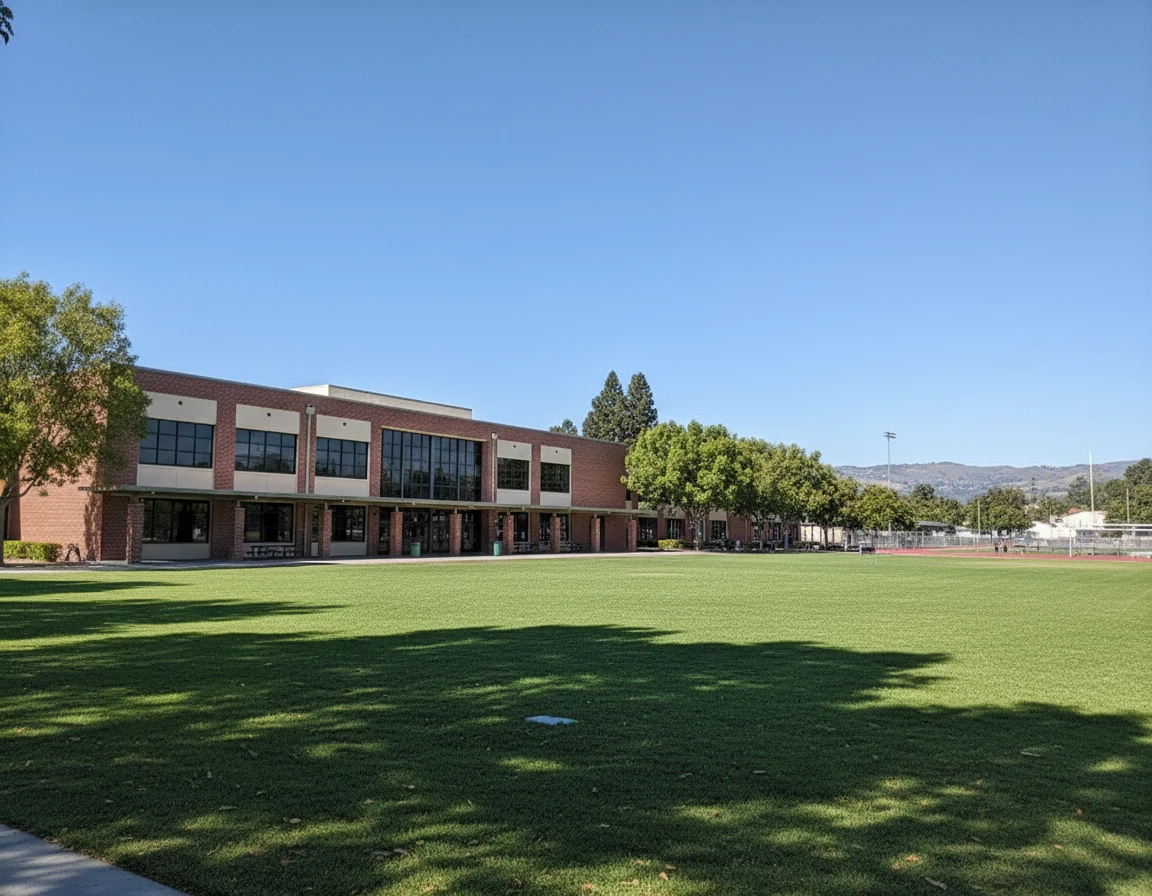
Silver Creek - Basking Ridge Ranks #1 in San Jose, CA

Homes

Rental Prices

Median Home Price
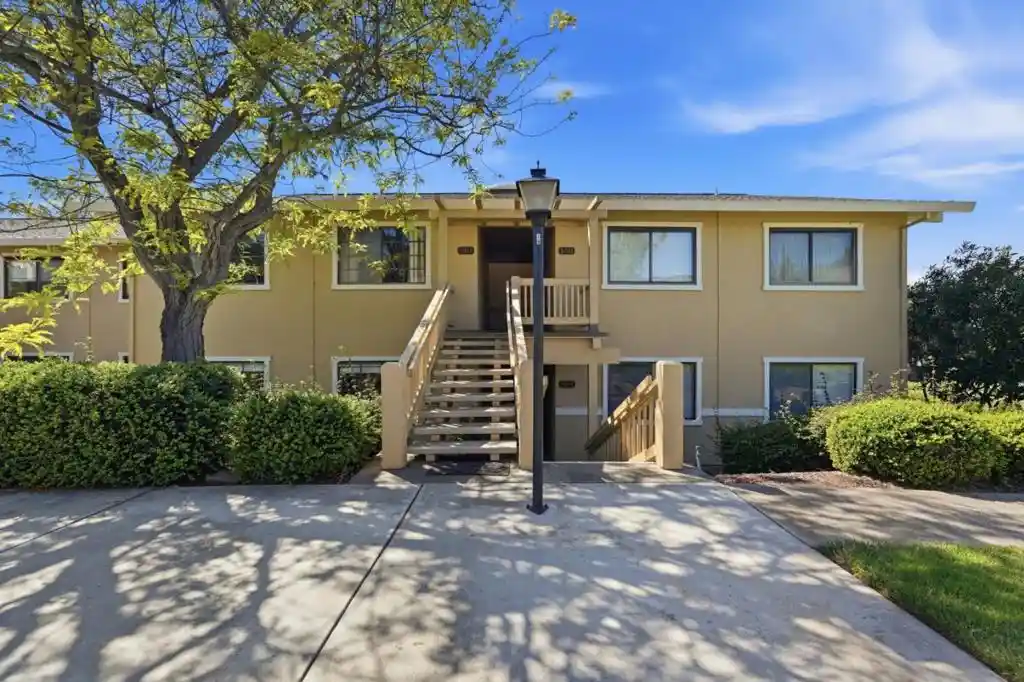
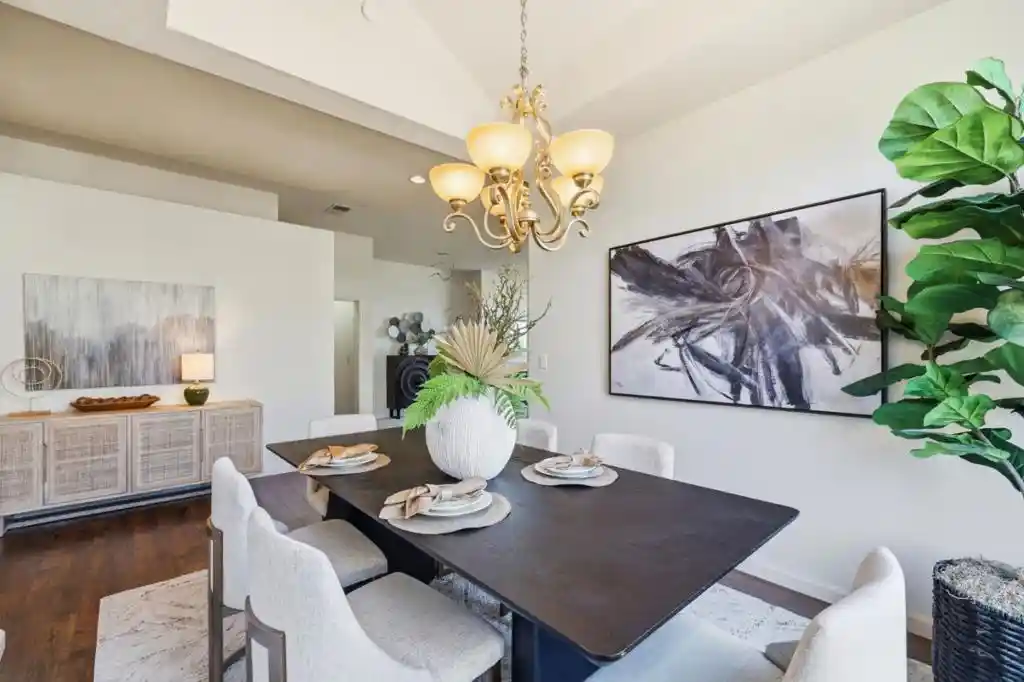
Nearby Homes
Find Homes by Property Features in San Jose, CA


Based on information from California Regional Multiple Listing Service, Inc. as of Nov 05, 2026, 12:45PM and /or other sources. All data, including all measurements and calculations of area, is obtained from various sources and has not been, and will not be, verified by broker or MLS. All information should be independently reviewed and verified for accuracy. Properties may or may not be listed by the office/agent presenting the information. Information being provided is for consumers’ personal, non-commercial use and may not be used for any purpose other than to identify prospective properties consumers may be interested in purchasing. This website may not include listings or property addresses of sellers who have directed their listing brokers to withhold their listing or their property address from display on the Internet. © 2026 California Regional Multiple Listing Service. All Rights Reserved.
 Advertising Broker: William Johnson DRE #01463271 | William Johnson Brokerage
