- Overview
- Description
- Property Details
- Location
- HOA Management
- Facts & Features
- Getting Around
- Nearby Homes
 Price Drop: $4K (09/11)

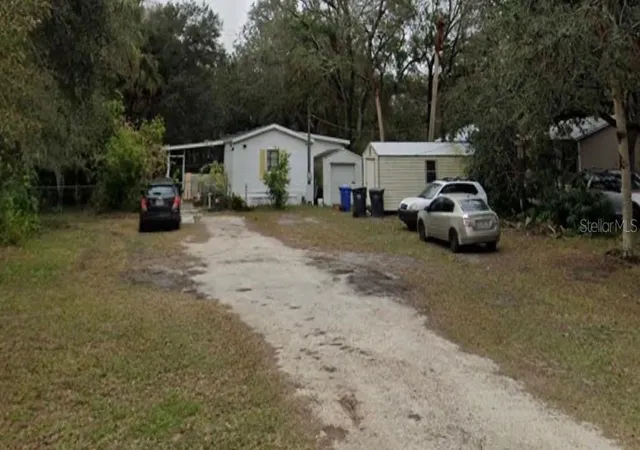
Street View
$234,900
Monthly Est:$1,169
 3 Beds
 2 Baths
2 full baths
 1,248sqft
8801 Marc David, Gibsonton, FL 33534
$234,900
$1,169/moEst:
Get Pre-Approved
Manufactured Home
Built in 1986
$100/mo HOA
7,405 sqft lot
$188/sq.ft
Description
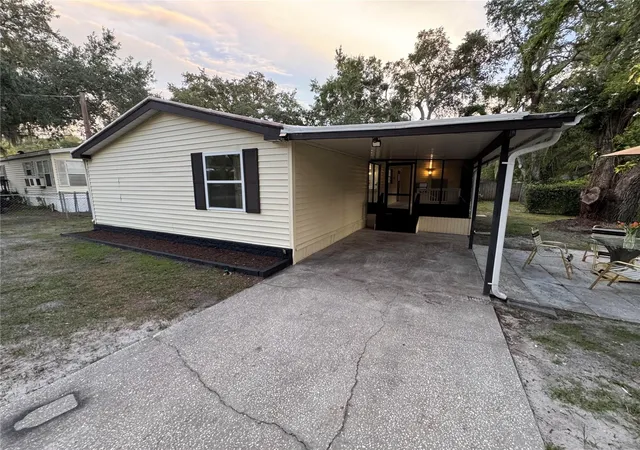
Welcome to this beautifully renovated 3-bedroom, 2-bathroom double-wide manufactured home in Gibsonton, located at the quiet end of a dead-end street. Unlike leased-land communities, the land is included and fully owned with the home, offering added value and flexibility.
INTERIOR HIGHLIGHTS
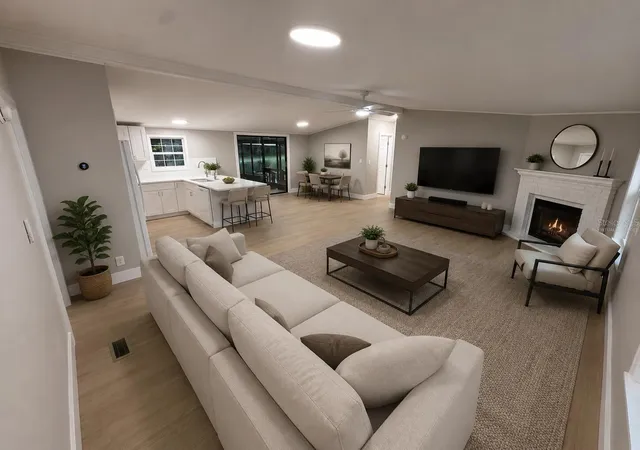
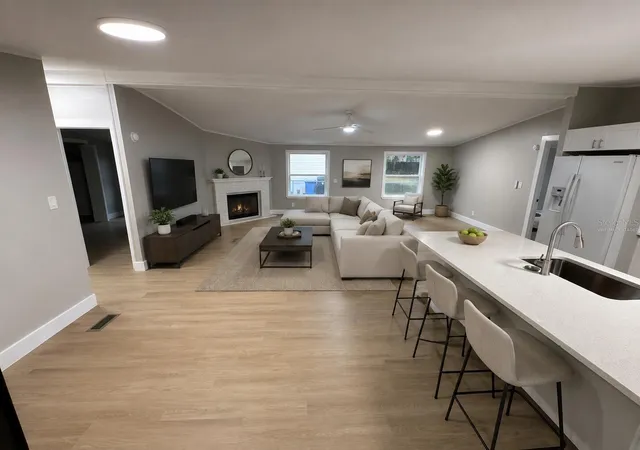
Open Concept Living: Step inside to a spacious, open living area featuring vaulted ceilings, fresh interior paint, premium baseboards, and luxury vinyl plank flooring throughout the home. The open layout creates a bright and inviting space for everyday living and entertaining.
Beautifully Updated Kitchen: The kitchen is a standout feature, offering shaker-style cabinetry, beautiful quartz countertops with subtle veining, a stylish tile backsplash, appliances, and a large quartz peninsula with additional seating. The kitchen opens directly to the main living and dining areas, creating a spacious and functional gathering space.
Updated Baths & Laundry: Both bathrooms have been beautifully updated with contemporary vanities and finishes, including a custom-tiled shower in one of the bathrooms.
EXTRA SPACES & OUTDOOR LIVING
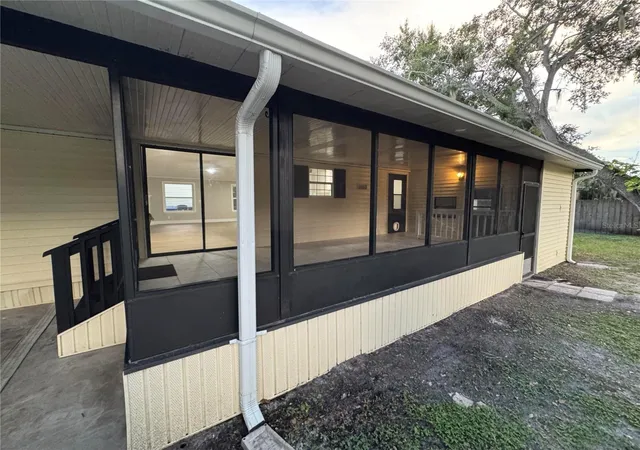
Enclosed Lanai: Step through the sliding glass doors into the 260 sq. ft. enclosed Florida lanai, featuring attractive marble-look porcelain tile flooring. This comfortable additional space is Great for relaxing, entertaining, or enjoying the Florida weather.
Separate Finished Laundry & Utility Room: Across from the lanai is a separate finished 77 sq. ft. laundry and utility room, providing additional usable space, storage, and functionality. Both the lanai and laundry room are separate from the home’s main listed square footage.
RECENT IMPROVEMENTS
Additional improvements include windows replaced approximately 3 years ago and a water heater tank replaced this year.
EXTERIOR FEATURES
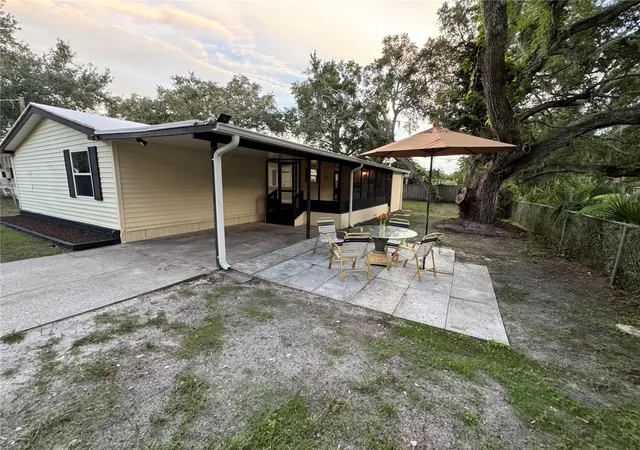
Outside, the property features a spacious lot with mature oak trees, a private driveway, a covered carport, and a backyard storage shed for additional storage.
This move-in-ready home combines extensive renovations, owned land, generous indoor and living spaces, and a convenient Gibsonton location. A rare opportunity to own an extensively updated double-wide on its own land without the restrictions of leased land.
- Houzeo last checked: 3 minutes ago
- Listing updated: October 3, 2026 at 1:02 am
- Listing Provided by: Steven Koleno (804) 656-5007 | BEYCOME OF FLORIDA LLC (804) 656-5007
- Source: Stellar MLS-FL | MLS#: O6435910

Property Details
Status
Active
Type
Manufactured Mobile Home
No. of Stories
-
County
City
Neighborhood
--
Year Built
1986
HOA Fees
$100/mo
Finished Area
1,248 sqft
Lot Size
7,405 sqft lot
Basement Area
- sqft
MLS Name
Stellar MLS
MLS Number
O6435910
MLS Status
Active
Days on Market
47
Cumulative Days on Market
38

Continue Your Journey in App
Find your dream home, receive real-time updates, and many more!
Download App
Continue Your Journey in App
Find your dream home, receive real-time updates, and many more!
Location
HOA Management
Greg Karppienin or Christine Arduengo
HOA Fees
$100/ Monthly
Amenities
 Amenities and services may be covered by one or multiple associations and service providers.
 Sewer
Sewer
 Trash Pickup
Disclaimer: Amenities are based on third-party information and may vary; buyers must independently verify all amenities, as information is deemed reliable but not guaranteed.
Facts & Features
Rooms
Bedrooms & bathrooms
Bedrooms: 3
Bathrooms: 2
Primary Bedroom
Level: First
Bedroom 2
Level: First
Bedroom 3
Level: First
Primary Bathroom
Level: First
Bathroom 2
Level: First
Living Room
Level: First
Kitchen
Level: First
Interior
Interior Features
Cathedral Ceiling(s), Ceiling Fans(s), Open Floorplan, Primary Bedroom Main Floor, Split Bedroom
Appliances
Dishwasher, Dryer, Electric Water Heater, Freezer, Ice Maker, Microwave, Range, Range Hood, Refrigerator, Washer
Exterior Features
Storage
Flooring
Luxury Vinyl
Heating
Central, Electric
Sewer
Private Sewer
Cooling
Central Air
Construction
Year Built
Year Built: 1986
Home type
Manufactured Home
Property Condition
Completed
Foundation Details
Crawlspace
Construction Materials
Vinyl Siding, Frame
Roof
Membrane
Utilities & Energy
Laundry Features
Outside
Water Source
Public
Fireplace Features
Living Room
Utilities
Bb/hs Internet Available, Cable Available, Sewer Connected, Water Connected
Other Features
Subdivision Name
Country Haven On Bullfrog Creek
Price History
| Date | Event | Price |
|---|---|---|
10/03/2026 Source: | Price Decreased | $234,900 -1.67% $188/sqft |
09/19/2026 Source: | Price Decreased | $238,900 -2.45% $191/sqft |
09/13/2026 Source: | Price Decreased | $244,900 -2.00% $196/sqft |
09/11/2026 Source: | Listed for Sale | $249,900 $200/sqft |
09/10/2026 Source: | Listing Removed | $249,900 $200/sqft |

Nearby Homes
Find Homes by Property Features in Gibsonton, FL

Based on information from Stellar MLS® through Oct 10, 2026, 08:15PM as submitted to and distributed by MLS GRID. All data is obtained from various sources and may not have been verified by the broker or MLS GRID. Supplied Open House Information is subject to change without notice. All information should be independently reviewed and verified for accuracy. Properties may or may not be listed by the office/agent presenting the information. IDX information is provided exclusively for consumers’ personal non-commercial use. It may not be used for any purpose other than to identify prospective properties consumers may be interested in purchasing. The data is deemed reliable but is not guaranteed by MLS GRID. The use of the MLS GRID Data may be subject to an end-user license agreement prescribed by the Member Participant’s applicable MLS, if any, and as amended from time to time. © 2026 Stellar MLS. All Rights Reserved.
 Advertising Broker: Fred McGill | Simple Showing, Inc