- Overview
- Description
- Property Details
- Location
- Facts & Features
- Getting Around
- Nearby Homes


$3,300
Monthly Est:$16
 4 Beds
 4 Baths
4 full baths
 2,338sqft
8801 Sylvan Ct, Fort Worth, TX 76120
$3,300
$16/moEst:
Get Pre-Approved
Single Family Residence
Built in 1999
$-- HOA
0.34 acre lot
$1/sq.ft
Description
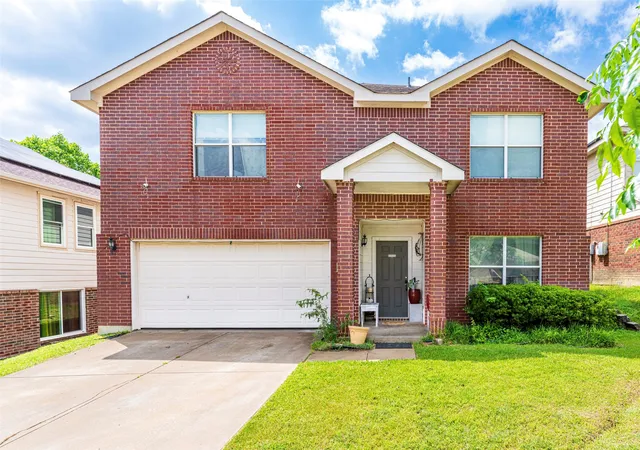
RENT THIS HOUSE TODAY!!!Stunning Remodeled Home in a Highly Desirable Central Location! Welcome to this exceptional 4-bedroom, 4-bathroom home offering over-the-top comfort, style, and functionality in a neighborhood where homes rarely become available. Thoughtfully remodeled and meticulously maintained, this spacious residence features two primary suites, making it ideal for multi-generational living or accommodating guests with ease. Step inside to discover soaring vaulted ceilings and an impressive open-concept design that seamlessly connects the oversized living room, dining area, and beautifully updated kitchen. The chef-inspired kitchen boasts stainless steel appliances, granite countertops, abundant cabinetry, and ample space for entertaining. The downstairs primary suite is a true retreat, featuring generous space, luxurious finishes, and private access to the expansive wooden deck. A dual-sided fireplace and entertaining bar create the perfect atmosphere for gatherings with family and friends.
Upstairs, you'll find a large media room, three additional bedrooms, including a second primary suite, and plenty of room for everyone to spread out and enjoy. Outside, relax on the covered back patio or enjoy your private deck overlooking the backyard. This solid brick home combines timeless construction with modern updates throughout. Conveniently located with quick access to Loop 820, downtown Fort Worth, and I-30 for an easy commute to Dallas, you'll enjoy being close to shopping, dining, entertainment, and everything the Metroplex has to offer.
Homes in this sought-after neighborhood rarely hit the market—don't miss your opportunity to make this incredible property your own. Schedule your private showing today!
- Houzeo last checked: 8 minutes ago
- Listing updated: September 28, 2026 at 4:48 pm
- Listing Provided by: Vickie Cook , Masin Bigsby | Victoria Lynn & Associates LLC (817) 714-0808
- Source: NTREIS MLS-TX | MLS#: 21397201

Property Details
Status
Active
Type
Single Family Residence
No. of Stories
2
County
City
Neighborhood
Year Built
1999
HOA Fees
-
Finished Area
2,338 sqft
Lot Size
0.34 acre lot
Basement Area
- sqft
MLS Name
NTREIS MLS
MLS Number
21397201
MLS Status
Active
Cumulative Days on Market
1

Continue Your Journey in App
Find your dream home, receive real-time updates, and many more!
Download App
Continue Your Journey in App
Find your dream home, receive real-time updates, and many more!
Location
Facts & Features
Rooms
Bedrooms & bathrooms
Bedrooms: 4
Bathrooms: 4
Bedroom
Level: First
Area: 1.00 Square Feet
Dimensions: 1 x 1
Bedroom
Level: First
Area: 1.00 Square Feet
Dimensions: 1 x 1
PrimaryBathroom
Level: Second
Area: 35.00 Square Feet
Dimensions: 7 x 5
PrimaryBathroom
Level: First
Area: 108.00 Square Feet
Dimensions: 12 x 9
PrimaryBedroom
Level: Second
Area: 121.00 Square Feet
Dimensions: 11 x 11
PrimaryBedroom
Level: First
Area: 221.00 Square Feet
Dimensions: 13 x 17
PrimaryBedroom
Level: Second
Area: 340.00 Square Feet
Dimensions: 20 x 17
UtilityRoom
Level: First
Area: 42.00 Square Feet
Dimensions: 6 x 7
DiningRoom
Level: First
Area: 96.00 Square Feet
Dimensions: 12 x 8
FamilyRoom
Level: First
Area: 225.00 Square Feet
Dimensions: 15 x 15
LivingRoom
Level: First
Area: 225.00 Square Feet
Dimensions: 15 x 15
Interior
Sewer
Public Sewer
Appliances
Electric Oven, Electric Water Heater, Disposal
Window Features
Window Coverings
Heating
Central, Electric, Fireplaces
Interior Features
Built In Features, Decorative Designer Lighting Fixtures, Double Vanity, Eat In Kitchen, Granite Counters, High Speed Internet, Multiple Master Suites, Cable Tv, Vaulted Ceilings, Walk In Closets
Cooling
Central Air, Ceiling Fans
Flooring
Ceramic Tile, Laminate
Construction
Year Built
Year Built: 1999
Home type
Single Family Residence
Architectural Style
Traditional, Detached
Construction Materials
Brick
Foundation Details
Slab
Roof
Composition
Property Condition
Resale
Utilities & Energy
Utilities
Electricity Connected, Sewer Available, Water Available, Cable Available
Pool Features
None
Water Source
Public
Fireplace Features
Living Room, See Through, Wood Burning
Laundry Features
Washer Hookup, Dryer Hookup, Electric Dryer Hookup, Laundry In Utility Room
Parking Features
Additional Parking, Door Single, Epoxy Flooring, Garage, Garage Door Opener, Oversized, Garage Faces Side
Other Features
Subdivision Name
Bentley Village Add
Lot Features
Landscaped, Subdivision
Patio And Porch Features
Covered
Price History
| Date | Event | Price |
|---|---|---|
09/27/2026 Source: | Listed for Sale | $3,300 -99.21% $1/sqft |
08/19/2022 Source: | Sold | $420,000 $180/sqft |

Nearby Homes




Find Homes by Property Features in Fort Worth, TX
Nearby New Homes For Sale

Based on information from the North Texas Real Estate Information Systems, Inc., through Oct 09, 2026, 08:30AM. Information is provided exclusively for consumers’ personal, non-commercial use. It may not be used for any purpose other than to identify prospective properties consumers may be interested in purchasing. Data is deemed reliable but is not guaranteed accurate. This website may not include listings or property addresses of sellers who have directed their listing brokers to withhold their listing or their property address from display on the Internet. ©2026 North Texas Real Estate Information Systems, Inc. All Rights Reserved.
 Advertising Broker: Michelle Brecker | Pathway To Home Realty