- Overview
- Description
- Property Details
- Location
- HOA Management
- Facts & Features
- Getting Around
- Nearby Homes
 New Construction
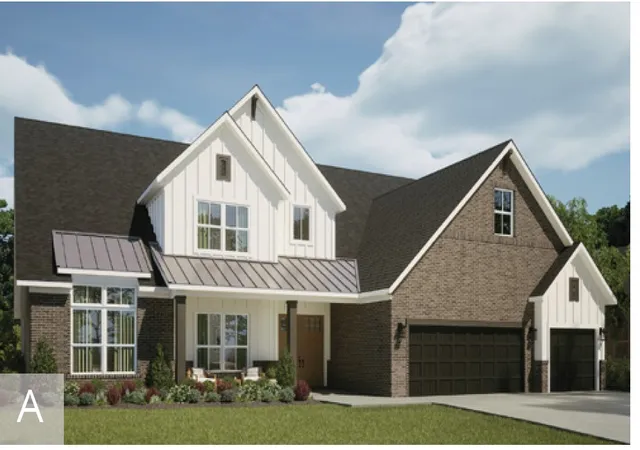

Street View
$1,106,767
Monthly Est:$5,509
 5 Beds
 5 Baths
4 full baths + 1 half bath
 4,126sqft
8803 Apollo Dr, Bentonville, AR 72713
$1,106,767
$5,509/moEst:
Get Pre-Approved
Single Family Residence
Built in 2026
$116.67/mo HOA
0.28 acre lot
$268/sq.ft
Description
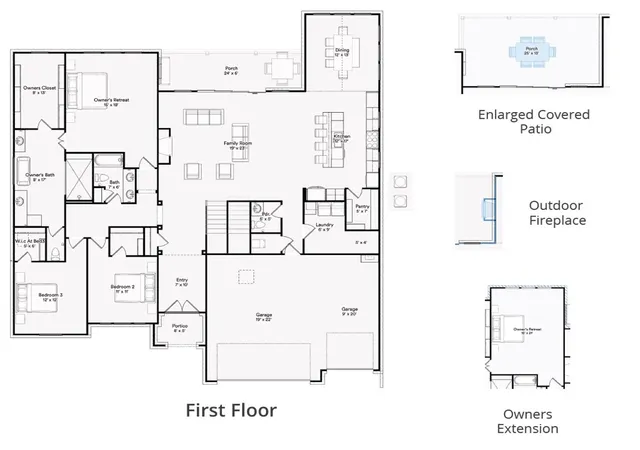
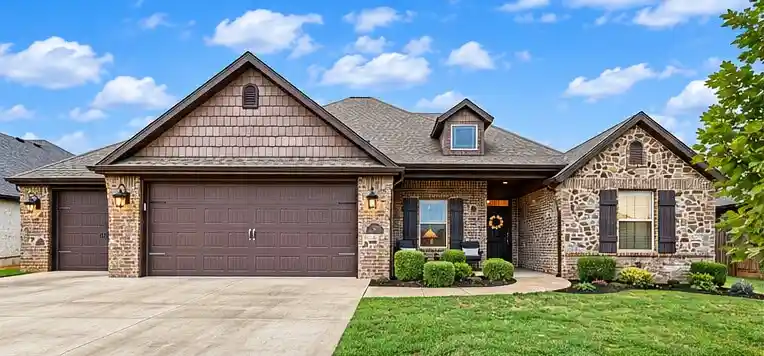
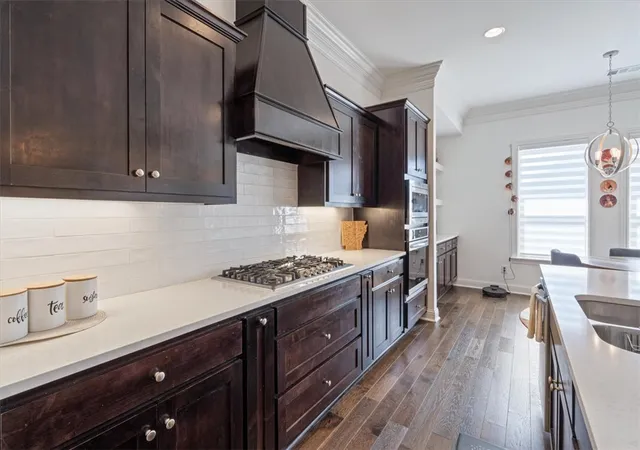
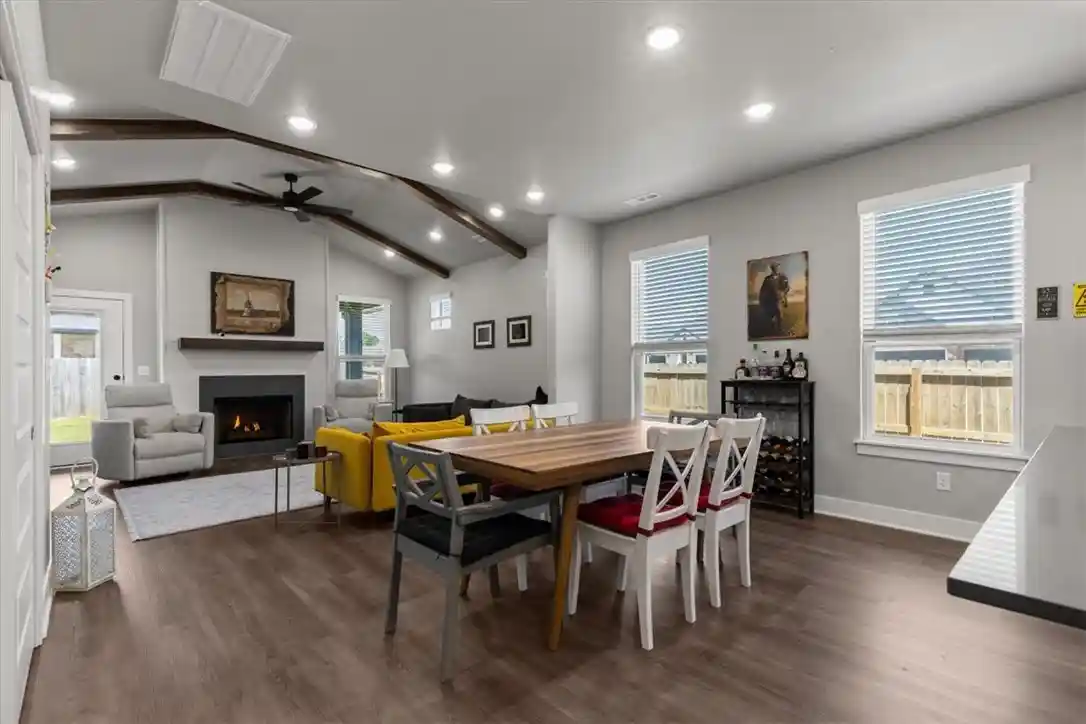
Awesome Anniston Floor Plan with open living concept Extended Island and Chef's dream kitchen. The Kitchen and living area are the heart and soul of this home. The soaring windows and 8ft door open to an extended patio that brings natural light into the living space and provides outdoor living at it's best. 2 bedrooms including primary and a study on the main level with 2.5 bath. Upstairs features an extended game room, 2 bedrooms and 2 full baths.
- Houzeo last checked: 2 minutes ago
- Listing updated: May 26, 2026 at 7:40 pm
- Listing Provided by: Jackie Snead (417) 838-3669 DRE #SA00080069 | Buffington Homes of Arkansas (479) 251-1106
- Source: ArkansasOne MLS-AR | MLS#: 1348711

Property Details
Status
Pending
Type
Single Family Residence
No. of Stories
2
County
City
Neighborhood
--
Year Built
2026
HOA Fees
$116.67/mo
Finished Area
4,126 sqft
Lot Size
0.28 acre lot
Basement Area
- sqft
MLS Name
ArkansasOne MLS
MLS Number
1348711
MLS Status
Pending
Days on Market
162

Continue Your Journey in App
Find your dream home, receive real-time updates, and many more!
Continue Your Journey in App
Find your dream home, receive real-time updates, and many more!
Location
HOA Management
N/A
HOA Fees
$1,400/ Annually
Amenities
 Amenities and services may be covered by one or multiple associations and service providers.
 SeeRemarks
Disclaimer: Amenities are based on third-party information and may vary; buyers must independently verify all amenities, as information is deemed reliable but not guaranteed.
Facts & Features
Rooms
Bedrooms & bathrooms
Bedrooms: 5
Bathrooms: 5
Interior
Flooring
Carpet, Wood
Interior Features
Attic, Ceiling Fans, Pantry, Programmable Thermostat, Quartz Counters, Split Bedrooms, Storage, Walk In Closets
Sewer
Private Sewer
Exterior Features
Concrete Driveway
Appliances
Built In Range, Built In Oven, Counter Top, Dishwasher, Exhaust Fan, Gas Cooktop, Disposal, Gas Water Heater, Microwave, Tankless Water Heater, Energy Star Qualified Appliances
Cooling
Central Air, Electric, Energy Star Qualified Equipment
Heating
Central, Energy Star Qualified Equipment, Gas
Construction
Year Built
Year Built: 2026
Home type
Single Family Residence
Property Condition
To Be Built
Foundation Details
Slab
Construction Materials
Brick
Roof
Architectural, Shingle
Utilities & Energy
Security Features
Fire Sprinkler System, Smoke Detectors
Utilities
Electricity Available, Natural Gas Available, Sewer Available, Water Available
Water Source
Public
Fireplace Features
Gas Log, Living Room
Parking Features
Attached, Garage, Garage Door Opener
Other Features
Disclosures
Sellers Disclosure Not Available
Community Features
Near Hospital, Near Schools, Shopping
Lot Features
Landscaped, Subdivision
Subdivision Name
Evening Star Phase 2
Patio And Porch Features
Covered, Patio, Porch
Price History
| Date | Event | Price |
|---|---|---|
05/26/2026 Source: | Pending | $1,106,767 $268/sqft |

Nearby Homes
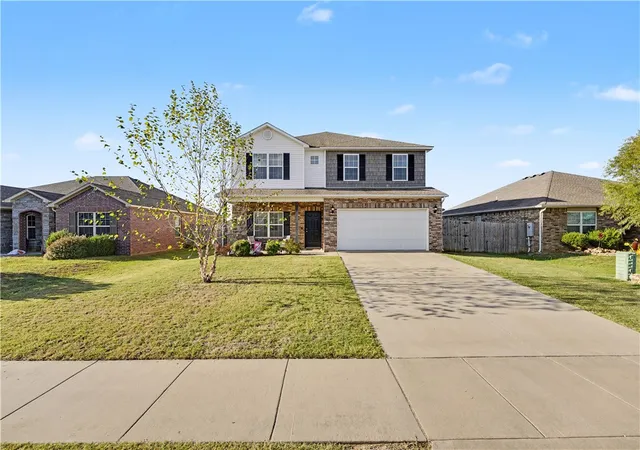
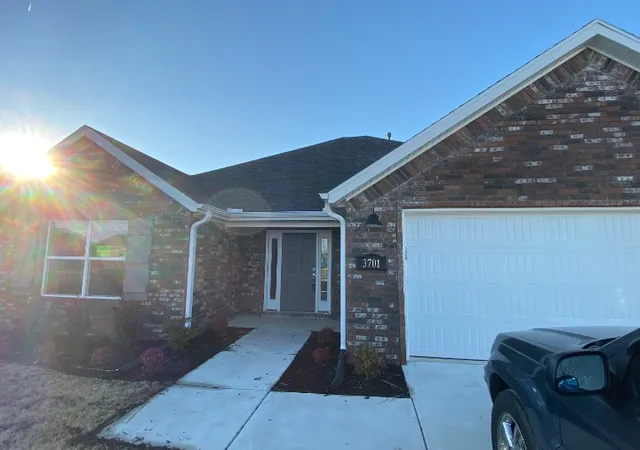
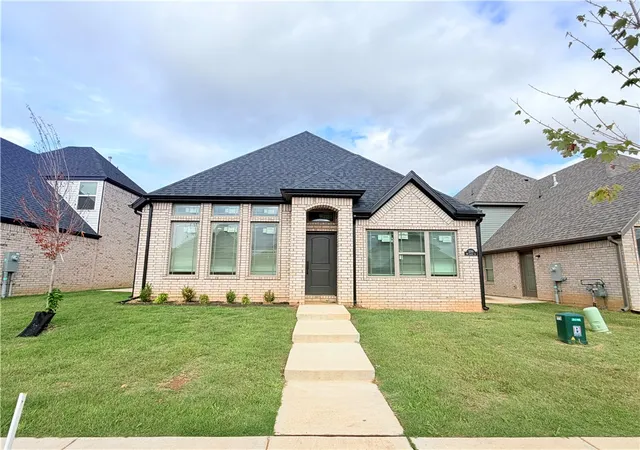
Find Homes by Property Features in Bentonville, AR
Nearby New Homes For Sale

Based on information from the Northwest Arkansas Board of REALTORS® through Nov 04, 2026, 10:45PM. Information is provided exclusively for personal, non-commercial use, and may not be used for any purpose other than to identify prospective properties consumers may be interested in purchasing. This website may not include listings or property addresses of sellers who have directed their listing brokers to withhold their listing or their property address from display on the Internet. All information deemed reliable but not guaranteed. ©2026 Northwest Arkansas Board of REALTORS®. All Rights Reserved.
 Advertising Broker: William Johnson | William Johnson Brokerage
