- 0
- 4
- Overview
- Description
- Property Details
- Location
- Facts & Features
- Getting Around
- Nearby Homes


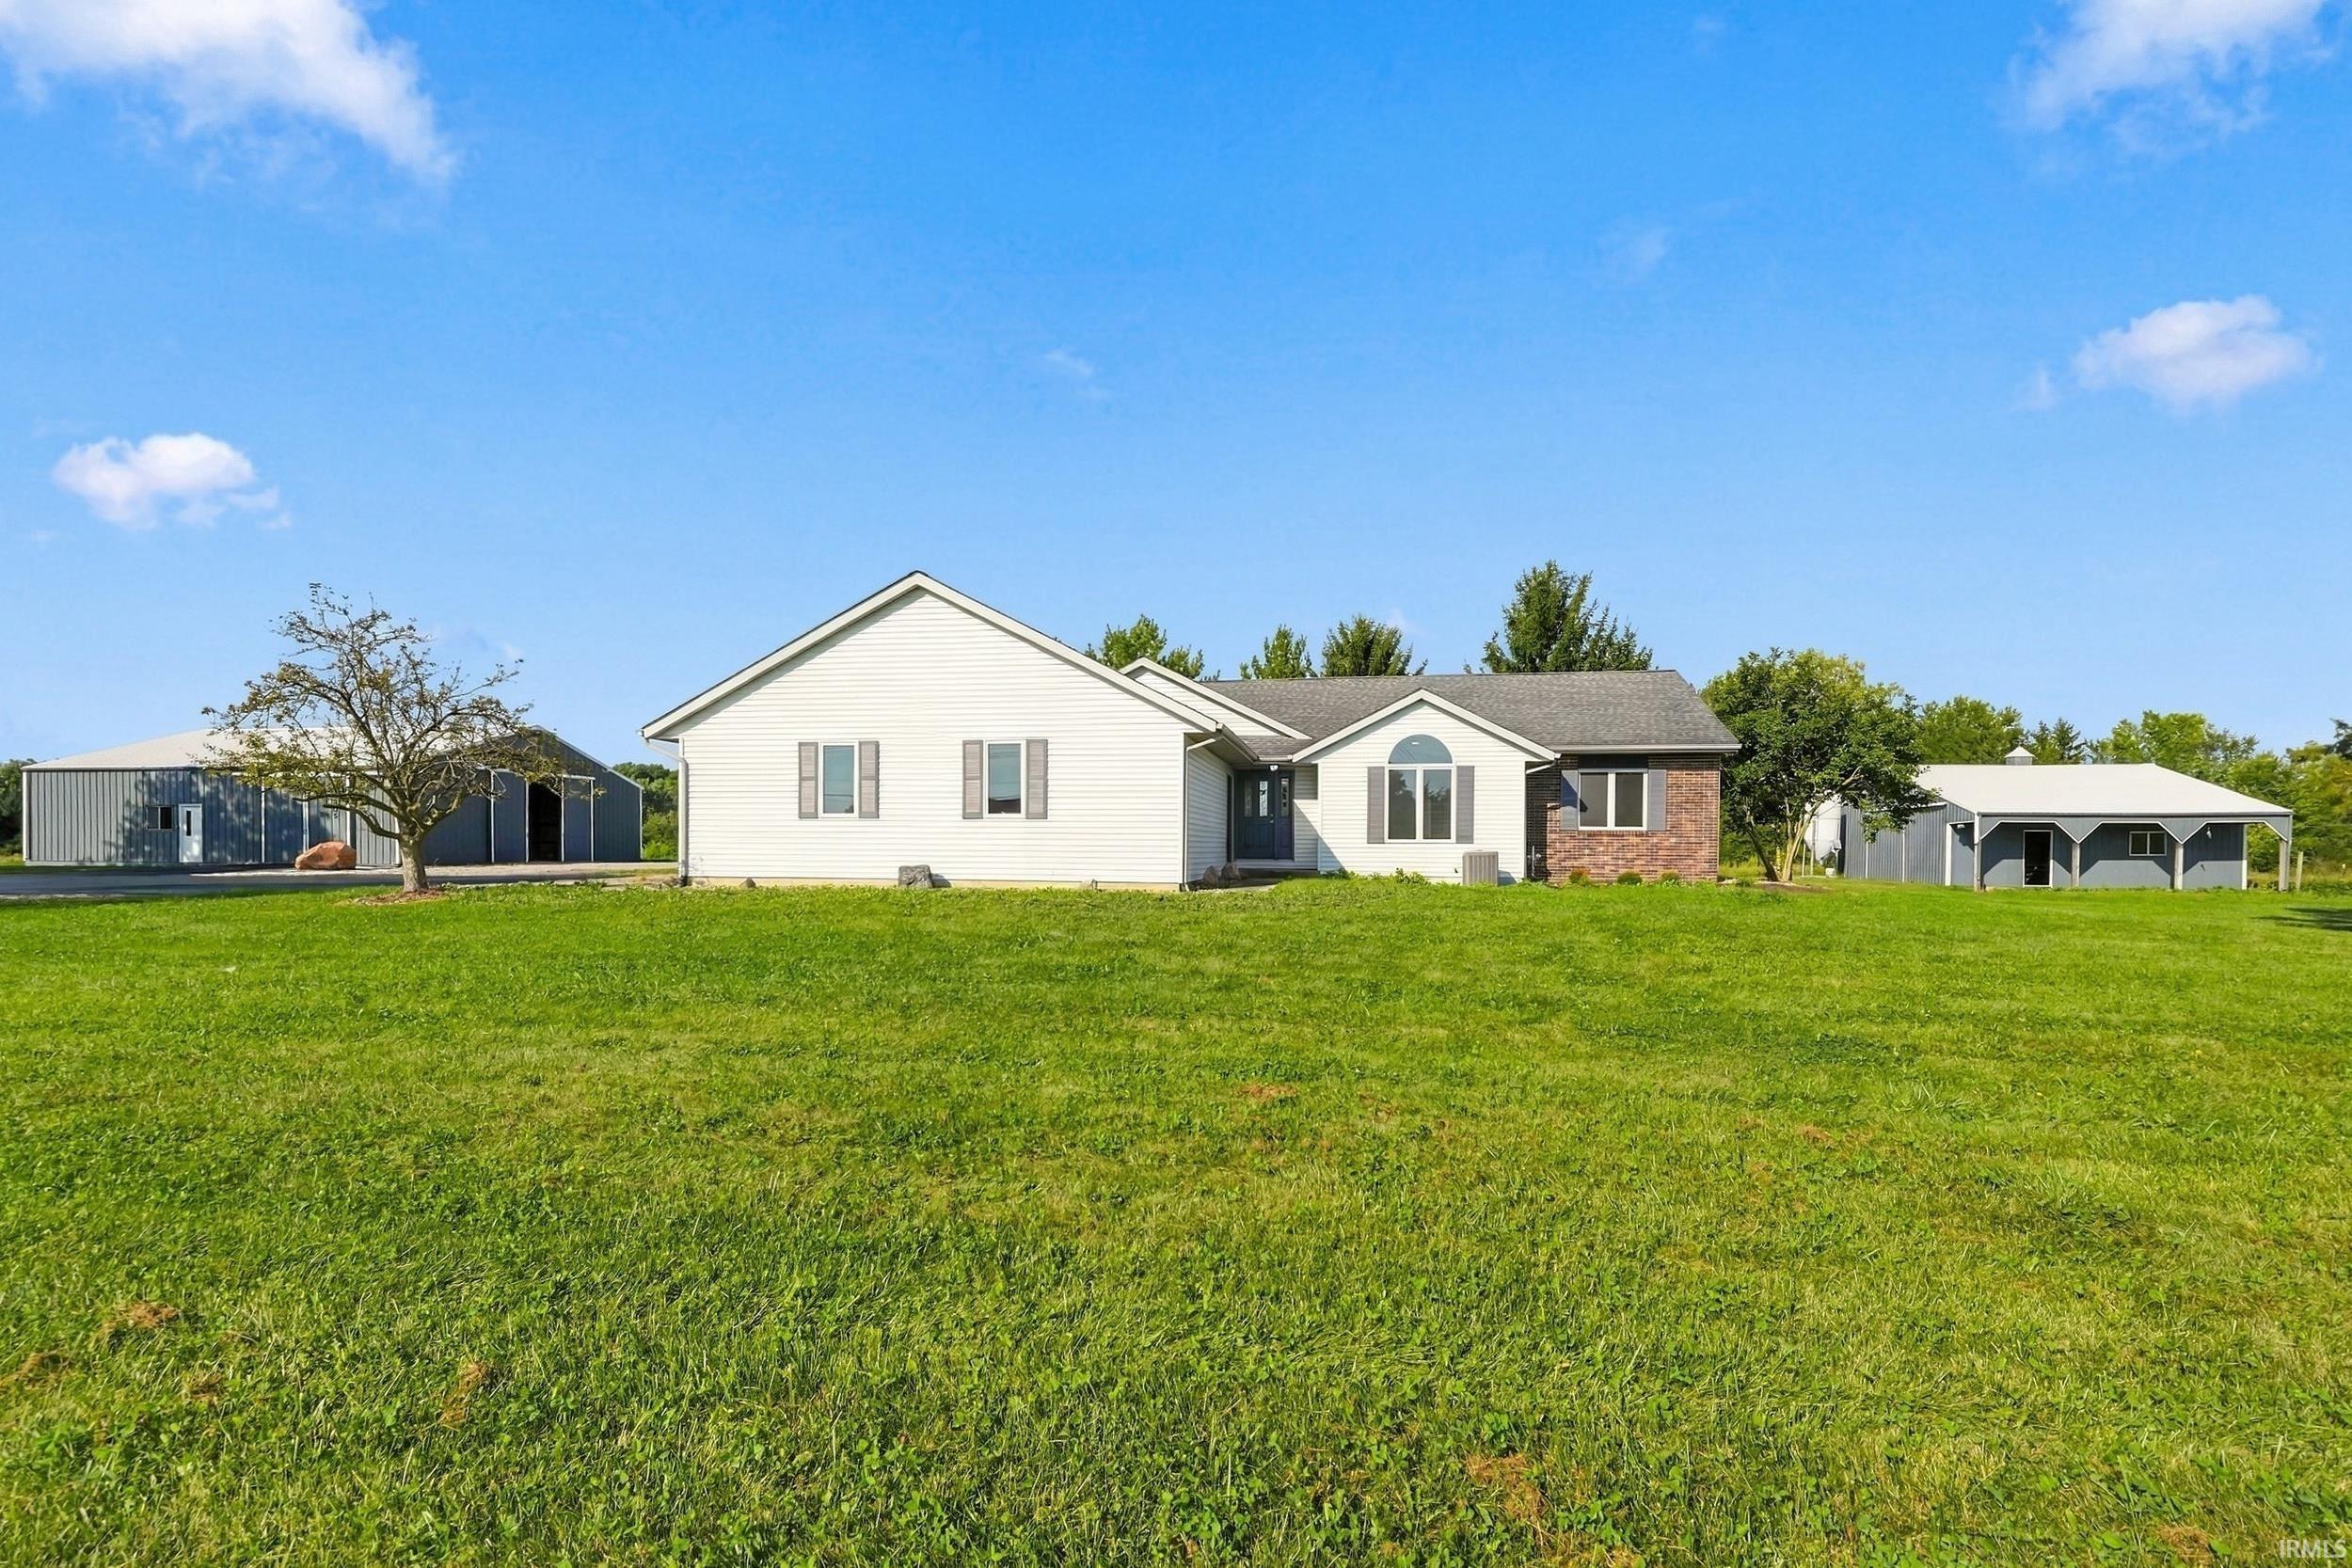


$1,100,000
Monthly Est:$5,475
 3 Beds
 2 Baths
2 full baths
 2,460sqft
8805 Huguenard Rd, Fort Wayne, IN 46818
$1,100,000
$5,475/moEst:
Get Pre-Approved
Manufactured On Land
Built in 1986
$-- HOA
15.25 acres lot
$447/sq.ft
Description
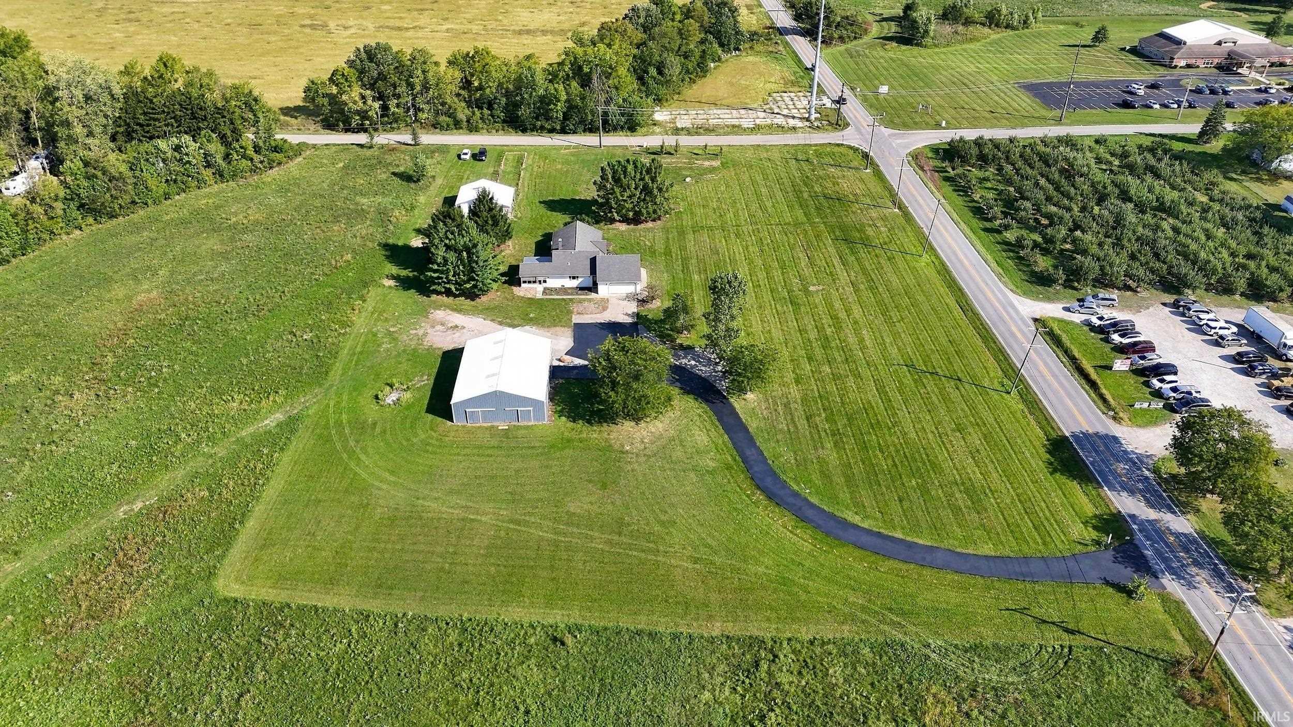
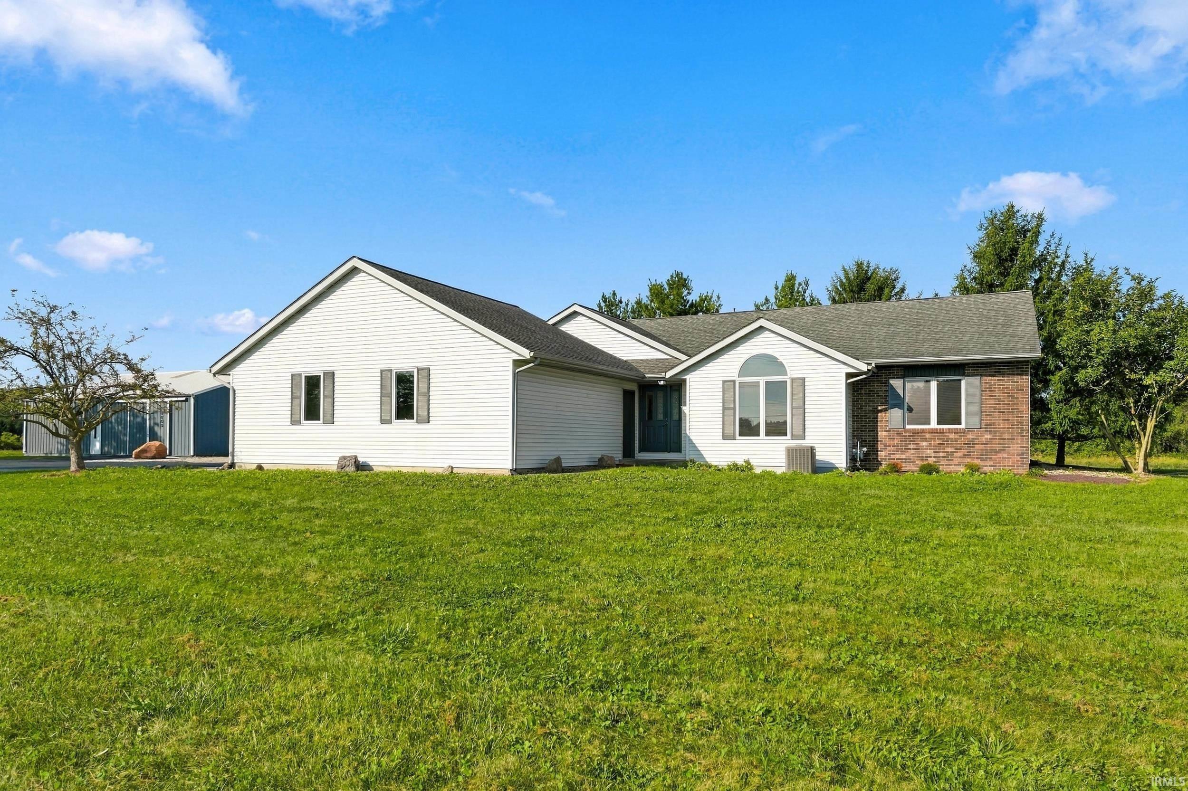
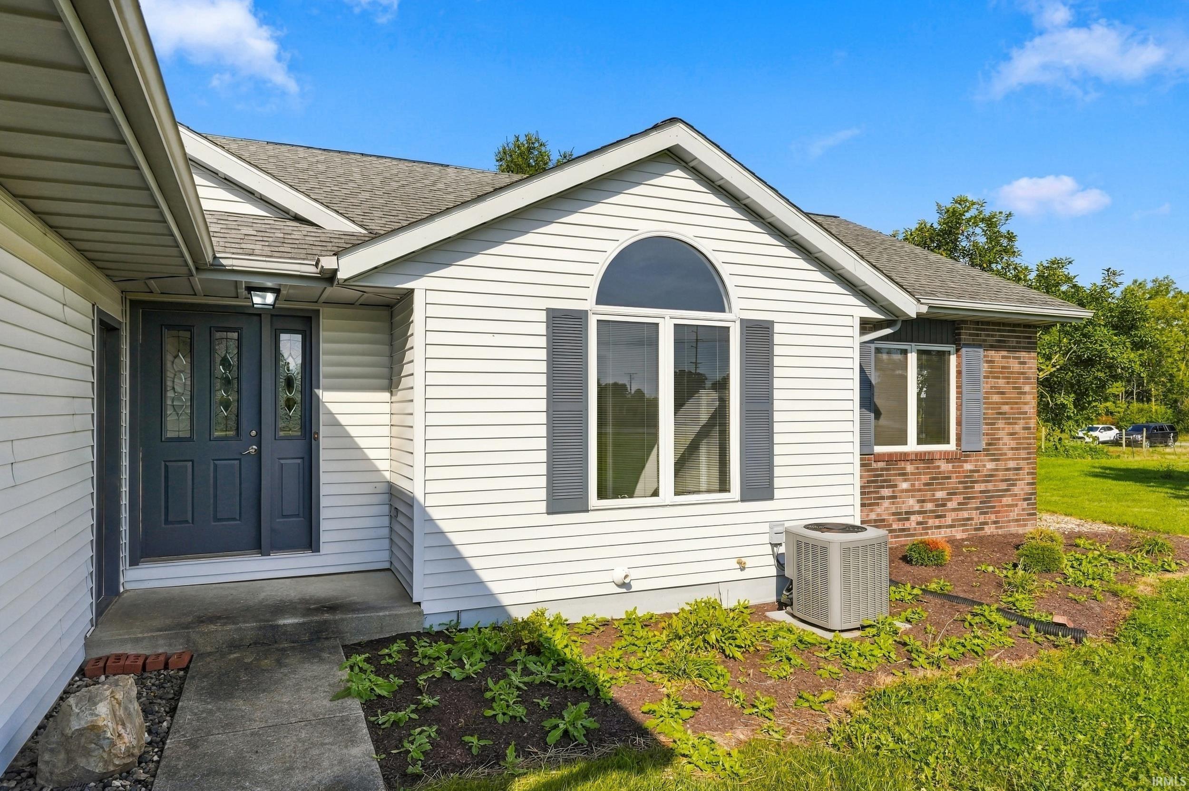
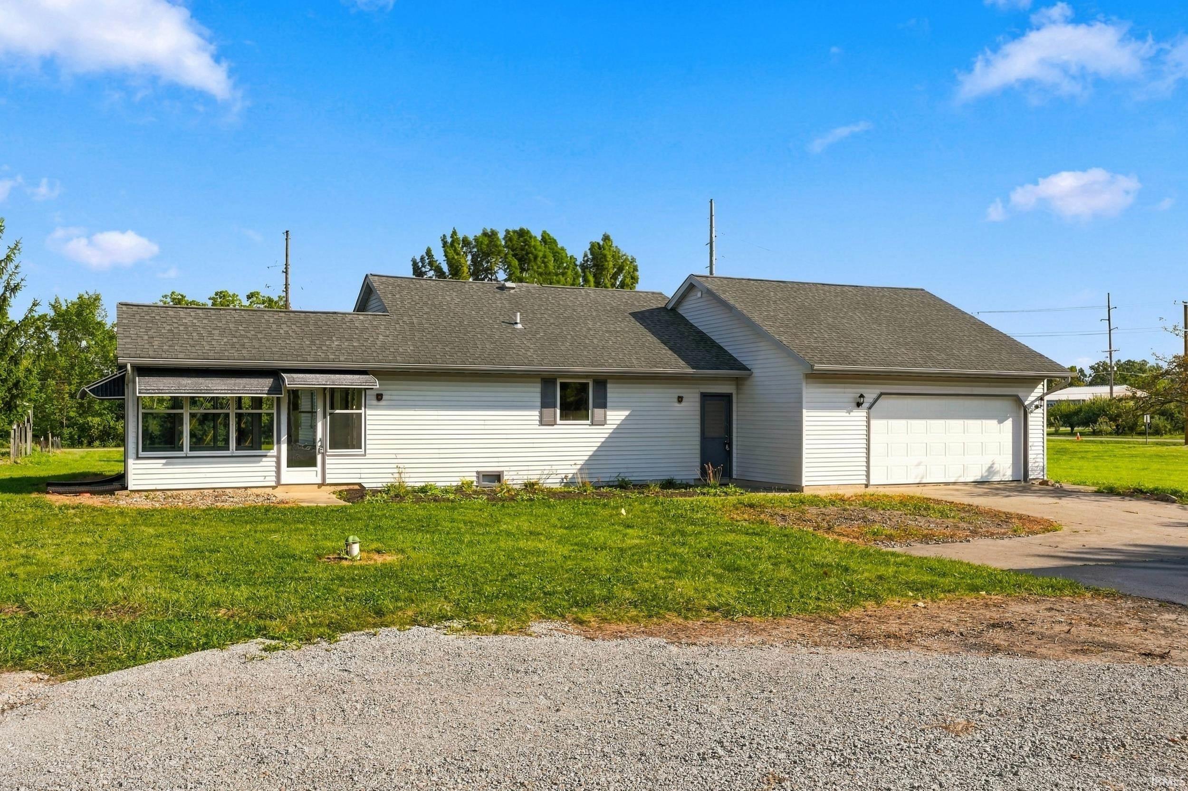
Rarely does an opportunity like this come along in northwest Fort Wayne. Situated on 15.25 acres, this refreshed 3-bedroom, 2 full bath ranch offers country living, two outbuildings and exciting future possibilities.
Recent improvements to home include fresh main-level paint, vinyl plank flooring throughout the main and lower levels, updated lighting, laundry and bathrooms, plus a renovated kitchen with quartz countertops, stainless steel appliances, refreshed cabinetry and hardware, and a stainless farmhouse sink. An updated three-season room, covered porch and patio extend the living space outdoors.
A 54' x 42' Morton Building with four sliding doors provides exceptio...
- Houzeo last checked: 3 hours ago (September 18, 2026 at 5:48 pm)
- Listing updated: September 17, 2026 at 11:16 pm
- Listing Provided by: Josh James (260) 205-3020 | Mike Thomas Assoc., Inc
- Source: Indiana Regional MLS-IN | MLS#: 202638440

Property Details
Status
Active
Type
Manufactured Mobile Home
No. of Stories
-
County
--
City
Neighborhood
--
Year Built
1986
HOA Fees
-
Finished Area
2,460 sqft
Lot Size
15.25 acres lot
Basement Area
- sqft
MLS Name
Indiana Regional MLS
MLS Number
202638440
MLS Status
Active
Days on Market
1

Continue Your Journey in App
Find your dream home, receive real-time updates, and many more!
Download App
Continue Your Journey in App
Find your dream home, receive real-time updates, and many more!
Facts & Features
Rooms
Bedrooms & bathrooms
Bedrooms: 3
Bathrooms: 2
Interior
Interior Features
1st Bdrm En Suite, Attic Pull Down Stairs, Storage, Cathedral Ceiling(s), Ceiling Fan(s), Beamed Ceilings, Closet(s) Walk In, Countertops Solid Surf, Crown Molding, Garage Door Opener, Patio Covered, Pocket Doors, Porch Enclosed, Range/oven Hook Up Elec, Utility Sink, Stand Up Shower, Tub/shower Combination, Main Floor Laundry, Sump Pump
Window Features
Double Pane Windows
Appliances
Dishwasher, Microwave, Refrigerator, Washer, Electric Cooktop, Dryer Electric, Electric Oven, Radon System, Sump Pump+battery Backup, Gas Water Heater, Water Softener Owned, Window Treatment Blinds
Sewer
City
Flooring
Carpet, Concrete, Vinyl
Heating
Natural Gas, Forced Air
Cooling
Central Air
Construction
Year Built
Year Built: 1986
Home type
Manufactured On Land
Architectural Style
Ranch
Foundation Details
Concrete Perimeter
Construction Materials
Brick, Vinyl Siding
Roof
Asphalt, Shingle
Utilities & Energy
Parking Features
Asphalt
Basement
Full, Partially Finished
Fireplace Features
Breakfast Room, Great Room, Gas Log
Water Source
Well
Other Features
Subdivision Name
None
Lot Features
Level, 15+, Pasture
Price History
| Date | Event | Price |
|---|---|---|
07/26/2024 Source: | Sold | $80,000 $26/sqft |

Nearby Homes

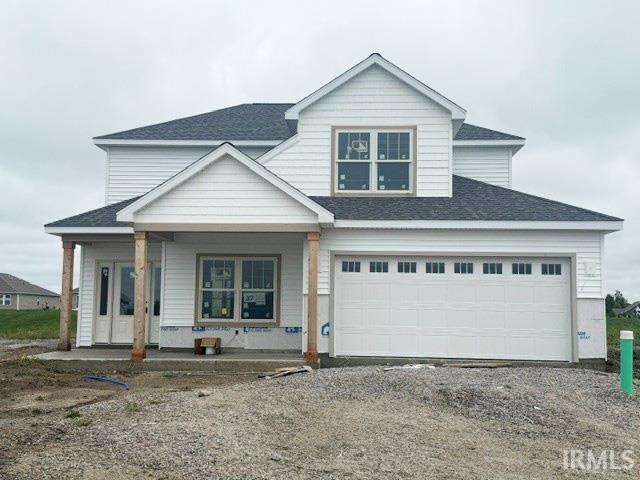
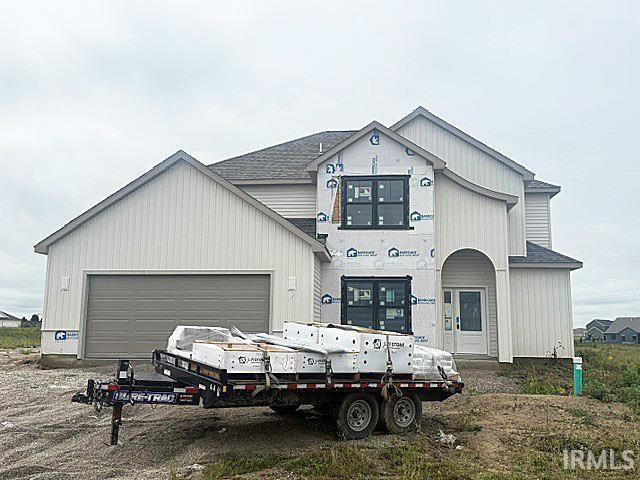
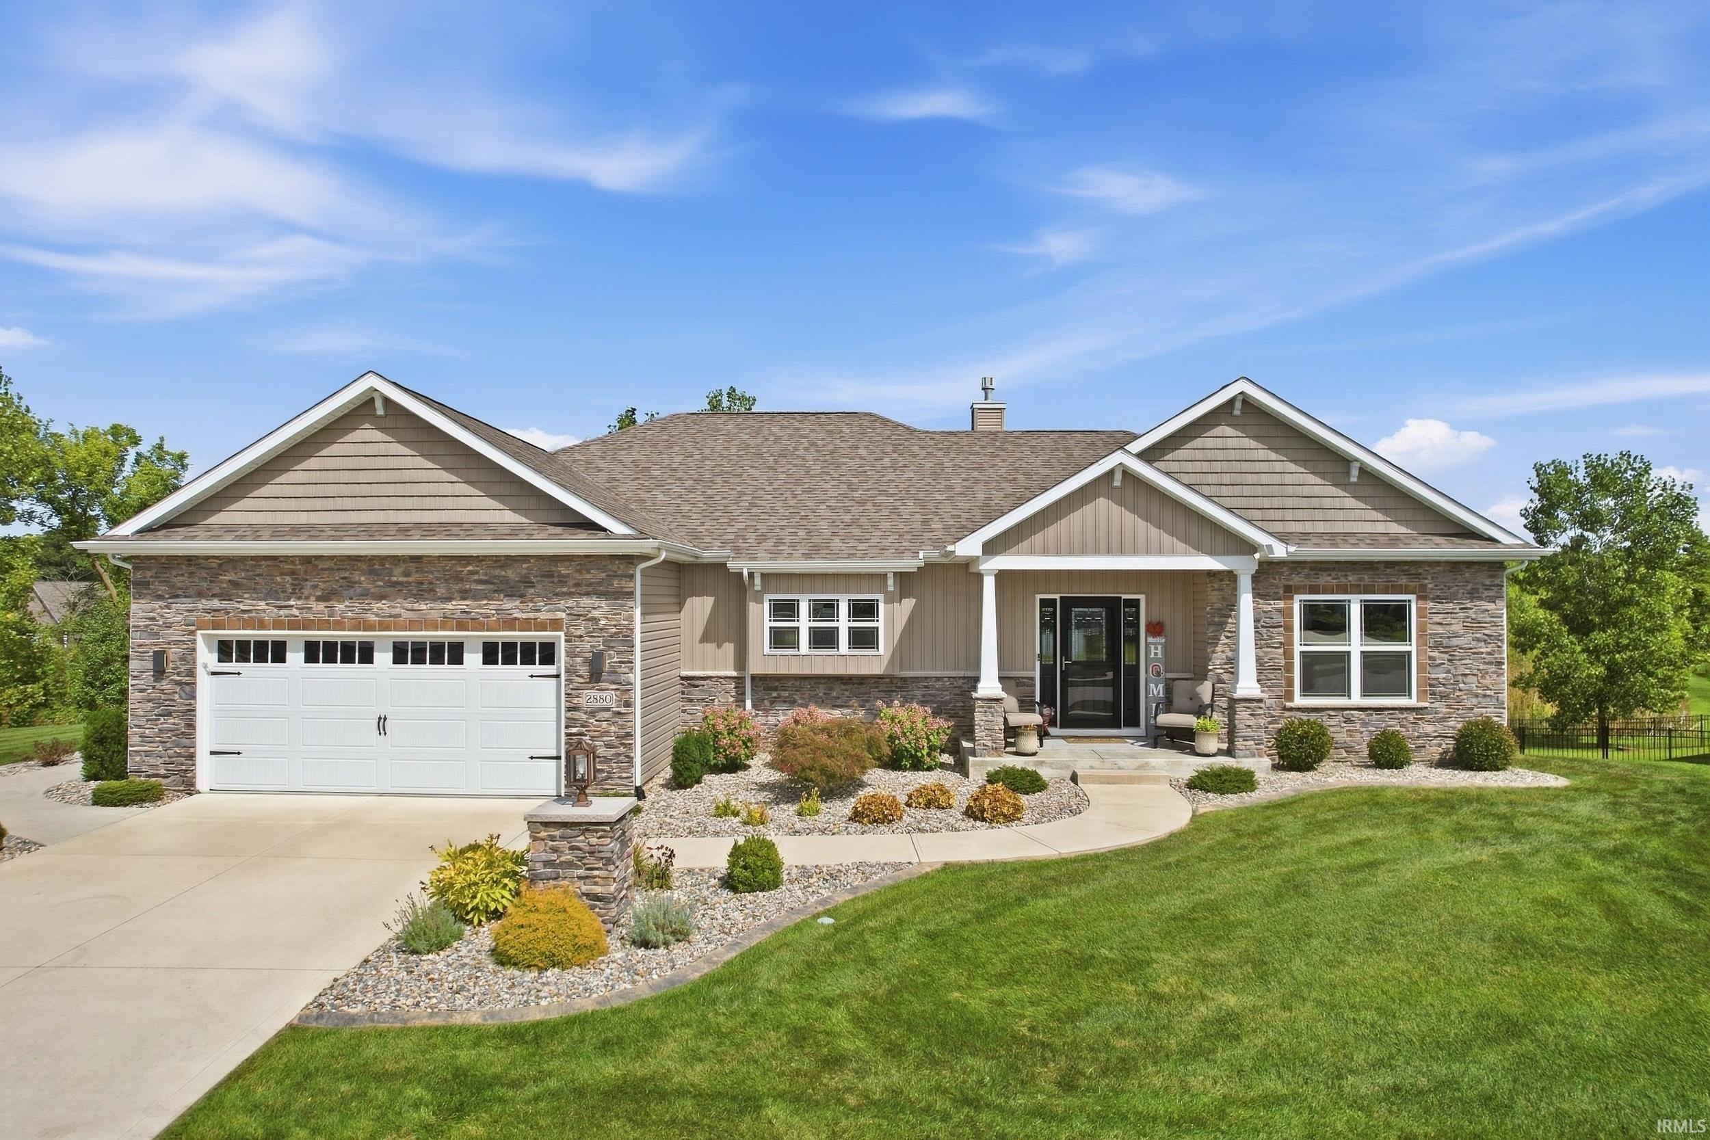
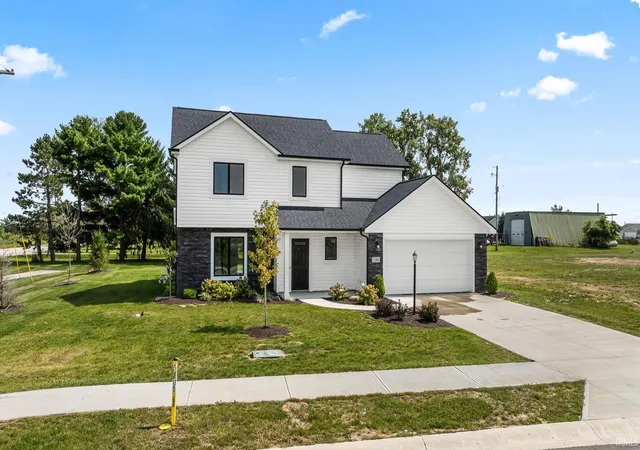
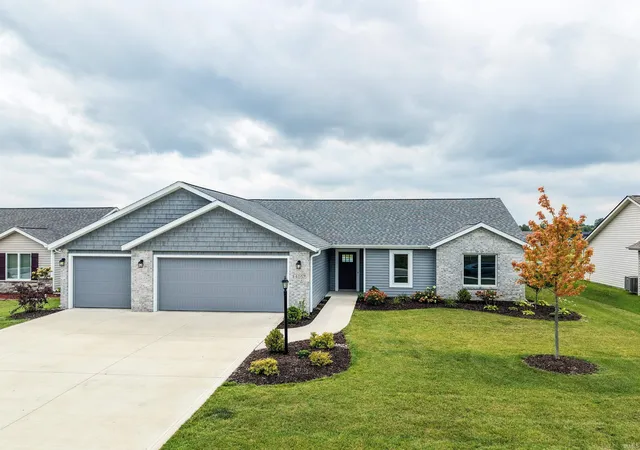
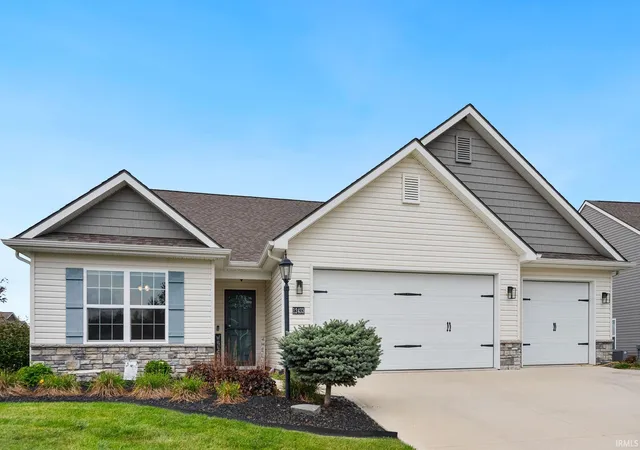
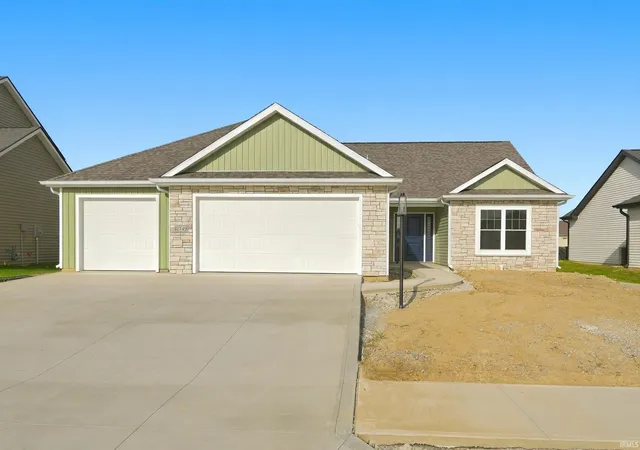
Find Homes by Property Features in Fort Wayne, IN


IDX information is provided exclusively for consumer's personal, non-commercial use and may not be used for any purpose other than to identify prospective properties that consumers may be interested in purchasing. Data is deemed reliable but is not guaranteed accurate by the MLS.
 Advertising Broker: Jonah Hartsburg | Hoosier Hub Realty

Love this home?
Here's 4 things you can do

Your local real estate expert. Speak directly with agent about the home & pricing.

Book your private tour
as early as Tomorrow at 09:00 AM

Rates starting from 6.3%. Secure financing early to move quickly when you're ready.

Fastest way to get your offer in. Speak directly with agent to negotiate the offer.
Houzeo Corp. holds real estate brokerage licenses in Alabama (License No. 000157023 - 0) and Texas (License No. 9013396)
TREC: Info About Brokerage Services, Consumer Protection Notice.
§ 442‑H New York Standard Operating Procedure.
New York State Fair Housing Notice.


