- Overview
- Description
- Property Details
- Location
- HOA Management
- Facts & Features
- Getting Around
- Nearby Homes
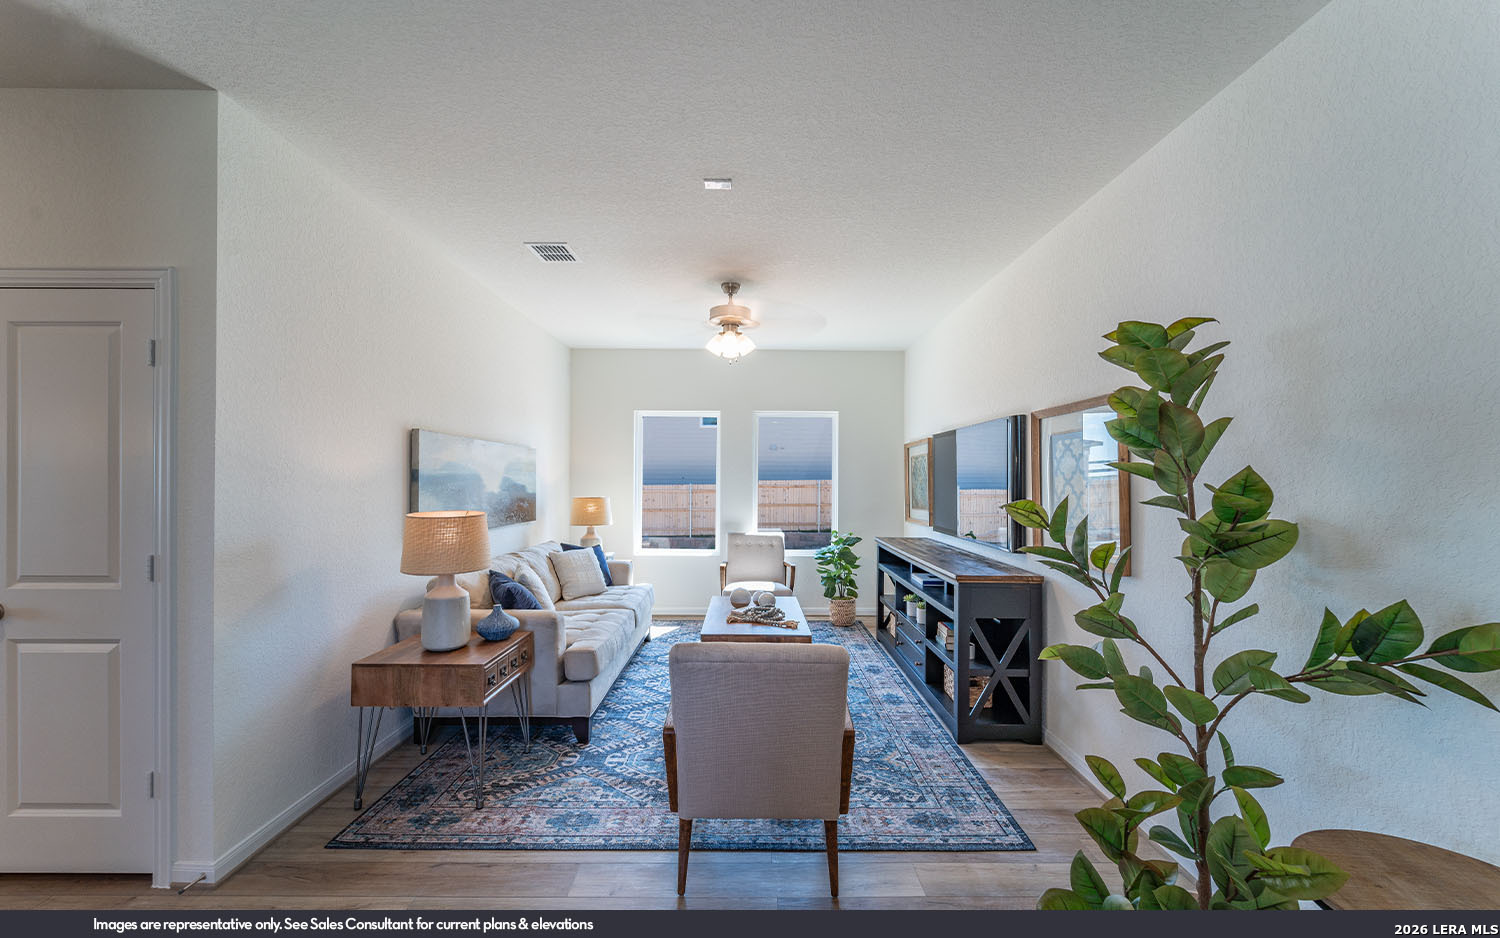

Street View
$274,990
Monthly Est:$1,369
 3 Beds
 3 Baths
2 full baths + 1 half bath
 1,963sqft
8807 Catnip Pass, Elmendorf, TX 78112
$274,990
$1,369/moEst:
Get Pre-Approved
Single Family Residence
Built in 2025
$-- HOA
1,964.56 sqft lot
$140/sq.ft
Description
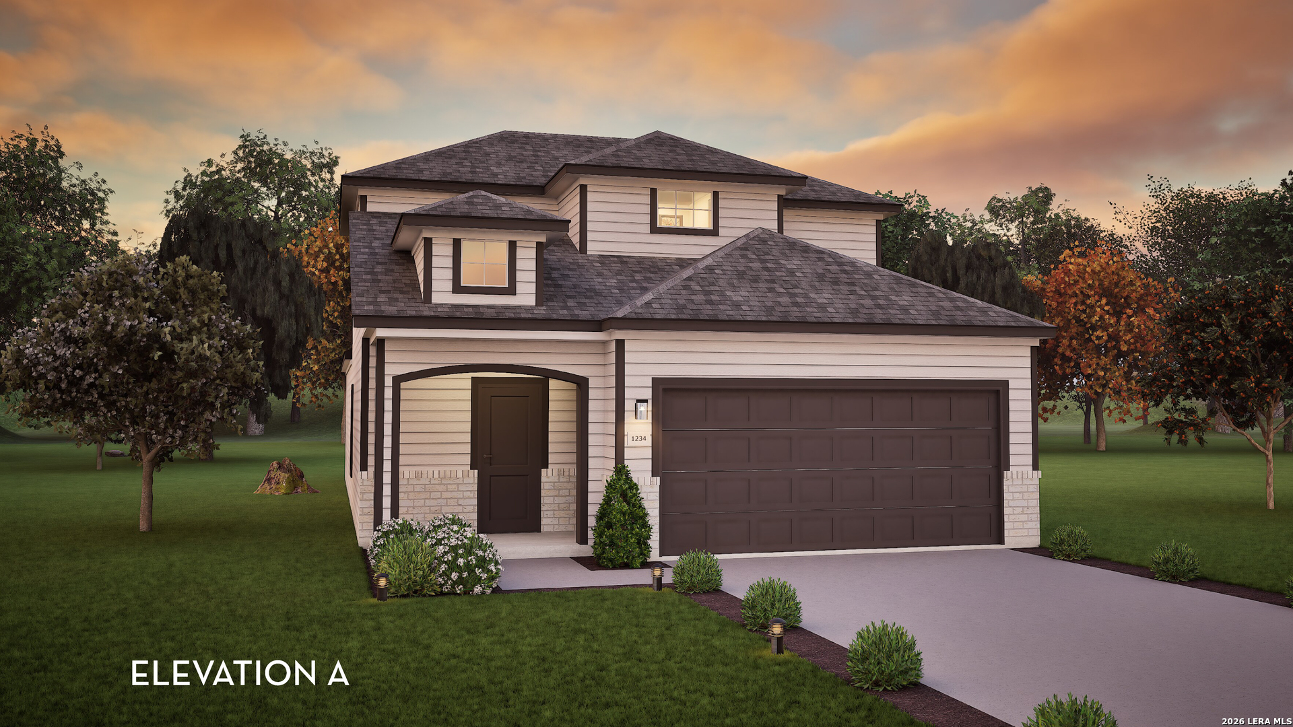
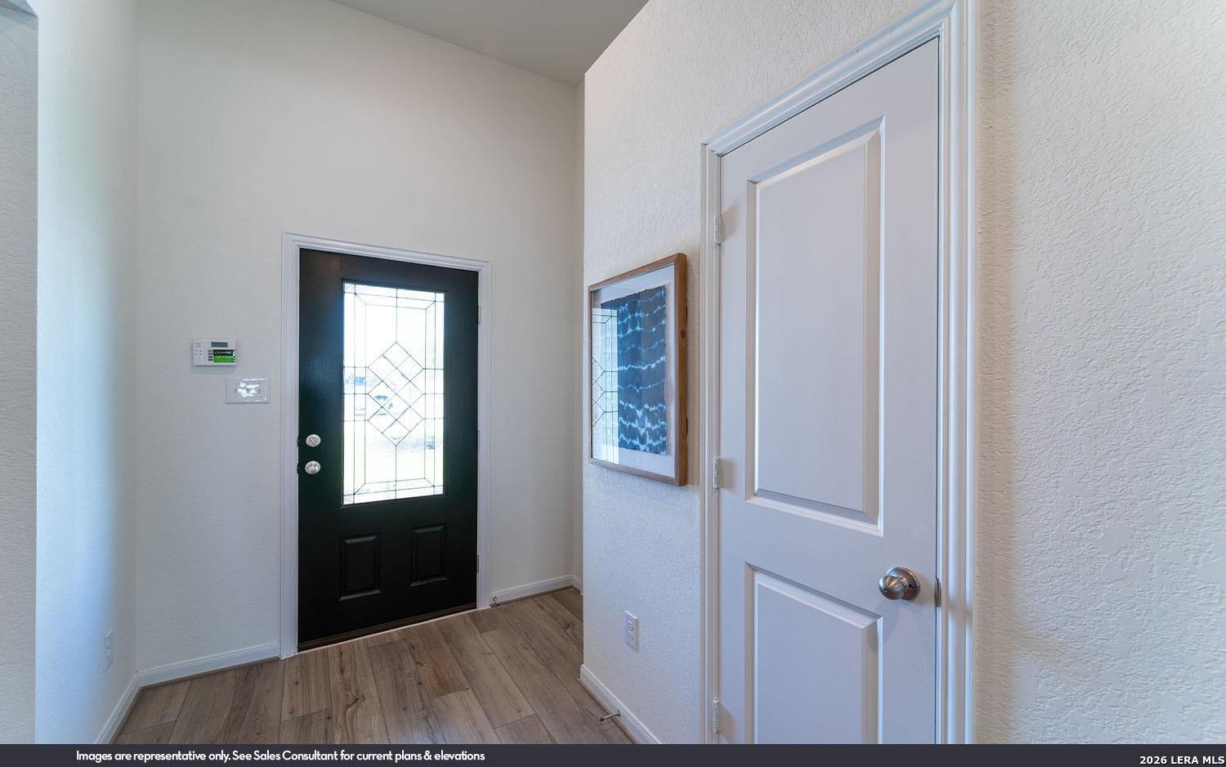
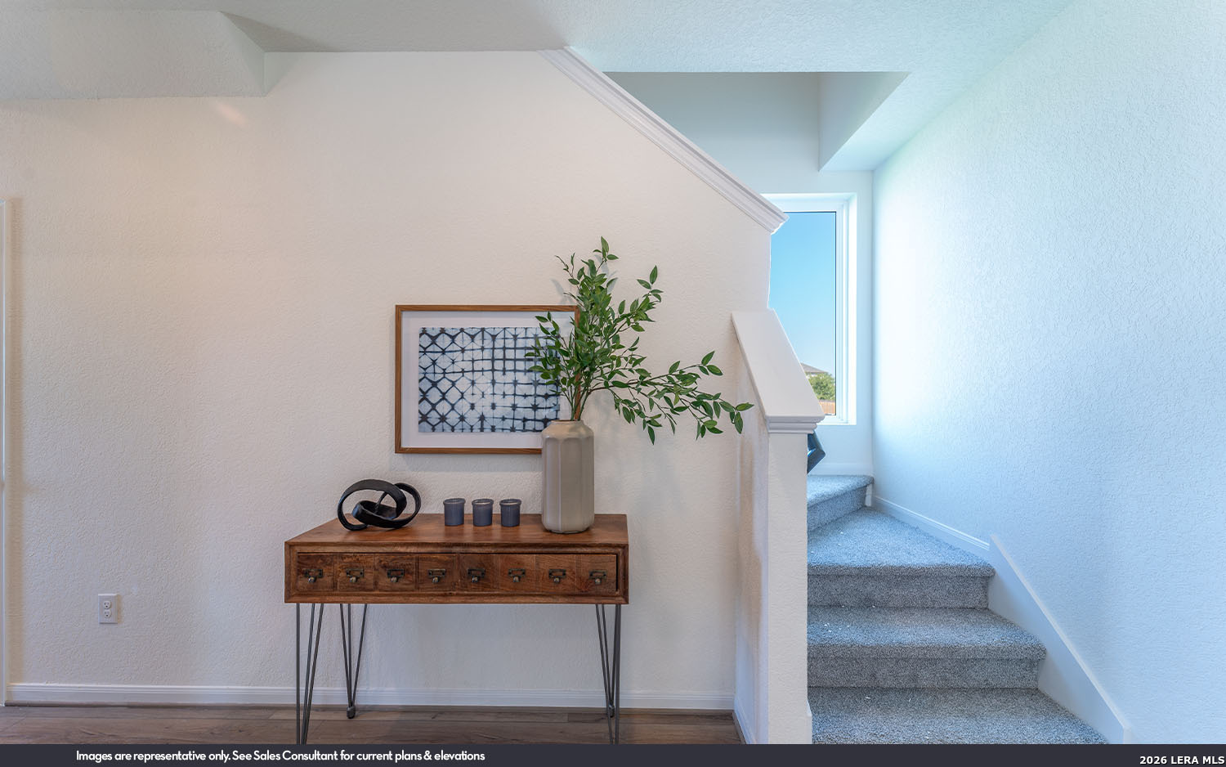
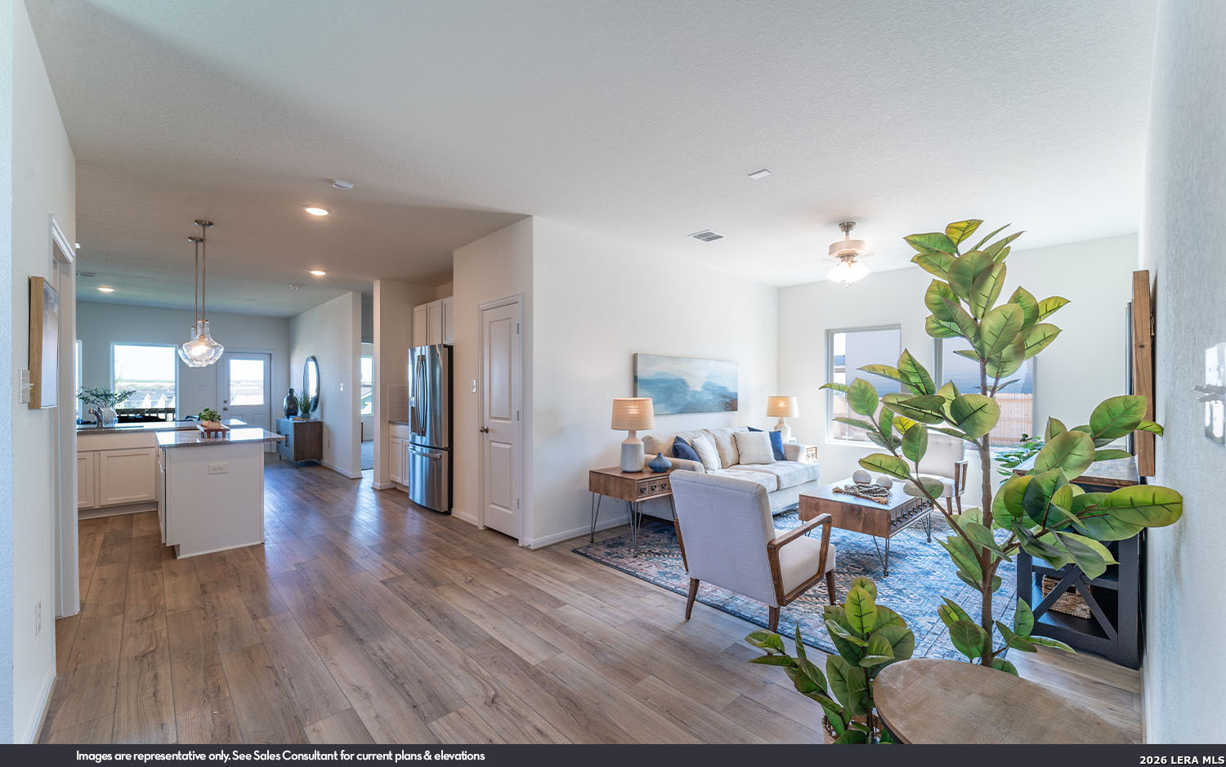
The uniquely-designed, two-story Mesquite floor plan holds three bedrooms and two-and a half bathrooms, the perfect home for most any lifestyle. Upon entering your new Mesquite home, you will discover your convenient entry closet, the downstairs powder room, and access to your two-car garage. Following down the foyer, you are met by your spacious family room and stairway access to the second floor. Your walk-in utility room and kitchen opens up to the family room, while the formal dining area is ideal for hosting dinners with the entire family, fully embracing the open-concept layout. Your kitchen boasts an immense amount of space complete with granite countertops paired with a ceramic tile backsplash, flat-panel birch cabinets, designer light fixtures, a large walk-in pantry, and a kitchen island! Head across your dining room to your backyard, where you are met with the optional covered patio - perfect for backyard barbecues. When it's time to rest, wander to your private master suite accompanied with cultured marble countertops, a luxurious super shower, as well as your sizable walk-in closet. You will never have to compromise your space and comfort with the Mesquite floor plan. Head upstairs where you will come across the two additional bathrooms, and the full secondary bath across the hall from the bedrooms. Your CastleRock Mesquite home is built with you and your family's well-being in mind. That's why each of our homes are Energy Star Certified, providing you with energy-efficient features enveloped in your home. Energy-efficient features like low E3 windows, third-party inspected insulation, and high-efficiency light fixtures all help to keep you comfortable in your new home. With the exclusive features and favorable options included in the Mesquite plan, we know you and your family will love calling this practical, open-concept plan home.
- Houzeo last checked: 12 hours ago
- Listing updated: August 24, 2026 at 2:15 pm
- Listing Provided by: Ashley Yoder | Castlerock Realty, LLC (832) 582-0030
- Source: LERA MLS-TX | MLS#: 1969179

Property Details
Status
Pending
Type
Single Family Residence
No. of Stories
-
County
City
Neighborhood
--
Year Built
2025
HOA Fees
-
Finished Area
1,963 sqft
Lot Size
1,964.56 sqft lot
Basement Area
- sqft
MLS Name
LERA MLS
MLS Number
1969179
MLS Status
PND
Days on Market
141

Continue Your Journey in App
Find your dream home, receive real-time updates, and many more!
Download App
Continue Your Journey in App
Find your dream home, receive real-time updates, and many more!
Location
HOA Management
GODWIN & COMPANY
HOA Fees
$480/
Amenities
 Amenities and services may be covered by one or multiple associations and service providers.
 Basket Ball
 Pool
Pool
 Park Playground
 Sports Court
OTHER
Disclaimer: Amenities are based on third-party information and may vary; buyers must independently verify all amenities, as information is deemed reliable but not guaranteed.
Facts & Features
Rooms
Bedrooms & bathrooms
Bedrooms: 3
Bathrooms: 3
Interior
Window Features
None
Utilities & Energy
Fireplace Features
Na
Association Amenities
Pool, Park, Court, Bballct, Other
Other Features
Subdivision Name
Hickory Ridge
Price History
| Date | Event | Price |
|---|---|---|
08/24/2026 Source: | Pending | $274,990 $140/sqft |
07/08/2026 Source: | Price Decreased | $274,990 -8.33% $140/sqft |
05/22/2026 Source: | Listed for Sale | $299,990 $153/sqft |

Nearby Homes
Find Homes by Property Features in Elmendorf, TX

Based on information from the San Antonio Board of REALTORS® MLS through Oct 09, 2026, 02:30PM. Information is provided exclusively for consumers’ personal, non-commercial use, and it may not be used for any purpose other than to identify prospective properties consumers may be interested in purchasing. The data is deemed reliable but is not guaranteed. © 2026 San Antonio Board of REALTORS - All Rights Reserved.
 Advertising Broker: David Montalvo | CapTex Realty