- Overview
- Description
- Property Details
- Location
- HOA Management
- Facts & Features
- Getting Around
- Nearby Homes
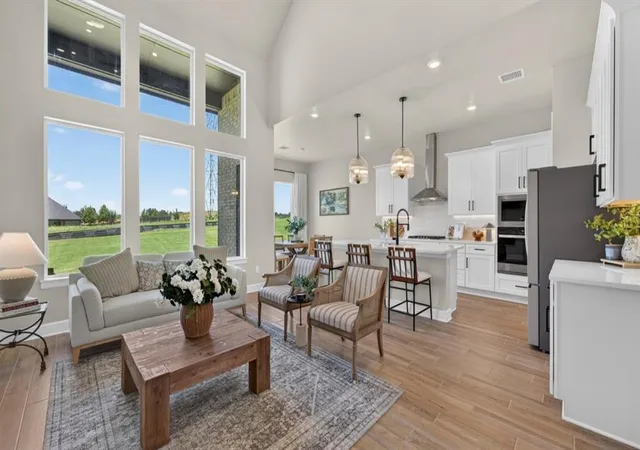

Street View
$508,040
Monthly Est:$2,529
 4 Beds
 3 Baths
3 full baths
 2,569sqft
8809 Hidden Meadow Dr, Arcadia, OK 73007
$508,040
$2,529/moEst:
Get Pre-Approved
Single Family Residence
Built in 2026
$-- HOA
9,100 sqft lot
$198/sq.ft
Description
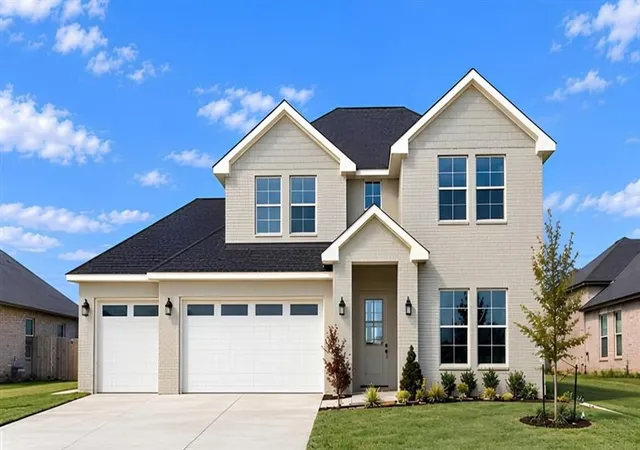
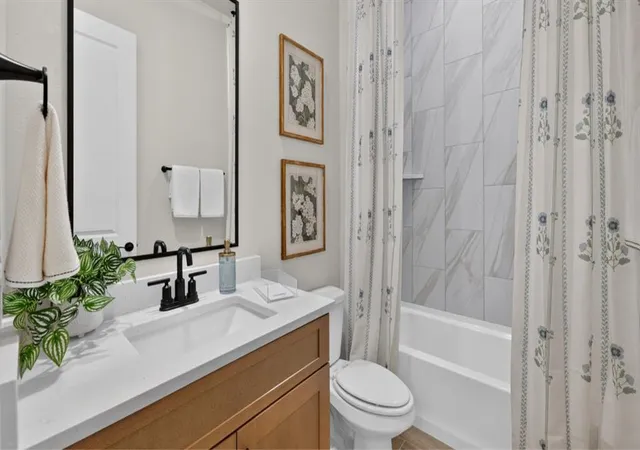
Welcome to The Aspen at Woodland Park, where luxury meets exceptional design in East Edmond! This stunning 2,569 sq. ft. home offers 4 bedrooms, 3 full bathrooms, an upstairs bonus room, and a spacious 3-car garage with 8-foot doors.
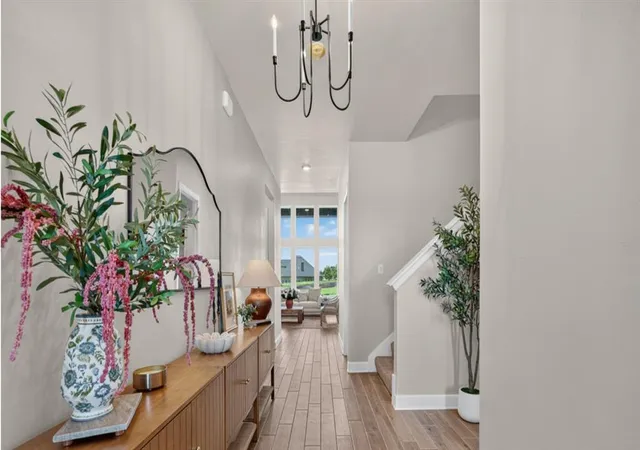
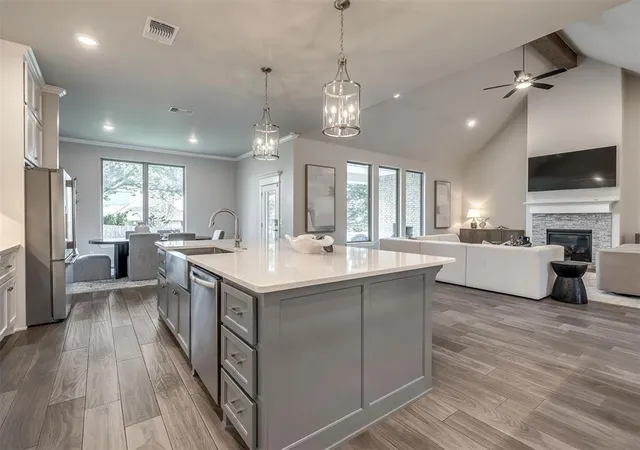
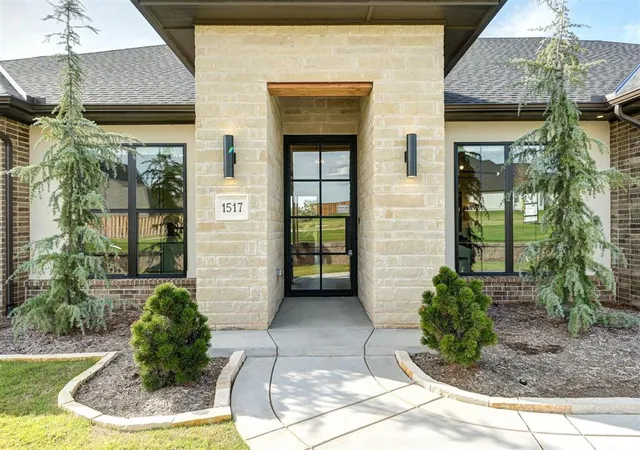
Step through the impressive 8-foot front door into a grand 10-foot foyer that sets the tone for this beautifully designed home. The breathtaking family room showcases soaring 19-foot ceilings, six oversized picture windows that fill the space with natural light, and a dramatic floor-to-ceiling fireplace. Overlooking the living and dining areas, the gourmet kitchen blends style and functionality with a large center island with pull-out trash bin, pendant lighting, 3CM countertops, stainless steel appliances, a spacious walk-in pantry, and soft-close cabinet doors and drawers throughout. The open-concept layout offers the perfect balance of luxury, comfort, and functionality.
The private primary suite is a spa-like retreat, complete with a freestanding soaking tub with tile surround, a frameless glass shower with built-in bench, and a generous walk-in closet featuring three levels of hanging rods.
Upstairs, an open bonus room overlooks the impressive family room below, creating a beautiful connection between the two levels. Two additional bedrooms and a full bathroom provide the perfect space for family, guests, or a private retreat.
Additional features include 8-foot interior doors throughout the main living areas, wood-look flooring, energy-efficient features, a tankless water heater, sprinkler system, full gutters, professional landscaping, and a storm shelter.
Enjoy Woodland Park's exceptional amenities, including a resort-style pool, splash pad, fitness center, clubhouse, basketball court, playgrounds, and scenic walking trails. Conveniently located in East Edmond with easy access to I-35 and Edmond Public Schools, Woodland Park offers more than beautiful homes. It offers an exceptional place to call home!
- Houzeo last checked: 12 minutes ago
- Listing updated: November 3, 2026 at 9:25 pm
- Listing Provided by: Reese Brown (719) 362-6362 | D.R Horton Realty of OK LLC (405) 653-1530
- Source: MLSOK-OK as distributed by MLS GRID | MLS#: 1234445

Property Details
Status
Active
Type
Single Family Residence
No. of Stories
-
County
City
Neighborhood
--
Year Built
2026
HOA Fees
-
Finished Area
2,569 sqft
Lot Size
9,100 sqft lot
Basement Area
- sqft
MLS Name
MLSOK
MLS Number
1234445
MLS Status
Active
Days on Market
144

Continue Your Journey in App
Find your dream home, receive real-time updates, and many more!
Continue Your Journey in App
Find your dream home, receive real-time updates, and many more!
Location
HOA Management
N/A
HOA Fees
$750/
Amenities
 Amenities and services may be covered by one or multiple associations and service providers.
 Pool
 Recreation Facility
Common Area Maintenance
Disclaimer: Amenities are based on third-party information and may vary; buyers must independently verify all amenities, as information is deemed reliable but not guaranteed.
Facts & Features
Rooms
Bedrooms & bathrooms
Bedrooms: 4
Bathrooms: 3
Interior
Flooring
Carpet, Tile
Appliances
Dishwasher, Disposal, Microwave, Water Heater
Interior Features
Paint Woodwork
Cooling
Electric
Heating
Central Gas
Construction
Year Built
Year Built: 2026
Home type
Single Family Residence
Architectural Style
Traditional
Construction Materials
Brick & Frame
Foundation Details
Post Tension
Roof
Composition
Utilities & Energy
Laundry Features
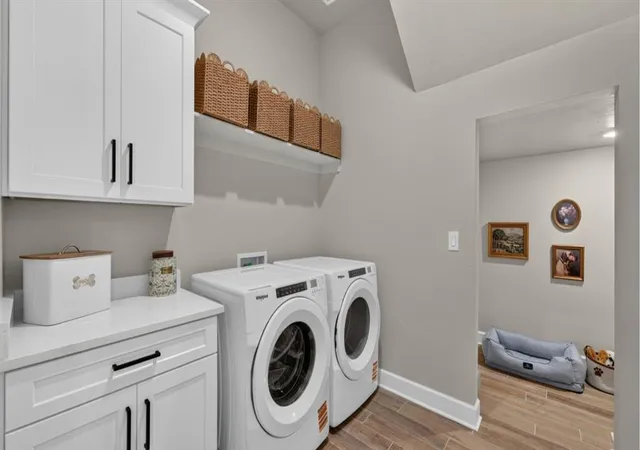
Laundry Room
Parking Features
Concrete
Fireplace Features
Electric
Utilities
Cable Available, Electricity Available, Natural Gas Available, High Speed Internet, Public
Other Features
Lot Features
Interior Lot
Patio And Porch Features
Patio, Porch
Disclosures
Exempt
Price History
| Date | Event | Price |
|---|---|---|
11/02/2026 Source: | Price Increased | $508,040 +0.01% $198/sqft |
10/02/2026 Source: | Price Decreased | $508,000 -1.94% $198/sqft |
06/21/2026 Source: | Price Increased | $518,040 +2.58% $202/sqft |
06/19/2026 Source: | Price Decreased | $504,990 -2.52% $197/sqft |
06/13/2026 Source: | Listed for Sale | $518,040 $202/sqft |

Nearby Homes
Find Homes by Property Features in Arcadia, OK

Based on information from the MLSOK and submitted to the MLS GRID as of Nov 04, 2026, 09:31AM. This information is not verified for authenticity or accuracy, is not guaranteed, and may not reflect all real estate activity in the market. All data is obtained from various sources and may not have been verified by broker or MLS GRID. The data is deemed reliable but is not guaranteed by MLS GRID. We do not attempt to verify the currency, completeness, accuracy, or authenticity of the data contained herein. Information is subject to transcription and transmission errors and is provided “as is”. All information, including but not limited to property square footage and lot size, zoning, and fitness for a particular purpose is subject to inaccuracies and should be independently verified through personal inspection and/or consultation with appropriate professionals. All information should be independently reviewed and verified for accuracy. Supplied Open House Information is subject to change without notice. Properties may or may not be listed by the office/agent presenting the information. IDX information is provided exclusively for consumers’ personal, noncommercial use and may not be used for any purpose other than to identify prospective properties consumers may be interested in purchasing. This data is copyrighted and may not be transmitted, retransmitted, copied, framed, repurposed, or altered in any way for any other site, individual and/or purpose without the express written permission of MLSOK, Inc. Use of MLS GRID Data may be subject to an end-user license agreement prescribed by the Member Participant’s applicable MLS, if any, and as amended from time to time. Information last updated on Nov 04, 2026, 09:31AM. © 2026 MLSOK, Inc. All rights reserved.
 Advertising Broker: Tomas Barrientos | Home Smart Stellar Realty
