- Overview
- Description
- Property Details
- Location
- Facts & Features
- Getting Around
- Nearby Homes

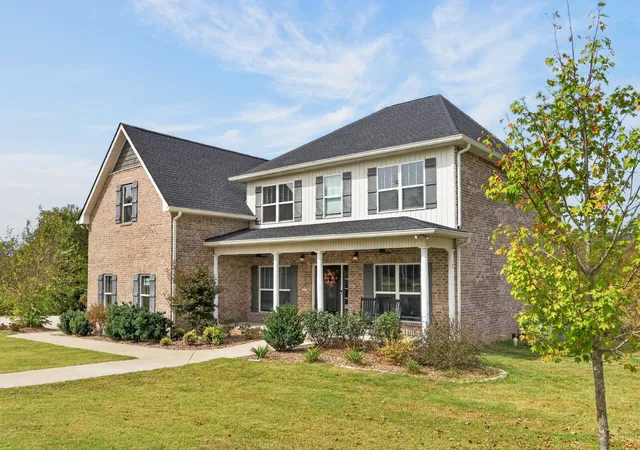


$1,100,000
Monthly Est:$5,475
 3 Beds
 4 Baths
3 full baths + 1 half bath
 3,739sqft
8809 Trousdale Fry Pike, Lebanon, TN 37090
$1,100,000
$5,475/moEst:
Get Pre-Approved
Single Family Residence
Built in 2022
$-- HOA
5.06 acres lot
$294/sq.ft
Description
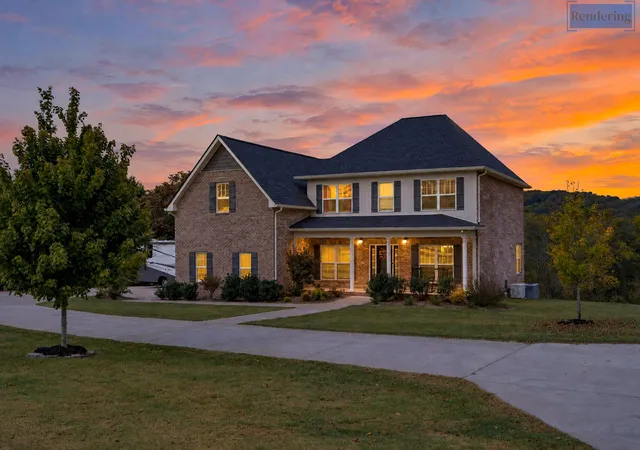
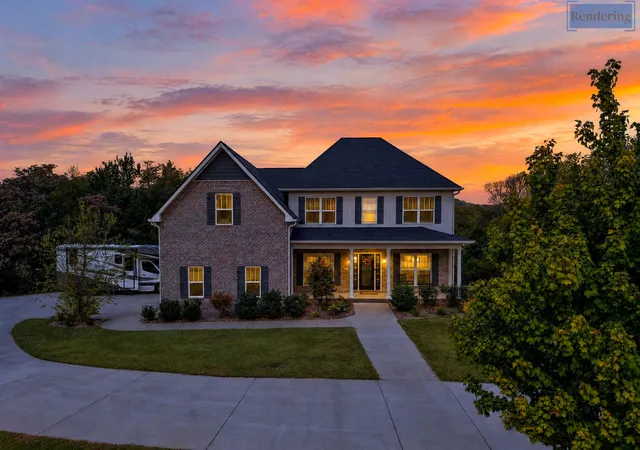
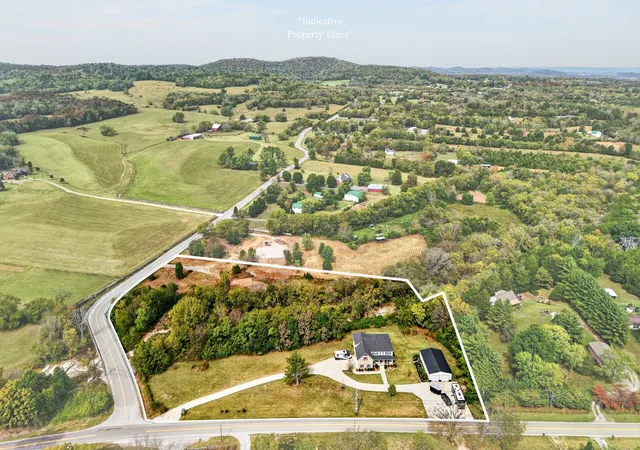
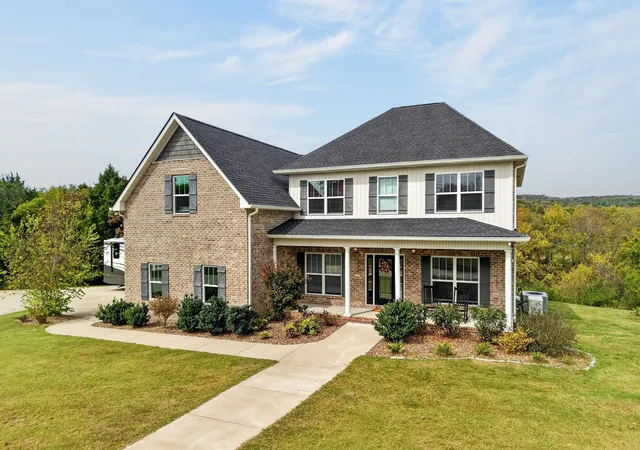
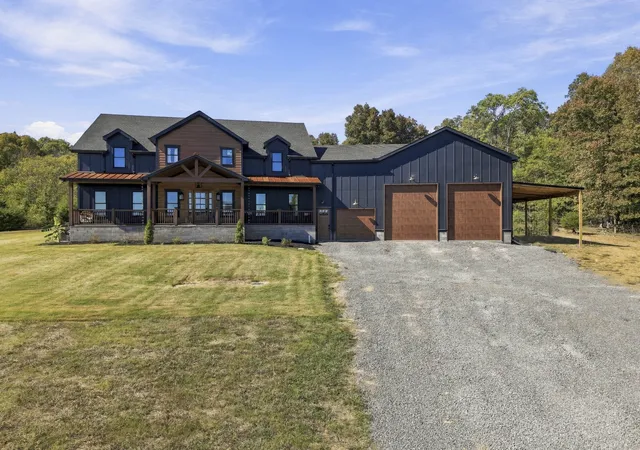
Country Luxe Meets Modern Elegance on 5+ Acres! Welcome to your private sanctuary! Perfectly balancing rustic charm and upscale refinement, this custom-crafted estate set on 5.06 sprawling acres—complete with a picturesque dry creek—offers an elevated standard of quiet, luxurious country living. The spacious interior features 3 generously sized bedrooms and 3.5 lavish bathrooms, alongside flexible living spaces including 3 dedicated bonus rooms, a private home office, and versatile flex areas throughout—including a flex space with a closet that easily serves as a 4th bedroom. Gourmet and dining highlights include a formal dining room perfect for entertaining, a walk-in pantry, and a second-floor kitchenette designed for guest convenience or dual-living ease, complemented by a designated, full-sized laundry room and abundant storage solutions throughout the home. Outdoors, enjoy an expansive, private, covered, and fully screened back deck offering sweeping, tranquil views of your rolling acreage, as well as a brand-new 30' x 50' metal shop complete with full electric service—ideal for hobbyists, vehicle storage, or workshop needs. Premium modern features include a Generac whole-home backup generator for peace of mind no matter the weather, on-demand tankless hot water for continuous comfort and energy efficiency, an encapsulated crawl space for superior foundation protection, air quality, and climate control, and a smooth, durable concrete driveway leading up to the residence. Rarely does a property blend rural serenity with this caliber of high-end features and thoughtful design. Schedule your private tour today to experience true country luxe living!
- Houzeo last checked: 14 minutes ago
- Listing updated: October 17, 2026 at 10:31 pm
- Listing Provided by: Marlen Weaver (931) 510-5106 DRE #356095 | The Real Estate Collective - Cookeville (931) 559-9500
- Source: Nashville (RealTracs Mid) MLS-TN as distributed by MLS GRID | MLS#: 3619589

Property Details
Status
Active
Type
Single Family Residence
No. of Stories
2
County
City
Neighborhood
--
Year Built
2022
HOA Fees
-
Finished Area
3,739 sqft
Lot Size
5.06 acres lot
Basement Area
- sqft
MLS Name
Nashville (RealTracs Mid) MLS
MLS Number
3619589
MLS Status
Active
Days on Market
18

Continue Your Journey in App
Find your dream home, receive real-time updates, and many more!
Continue Your Journey in App
Find your dream home, receive real-time updates, and many more!
Location
Facts & Features
Rooms
Bedrooms & bathrooms
Bedrooms: 3
Bathrooms: 4
Interior
Cooling
Ceiling Fan(s), Central Air
Interior Features
Ceiling Fan(s)
Flooring
Other
Appliances
Electric Oven, Electric Range, Dishwasher, Dryer, Refrigerator, Washer
Sewer
Septic Tank
Heating
Propane
Construction
Year Built
Year Built: 2022
Home type
Single Family Residence
Construction Materials
Frame
Utilities & Energy
Water Source
Private
Parking Features
Attached
Laundry Features
Electric Dryer Hookup, Washer Hookup
Utilities
Water Available
Basement
Crawl Space
Other Features
Subdivision Name
Stonewall Farms
Patio And Porch Features
Deck, Screened
Price History
| Date | Event | Price |
|---|---|---|
10/12/2026 Source: | Listed for Sale | $1,100,000 +64.20% $294/sqft |
11/23/2022 Source: | Sold | $669,900 -16.25% $179/sqft |
10/27/2022 Source: | Price Decreased | $799,900 -5.88% $214/sqft |
09/29/2022 Source: | Price Decreased | $849,900 -5.56% $227/sqft |
08/30/2022 Source: | Listing Removed | $899,900 +373.88% $241/sqft |

Show more
Getting Around 8809 Trousdale Fry Pike
Bike Score®

Somewhat Bikeable
19/100
Walk Score®

Car-Dependent
0/100
Data provided by Redfin
Nearby Homes
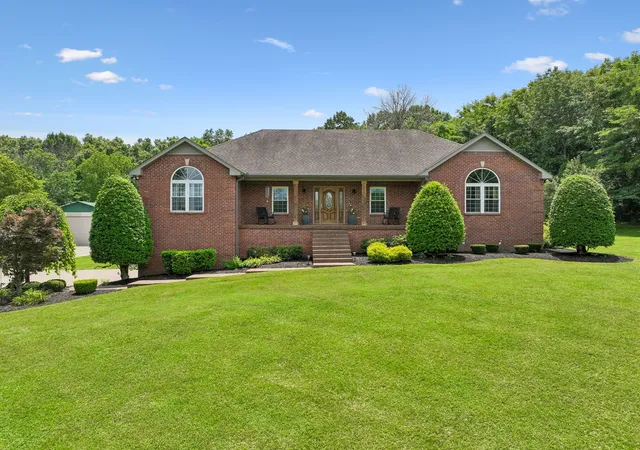
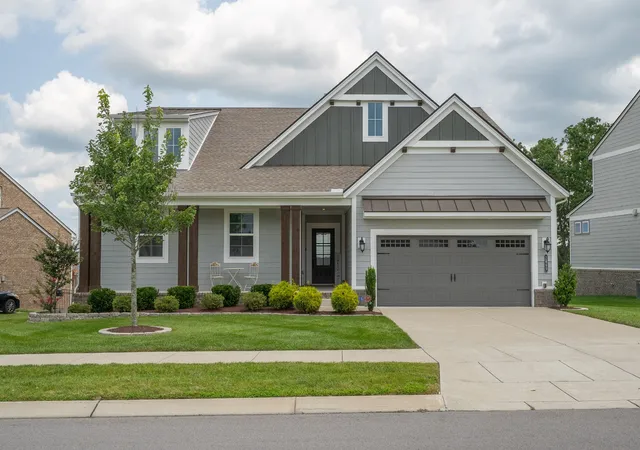
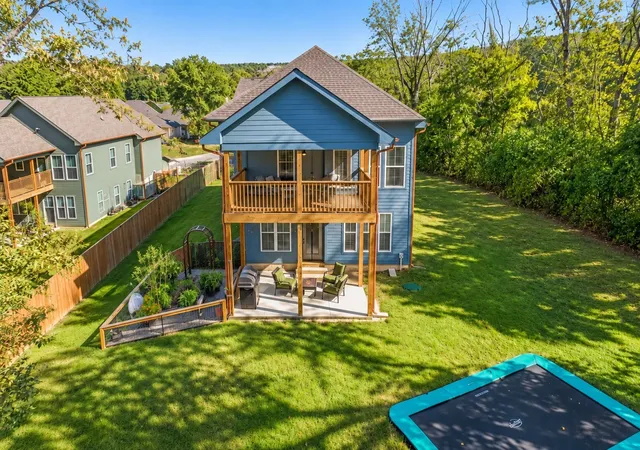
Find Homes by Property Features in Lebanon, TN
Nearby New Homes For Sale

Based on information from Realtracs® through Nov 01, 2026, 01:30AM. Data courtesy of Realtracs® MLS as distributed by MLS GRID. Some IDX listings have been excluded from this website. All data is obtained from various sources and may not have been verified by the broker or MLS GRID. Supplied Open House Information is subject to change without notice. All information should be independently reviewed and verified for accuracy. Properties may or may not be listed by the office/agent presenting the information. IDX information is provided exclusively for consumers’ personal, noncommercial use. It may not be used for any purpose other than to identify prospective properties consumers may be interested in purchasing. The data is deemed reliable but is not guaranteed by MLS GRID. The use of the MLS GRID Data may be subject to an end-user license agreement prescribed by Realtracs® MLS. © 2026 RealTracs Solutions. All Rights Reserved. Angela Fowler Real Estate, LLC | 423.320.4620 | afowler@catt.com Mailing Address: 452 Kailors Cove Cir, Ringgold, GA 30736
 Advertising Broker: Angela Fowler | Angela Fowler Real Estate, LLC.
