Andover RE
Powered by 
- 2
- Overview
- Description
- Property Details
- Location
- HOA Management
- Facts & Features
- Getting Around
- Nearby Homes
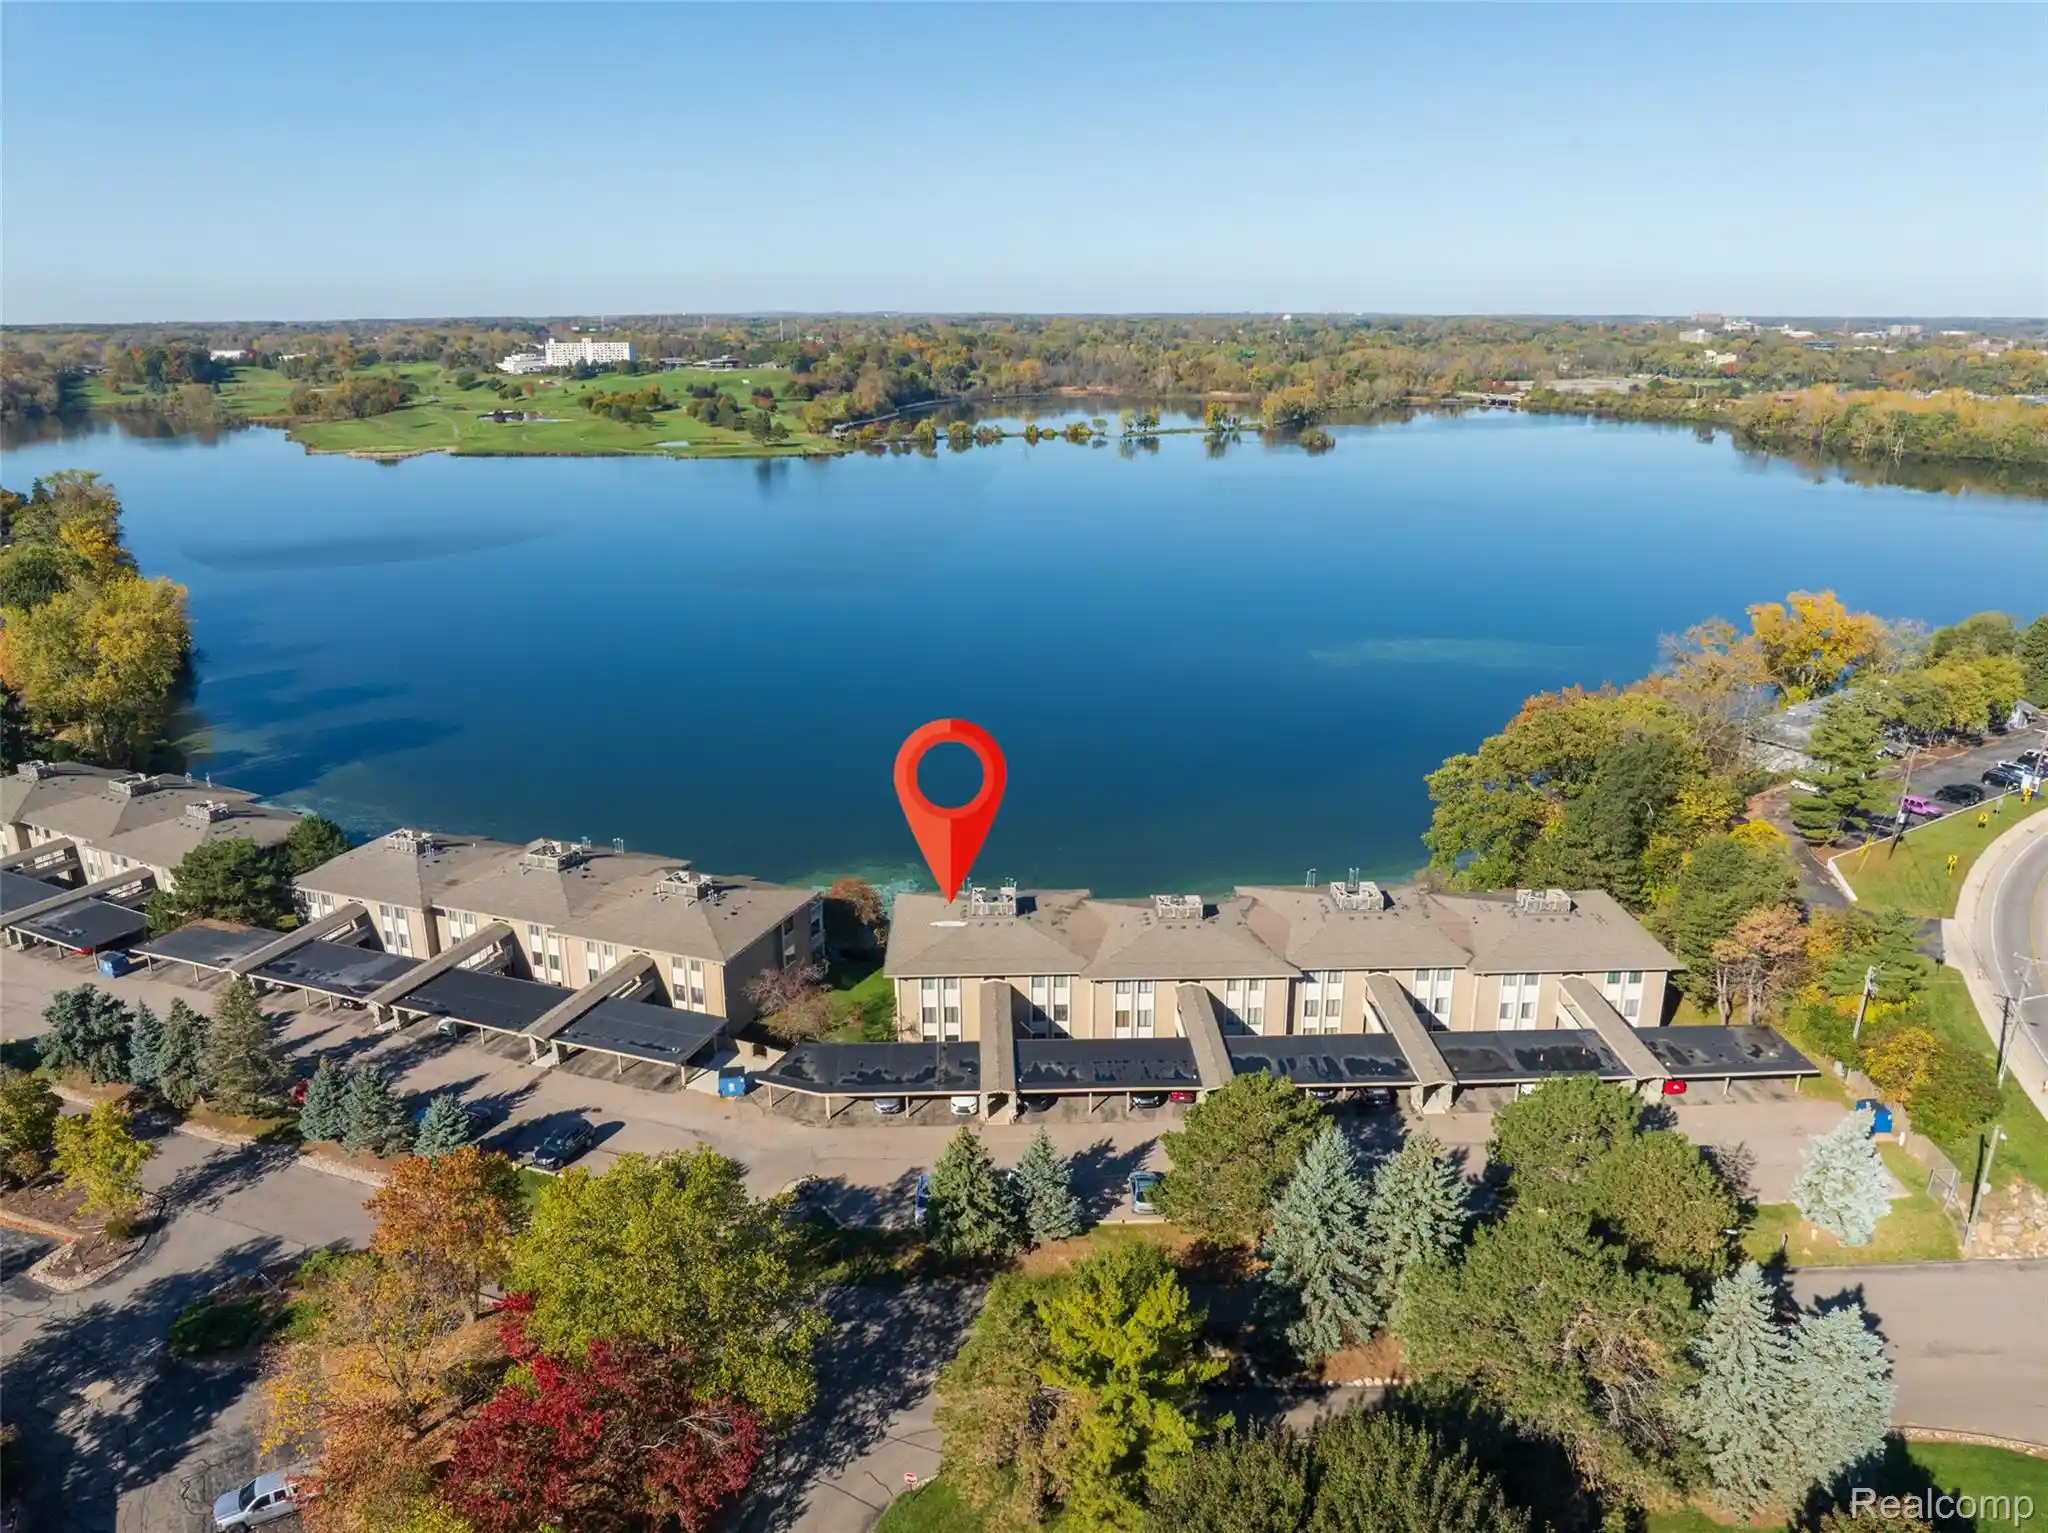

Street View
$215,000
Monthly Est:$1,070
 2 Beds
 2 Baths
2 full baths
 1,100sqft
881 Cliffs Dr #201A, Ypsilanti, MI 48198
$215,000
$1,070/moEst:
Get Pre-Approved
Condominium
Built in 1969
$476/mo HOA
-- sqft lot
$195/sq.ft
Description
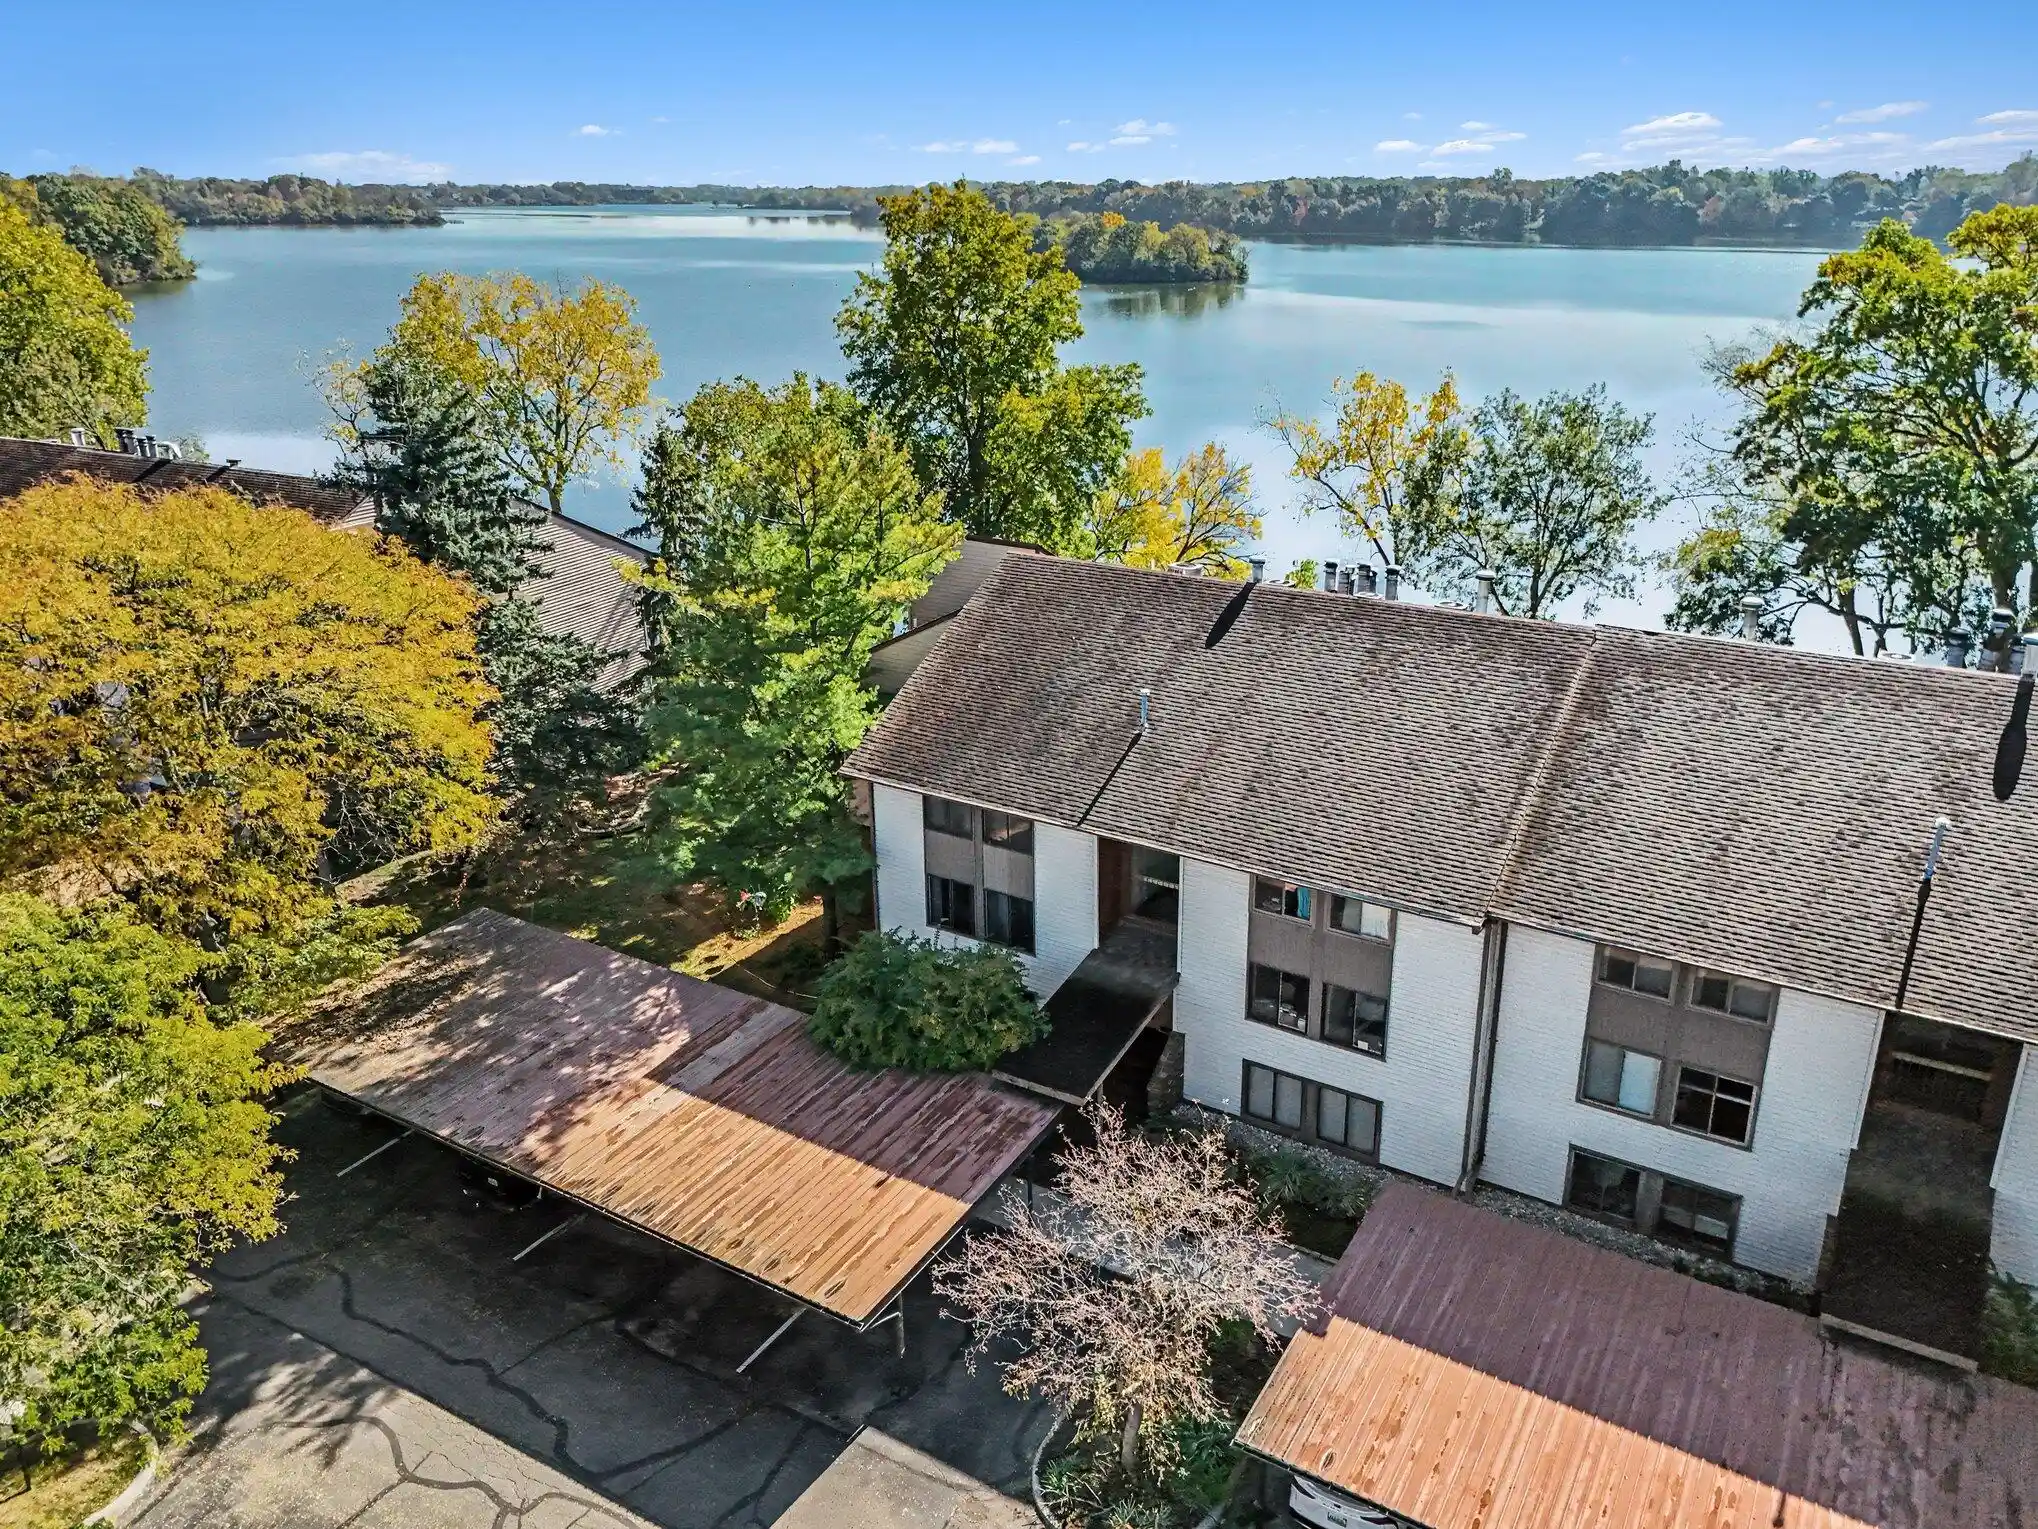
**Open House, Sunday, November 1st, 12-2** Enjoy waterfront living with outstanding views of Ford Lake and Eagle Crest Golf Course at 881 Cliff Drive! Completely remodeled from top to bottom, this two-bedroom, two-bath condo brings together modern finishes, thoughtful storage, and beautiful lake views.
From the moment you enter, the attention to detail is evident. A contemporary glass entry door and sliding glass coat closet welcome you into the foyer, while luxury vinyl flooring flows into the entire home. striking stone accent wall surrounds the gas fireplace that is thermostable controlled, with a TV mount above, creating an inviting gathering space.
The brand-new kitchen features stainless steel appliances; a premium refrigerator and a deep stainless-steel workstation sink with cutting board and strainer attachments. Quartz countertops with white and blue accents complement the waterfront setting, while thoughtfully selected cabinetry and a double-door pantry provide generous storage. A coffee bar in the dining area offers the perfect place to start your morning overlooking Ford Lake. Step through the sliding glass door onto your covered patio to take in the lake and golf course views.
Both bedrooms feature barn-style closet doors, and the primary bedroom includes a thoughtfully designed walk-in closet. The completely remodeled bathrooms offer a convenient Jack-and-Jill arrangement. Additional highlights include a newer furnace, new windows, and a brand-new stackable washer and dryer with a laundry tub. Carefully chosen lighting, cabinetry, and finishes bring a cohesive feel throughout.
Enjoy community amenities including a pool and clubhouse, along with nearby walking trails, bridges, and walkways along Ford Lake. Association dues include gas, water, and maintenance. A one-car carport and ample guest parking complete this beautifully updated waterfront retreat. BATVAI
- Houzeo last checked: 3 hours ago
- Listing updated: October 28, 2026 at 10:00 pm
- Listing Provided by: Susan M Weis (313) 506-7237 | EXP Realty Main (888) 501-7085
- Source: Realcomp MLS-MI | MLS#: 20261085696

- Originating MLS: Realcomp II Ltd
Property Details
Status
Active
Type
Condominium
No. of Stories
-
County
City
Neighborhood
--
Year Built
1969
HOA Fees
$476/mo
Finished Area
1,100 sqft
Lot Size
-- sqft lot
Basement Area
- sqft
MLS Name
Realcomp MLS
MLS Number
20261085696
MLS Status
Active
Days on Market
7
Cumulative Days on Market
6

Continue Your Journey in App
Find your dream home, receive real-time updates, and many more!
Continue Your Journey in App
Find your dream home, receive real-time updates, and many more!
Location
HOA Management
N/A
HOA Fees
$476/ Monthly
Amenities
 Amenities and services may be covered by one or multiple associations and service providers.
 Maintenance
 Gas
 Water
 Trash Pickup
 Snow Removal
Disclaimer: Amenities are based on third-party information and may vary; buyers must independently verify all amenities, as information is deemed reliable but not guaranteed.
Facts & Features
Rooms
Bedrooms & bathrooms
Bedrooms: 2
Bathrooms: 2
Interior
Cooling
Ceiling Fans, Central Air
Appliances
Dishwasher, Disposal, Dryer, Free Standing Electric Oven, Free Standing Refrigerator, Induction Cooktop, Stainless Steel Appliances, Washer Dryer Stacked, Washer
Exterior Features
Grounds Maintenance
Heating
Forced Air, Natural Gas
Sewer
Public Sewer
Construction
Year Built
Year Built: 1969
Home type
Condominium
Architectural Style
Ranch
Foundation Details
Slab
Construction Materials
Wood Siding
Utilities & Energy
Fireplace Features
Gas, Living Room
Pool Features
Community
Parking Features
No Garage, Carport
Laundry Features
In Unit, Laundry Room
Water Source
Public
Other Features
Disclosures
No Restrictions, Taxes Not Homestead Exempt
Subdivision Name
Cliffs On The Point Condo Ph Iii
Community Features
Clubhouse
Patio And Porch Features
Covered, Deck, Terrace
Price History
| Date | Event | Price |
|---|---|---|
10/24/2026 Source: | Listed for Sale | $215,000 $195/sqft |
10/23/2026 Source: | Coming Soon | $215,000 $195/sqft |

Getting Around 881 Cliffs Dr
Bike Score®

Somewhat Bikeable
29/100
Walk Score®

Car-Dependent
21/100
Data provided by Redfin
Nearby Homes
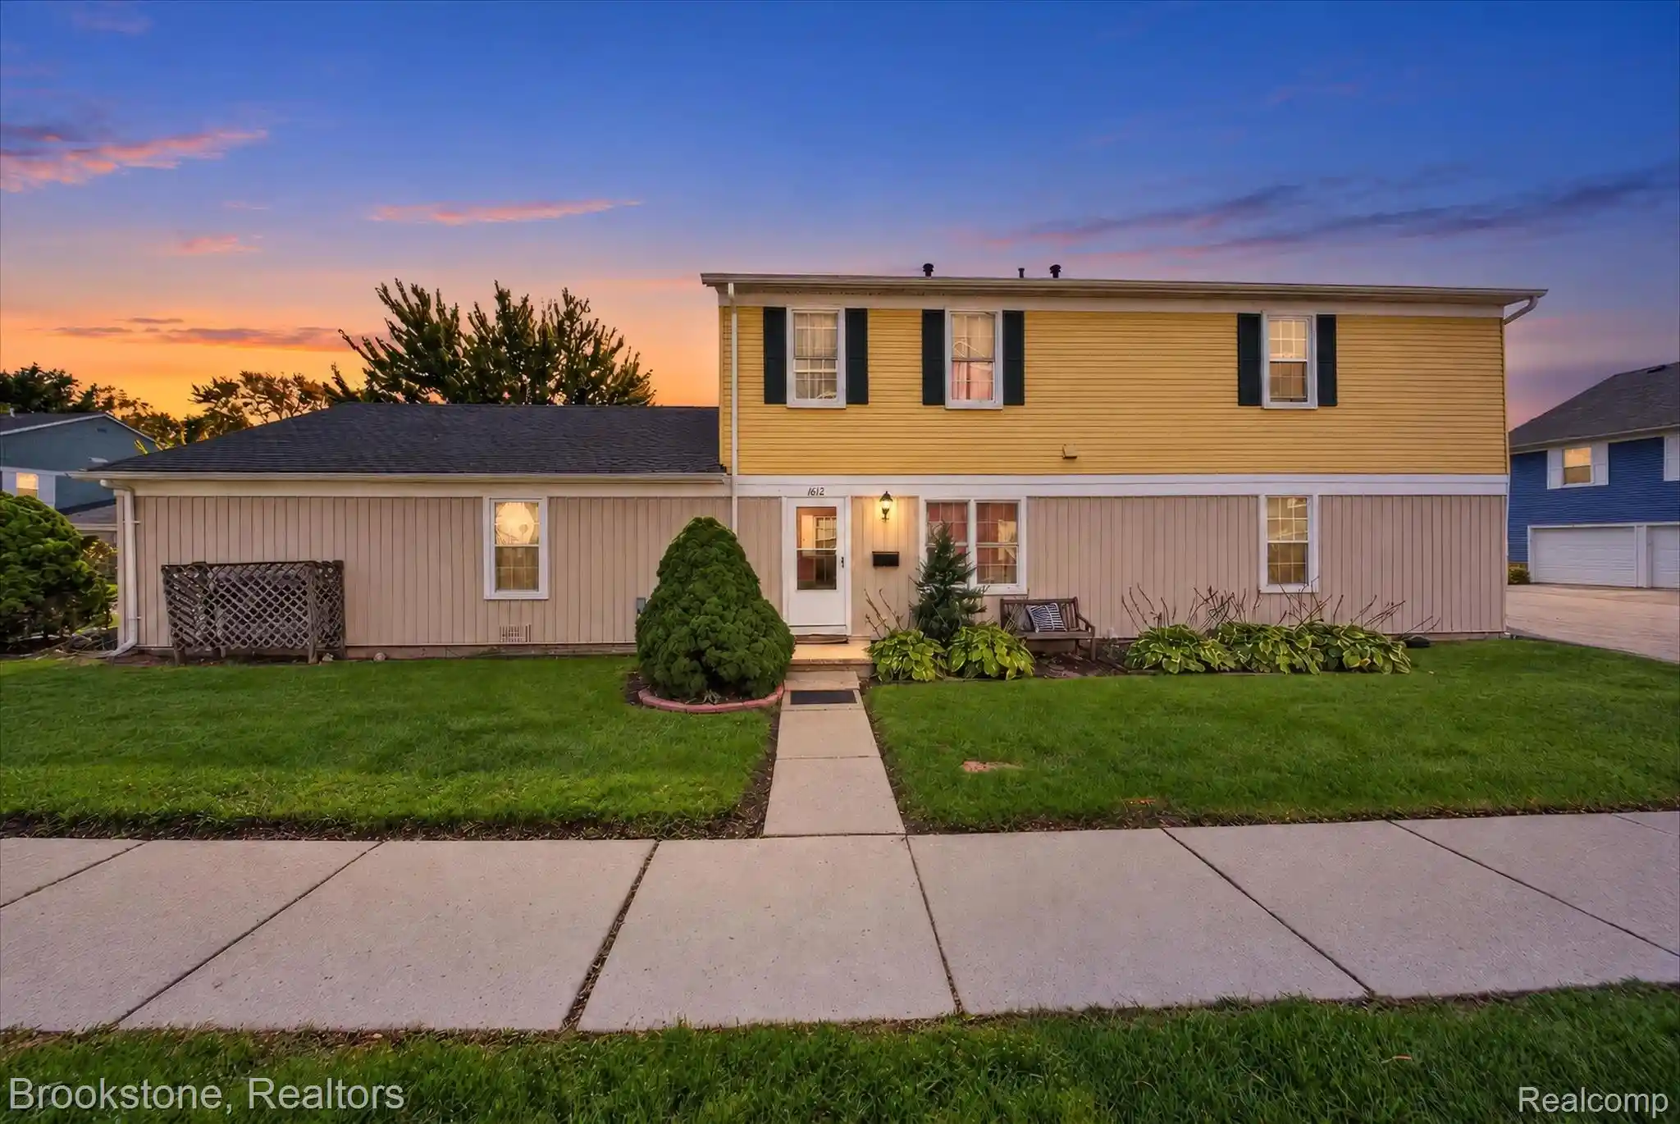
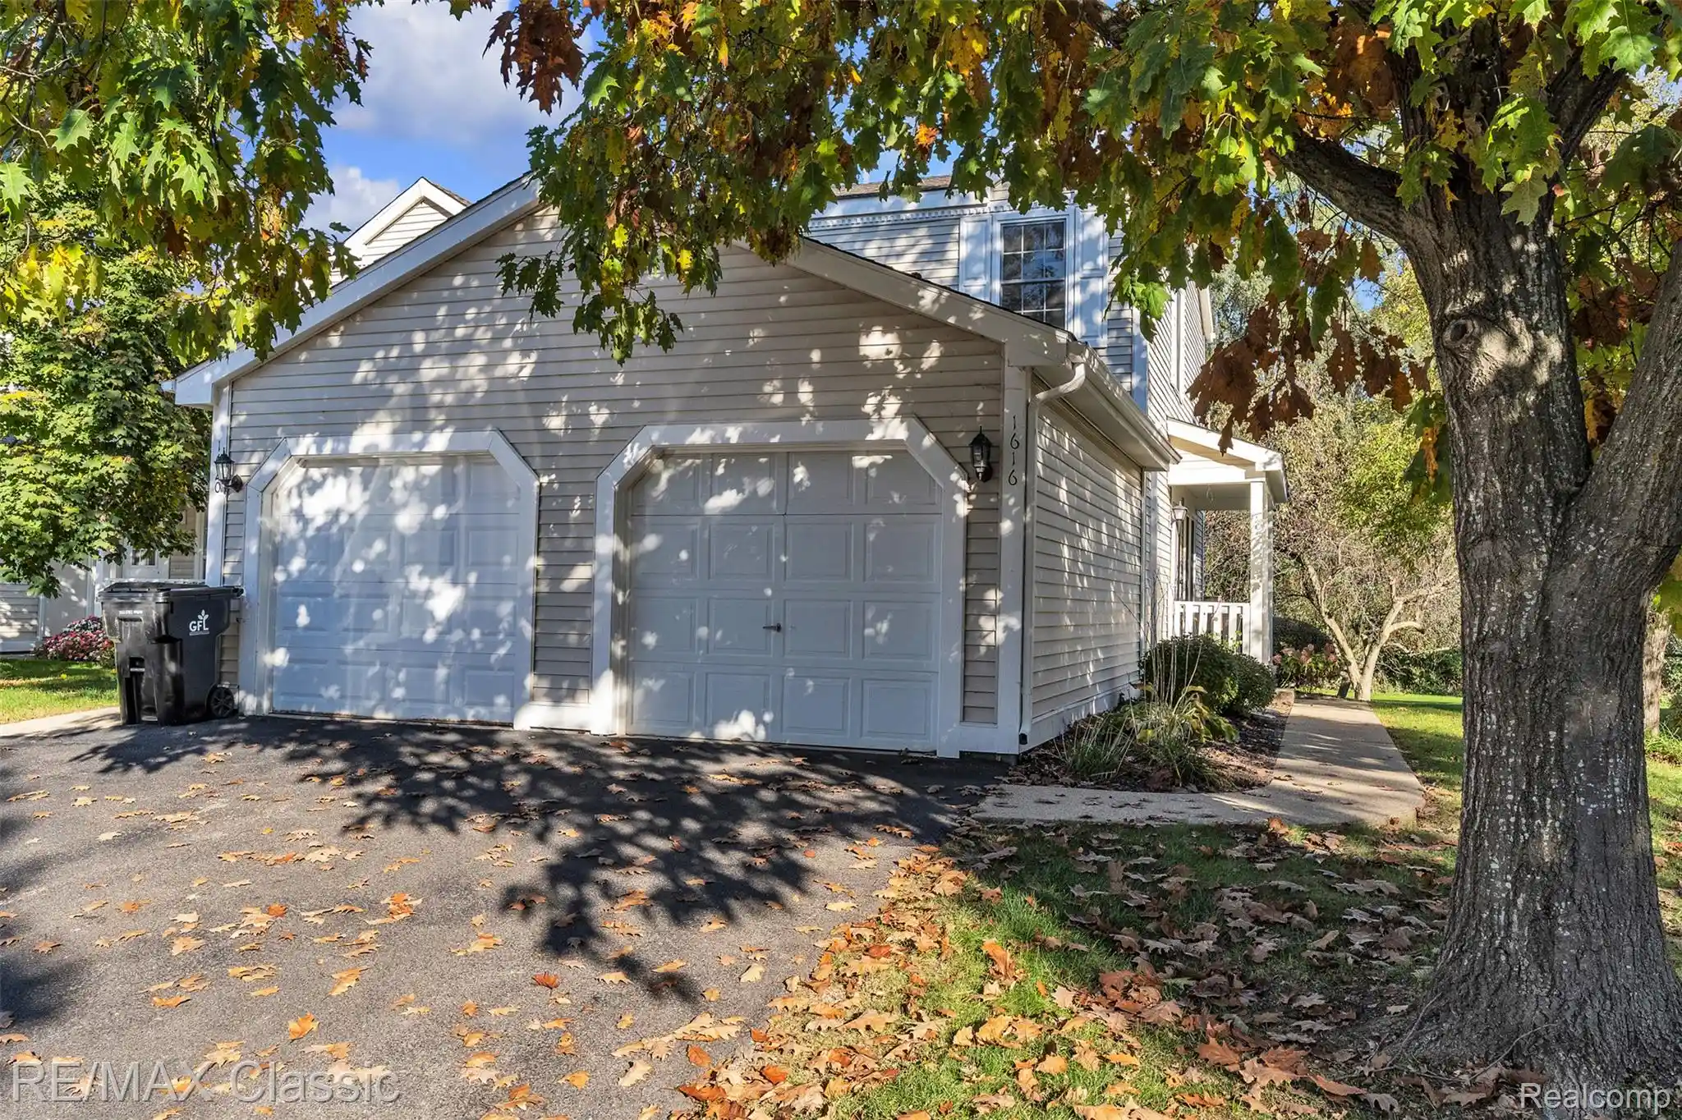

Find Homes by Property Features in Ypsilanti, MI
Nearby New Homes For Sale


Based on information from the Board/Association of REALTORS® (alternatively, from the Realcomp II Ltd. MLS) through Oct 29, 2026, 02:15PM. All information provided is deemed reliable, but is not guaranteed to be accurate and should be independently verified. IDX provided courtesy of Realcomp II Ltd. via Andover Real Estate & Houzeo, Copyright 2026 Realcomp II Ltd. Shareholders Any use of search facilities of data on the site, other than by a consumer looking to purchase real estate, is prohibited. IDX information is provided exclusively for consumers' personal, noncommercial use and may not be used for any purpose other than to identify prospective properties consumers may be interested in purchasing. The accuracy of all information, regardless of source, is not guaranteed or warranted. All information should be independently verified. Listing Information presented by local MLS brokerage: Andover Real Estate, local REALTOR®- Scott Rubin - (248)206-3666 . Any use of search facilities of data on the site, other than by a consumer looking to purchase real estate, is prohibited. © 2024 Realcomp II Ltd. MLS. All Rights Reserved.
 Advertising Broker: Andover Real Estate | Andover Real Estate
