- Overview
- Description
- Property Details
- Location
- HOA Management
- Facts & Features
- Getting Around
- Nearby Homes

Street View
$829,900
Monthly Est:$4,131
 4 Beds
 5 Baths
3 full baths + 2 half baths
 --sqft
881 Inverness Cir, Spartanburg, SC 29306
$829,900
$4,131/moEst:
Get Pre-Approved
Single Family Residence
Built in 2004
$175.17/mo HOA
28,749.6 sqft lot
--/sqft
Description
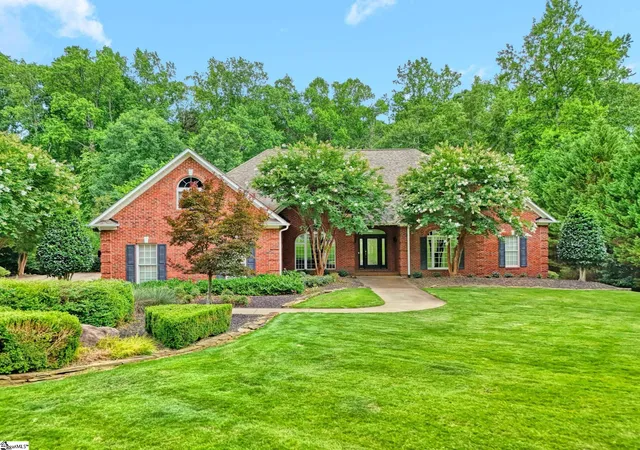
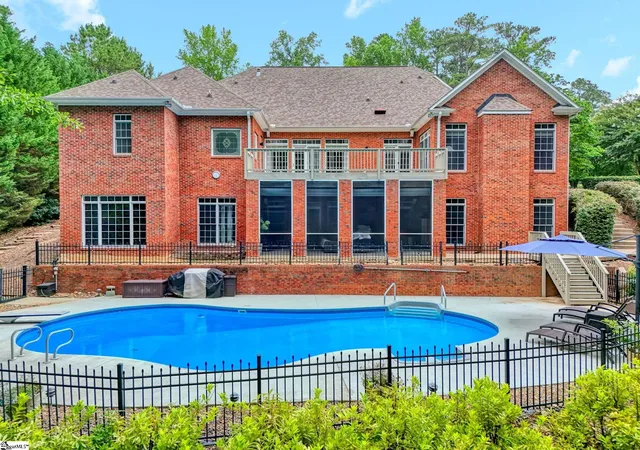
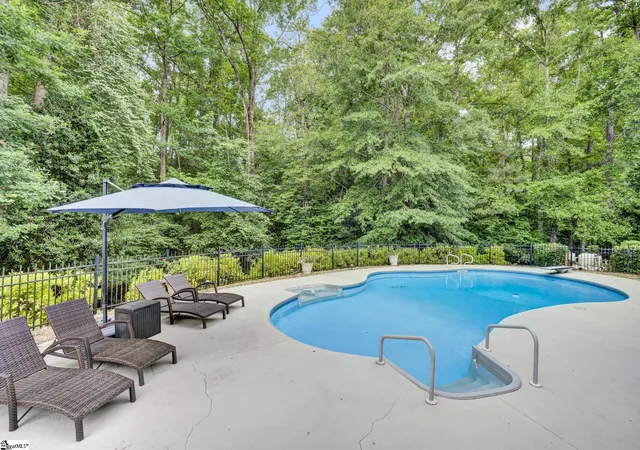
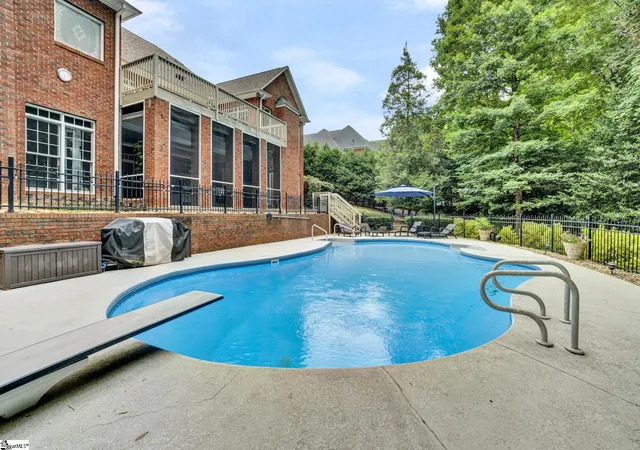
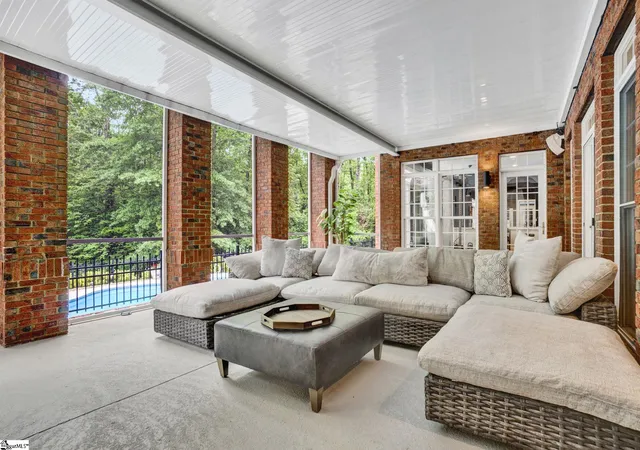
Welcome to one of the most spectacular estates to hit the market in the prestigious Carolina Country Club—a premier gated community offering 24/7/365 security and unmatched privacy. From the moment you arrive, the pristine curb appeal and meticulously landscaped grounds set an elegant tone. At night, professional uplighting transforms the property into a breathtaking, illuminated retreat. Built by one of the area’s premier custom builders, this home exudes superior craftsmanship and timeless quality. Step inside to appreciate soaring ceilings, extensive crown molding, and exquisite custom built-ins—even throughout the closets. The showstopping library features rich wood detailing, custom shelving, and direct access to a private brand new balcony. The grand foyer opens to a versatile, spacious room perfect for a formal dining area or a sophisticated home office. It flows naturally into the heart of the home: a chef’s dream kitchen and an adjoining keeping/great room anchored by a striking stacked-stone gas fireplace. The kitchen is fully equipped for culinary excellence, featuring: * A premium Wolf gas cooktop * A commercial-grade vent hood with warming lights * A spacious butler’s pantry with a wet bar—ideal for seamless entertaining The main-floor owner's suite offers a private escape complete with a large walk-in closet, custom built-ins, and a luxurious bathroom featuring dual vanities, a massive tiled shower, and a soaking tub. Two additional bedrooms share a Jack-and-Jill bath with new LVP flooring. The oversized laundry room brings both style and functionality with granite countertops, ample cabinetry, and a utility sink. Downstairs, the bright and airy walk-out basement boasts 10-foot ceilings and has been completely renovated. Perfect as an in-law suite, guest quarters, or the ultimate recreation space, it features: * A large den with a second custom stacked-stone gas fireplace * An extended wet bar for hosting large gatherings * A media area with a massive wall-mounted TV and custom surround sound. * A full bathroom and a flexible multi-purpose room (currently styled as a bedroom) * A space perfect for your own home gym The backyard is a private oasis. Enjoy an incredible, brand-new deck and balcony that overlook your outdoor paradise, complete with a fully updated set of stairs leading directly down to the pool area. Take a dip in the heated, saltwater pool or relax in the integrated, built-in jetted seats. Whether you are hosting on the expansive new decking, relaxing on the screened porch, or lounging poolside, the outdoor entertaining options here are truly unmatched. * Garage & Storage: 3-car garage with custom built-ins and rubber flooring, plus exceptional attic storage. * Smart Home & Extras: Two Nest thermostats, invisible dog fencing, and a smart pool heater. * Recent Renovations (2023–Present): Brand-new balcony, deck, and pool stairs; full conversion to a saltwater pool system (complete with a robot vacuum); fresh paint throughout; fully updated lighting and ceiling fans; modern new hardware; a new HVAC system (2023); and beautiful new LVP flooring throughout the bedrooms and basement (absolutely no carpet!). Don’t miss this rare opportunity to own a home that perfectly combines timeless elegance, modern luxury, and resort-style living in one of the Upstate’s most exclusive communities. Schedule your private tour today!
- Houzeo last checked: 5 minutes ago
- Listing updated: August 19, 2026 at 1:35 pm
- Listing Provided by: Keaira Huffman (864) 415-3580 | Howard Hanna Allen Tate - Greer (864) 416-3140
- Source: Greater Greenville MLS-SC | MLS#: 1556997

Property Details
Status
Active
Type
Single Family Residence
No. of Stories
1
County
City
Neighborhood
--
Year Built
2004
HOA Fees
$175.17/mo
Finished Area
- sqft
Lot Size
28,749.6 sqft lot
Basement Area
- sqft
MLS Name
Greater Greenville MLS
MLS Number
1556997
MLS Status
Active
Days on Market
546

Continue Your Journey in App
Find your dream home, receive real-time updates, and many more!
Continue Your Journey in App
Find your dream home, receive real-time updates, and many more!
Location
HOA Management
N/A
HOA Fees
$2,102/ Annually
Amenities
 Amenities and services may be covered by one or multiple associations and service providers.
 Trash Pickup
 Security Guard
 Street Light
Common Area Ins.
Restrictive Covenants
Disclaimer: Amenities are based on third-party information and may vary; buyers must independently verify all amenities, as information is deemed reliable but not guaranteed.
Facts & Features
Rooms
Bedrooms & bathrooms
Bedrooms: 4
Bathrooms: 5
Interior
Appliances
Trash Compactor, Gas Cooktop, Dishwasher, Disposal, Self Cleaning Oven, Oven, Refrigerator, Electric Oven, Ice Maker, Wine Cooler, Microwave, Range Hood, Gas Water Heater
Sewer
Public Sewer
Window Features
Window Treatments, Tilt Out Windows, Vinyl/aluminum Trim
Cooling
Central Air, Electric, Multi Units
Flooring
Ceramic Tile, Wood, Luxury Vinyl
Interior Features
Bookcases, High Ceilings, Ceiling Fan(s), Vaulted Ceiling(s), Granite Counters, Open Floorplan, Sauna, Walk In Closet(s), Wet Bar
Heating
Floor Furnace, Multi Units, Natural Gas
Construction
Year Built
Year Built: 2004
Home type
Single Family Residence
Foundation Details
Crawl Space, Basement
Roof
Architectural
Construction Materials
Brick Veneer
Architectural Style
Traditional
Property Condition
21 30
Utilities & Energy
Parking Features
Attached, Parking Pad, Concrete, Garage Door Opener, Side/rear Entry
Utilities
Cable Available
Water Source
Public
Pool Features
In Ground
Security Features
Smoke Detector(s)
Laundry Features
Sink, 1st Floor, Walk In, Electric Dryer Hookup, Washer Hookup, Laundry Room
Basement
Finished, Walk Out Access, Interior Entry, Other
Fireplace Features
Gas Log
Other Features
Subdivision Name
Carolina Country Club
Community Features
Clubhouse, Common Areas, Fitness Center, Gated, Golf, Street Lights, Recreational Path, Pool, Neighborhood Lake/pond, Walking Trails
Patio And Porch Features
Screened, Deck, Front Porch
Lot Features
1/2 Acre, Sloped, Few Trees, Sprklr In Grnd Full Yard
Disclosures
Seller Disclosure
Price History
| Date | Event | Price |
|---|---|---|
08/19/2026 Source: | Price Decreased | $829,900 -1.19% $0/sqft |
06/24/2026 Source: | Price Decreased | $839,900 -3.46% $0/sqft |
05/16/2026 Source: | Price Decreased | $870,000 -3.12% $0/sqft |
03/27/2026 Source: | Price Decreased | $898,000 -1.32% $0/sqft |
02/16/2026 Source: | Price Decreased | $910,000 -1.62% $0/sqft |

Show more
Nearby Homes


Find Homes by Property Features in Spartanburg, SC
Nearby New Homes For Sale

Based on information from the Multiple Listing Service of Greenville, South Carolina, Inc. through Nov 08, 2026, 11:00AM. IDX information is provided exclusively for consumers’ personal, non-commercial use, it may not be used for any purpose other than to identify prospective properties consumers may be interested in purchasing, and that the data is deemed reliable but is not guaranteed accurate by the MLS. The listing broker’s offer of compensation is made only to participants of the MLS where the listing is filed.
 Advertising Broker: Nicholas Huscroft | Chosen Realty
