- Overview
- Description
- Property Details
- Location
- HOA Management
- Facts & Features
- Getting Around
- Nearby Homes
 New Construction

Street View
$164,990
Monthly Est:$821
 4 Beds
 2 Baths
2 full baths
 1,311sqft
881 Road 590114, Cleveland, TX 77327
$164,990
$821/moEst:
Get Pre-Approved
Single Family Residence
Built in 2026
$10/mo HOA
-- sqft lot
$126/sq.ft
Description
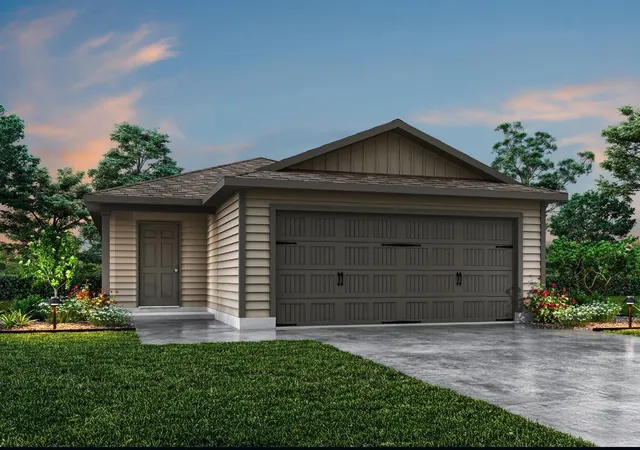
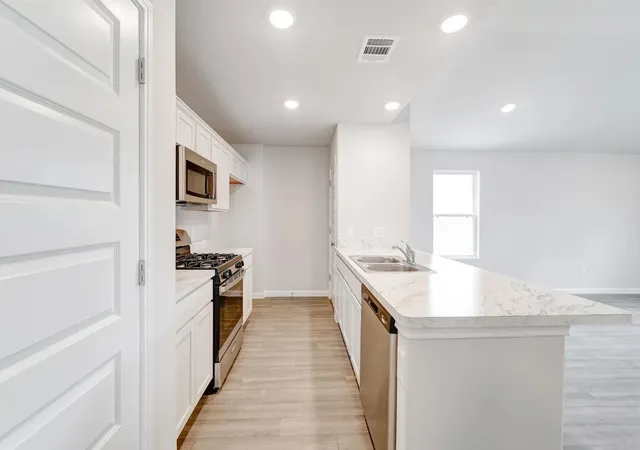
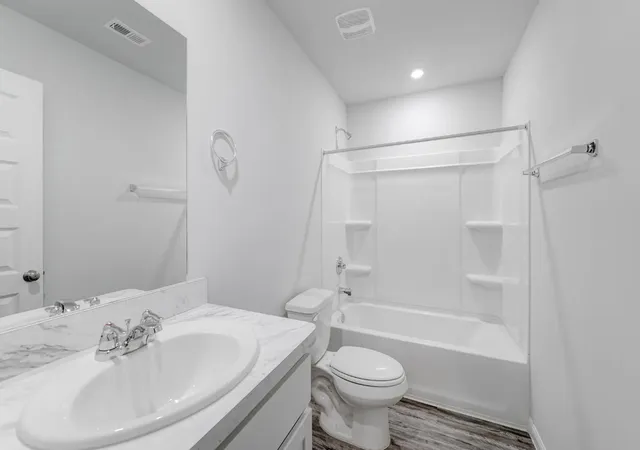
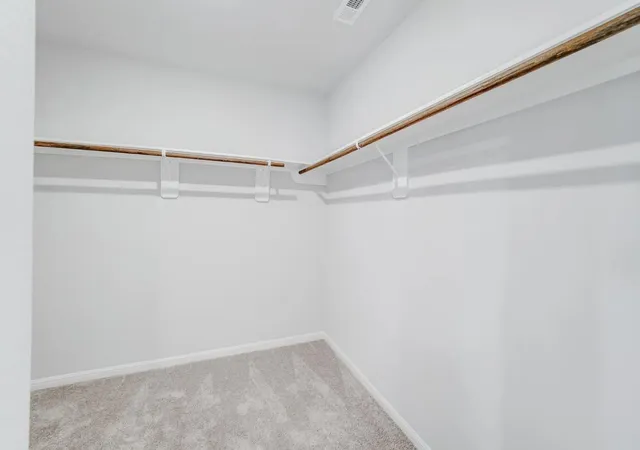
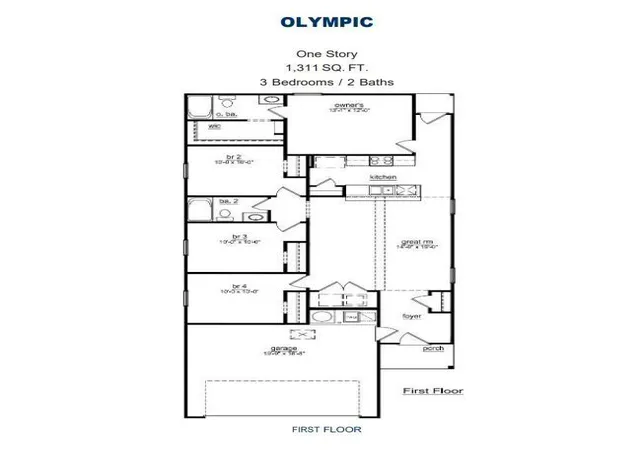
MLS# 58136265 - Built by NHC - Ready Now! ~ Model 1311 B1 - Olympic The Olympic Plan from our Freedom Series offers a versatile 4-bedroom layout within a well-designed single-story home featuring 1,113 square feet of living space and 2 full bathrooms. The foyer leads into an open concept living, dining, and kitchen area that serves as the home’s main gathering space. The kitchen is designed with a central island, adding workspace and creating a welcoming spot for meals and conversation. The primary suite is set apart from the secondary bedrooms and features a comfortable bedroom, a walk-in closet, and a private full bath. Three additional bedrooms share centrally located full bath, offering flexibility for family members, guests, or a dedicated office or hobby room.
- Houzeo last checked: 12 hours ago
- Listing updated: September 23, 2026 at 9:07 am
- Listing Provided by: Ben Caballero (188) 887-26006 | HomesUSA.com (888) 872-6006
- Source: Houston Association of Realtors | MLS#: 58136265

Property Details
Status
Active
Type
Single Family Residence
No. of Stories
1
County
City
Neighborhood
--
Year Built
2026
HOA Fees
$10/mo
Finished Area
1,311 sqft
Lot Size
-- sqft lot
Basement Area
- sqft
MLS Name
Houston Association of Realtors
MLS Number
58136265
MLS Status
Active
Days on Market
33

Continue Your Journey in App
Find your dream home, receive real-time updates, and many more!
Download App
Continue Your Journey in App
Find your dream home, receive real-time updates, and many more!
Location
HOA Management
N/A
HOA Fees
$120/ Annually
Disclaimer: Amenities are based on third-party information and may vary; buyers must independently verify all amenities, as information is deemed reliable but not guaranteed.
Facts & Features
Rooms
Bedrooms & bathrooms
Bedrooms: 4
Bathrooms: 2
Interior
Appliances
Electric Oven, Microwave, Electric Range, Dishwasher
Cooling
Electric
Heating
Electric
Sewer
Public Sewer
Flooring
Carpet, Laminate
Construction
Year Built
Year Built: 2026
Home type
Single Family Residence
Construction Materials
Wood Siding
Foundation Details
Slab
Architectural Style
Traditional
Roof
Composition
Utilities & Energy
Parking Features
Attached
Water Source
Public
Other Features
Lot Features
Subdivided, 0 Up To 1/4 Acre
Disclosures
No Disclosures
Subdivision Name
Santa Fe Villages 40'
Price History
| Date | Event | Price |
|---|---|---|
08/18/2026 Source: | Off Market | $164,990 $126/sqft |
08/18/2026 Source: | Listed for Sale | $164,990 $126/sqft |
08/18/2026 Source: | Pending | $164,990 $126/sqft |
08/13/2026 Source: | Price Decreased | $164,990 -4.62% $126/sqft |
08/08/2026 Source: | Price Decreased | $172,990 -1.14% $132/sqft |

Show more
Nearby Homes






Find Homes by Property Features in Cleveland, TX
Nearby New Homes For Sale

Based on information from the Houston Realtors® Information Service or its MLS through Oct 23, 2026, 01:30PM. IDX feed of MLS data is provided exclusively to Participants or Subscribers for display on their website solely for consumers’ personal, non commercial use. MLS data may not be used for any purpose other than to display prospective properties consumers may be interested in purchasing or leasing, and the MLSdata is not guaranteed accurate by the MLS. All information provided should be independently verified. This website may not include listings or property addresses of sellers who have directed their listing brokers to withhold their listing or their property address from display on the Internet. © 2026, Houston Realtors Information Service, Inc. All Rights Reserved
 Advertising Broker: Michelle Brecker | Pathway To Home Realty
