Andover RE
Powered by 
- 14
- Overview
- Description
- Property Details
- Location
- Facts & Features
- Getting Around
- Nearby Homes
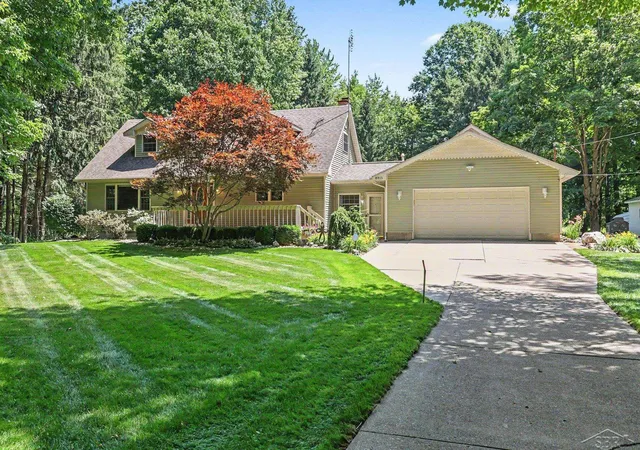

Street View
$399,900
Monthly Est:$1,990
 3 Beds
 3 Baths
2 full baths + 1 half bath
 2,642sqft
8815 S Beyer Rd, Birch Run, MI 48415
$399,900
$1,990/moEst:
Get Pre-Approved
Single Family Residence
Built in 1960
$-- HOA
1.77 acres lot
$151/sq.ft
Description
Multiple offers received. Highest and best due by 4:00p.m. on 7.8.2026Nestled on 1.77 acres, this exceptional property offers a private, park-like setting surrounded by mature trees. Abundance of wildlife including deer, squirrels, rabbits, and turkeys. Located in Birch Run Township, offering the advantage of lower township taxes, and within the highly desirable Frankenmuth School District. This property combines peaceful country living with outstanding convenience and community amenities nearby. This beautifully maintained 3-bedroom, 2.5-bath home has been extensively renovated and updated over the years, including major improvements to the plumbing, electrical, heating, AC(mini splits are both AC and heatpumps), siding, roofing and more. The home has natural gas and city water. The main floor features: * A family room with a wood-burning fireplace insert * A custom-built dining bar overlooking the family room - perfect for everyday meals * A formal dining room * A main-floor bedroom * An updated full bathroom with a beautifully tiled walk in shower * Convenient first-floor laundry with a washer and dryer replaced about four years ago * The kitchen has custom oak cabinets and GE appliances installed approximately three years ago including a gas range. Upstairs, there are two generously sized bedrooms connected by an updated bathroom featuring a tub, tiled shower and a walk-in closet. Vanity has a Cambria top. The fully finished basement provides additional living and entertaining space, perfect for gatherings, recreation or a game room. Outdoor living is equally impressive, featuring: * A 16' x 20' deck * A charming screened gazebo for enjoying summer and fall evenings * A covered paver patio with ceiling fan, Edison lighting, and a natural gas hookup for a fire table * An irrigation system servicing both the front and back yards will keep the grass green in the hottest parts of summer. Car enthusiasts, hobbyists, and families alike will appreciate the incredible garage and storage options: * Attached 2-ca
- Houzeo last checked: 7 hours ago
- Listing updated: July 10, 2026 at 10:06 pm
- Listing Provided by: Jeff Flint | Next Home Inspire (810) 347-2155
- Source: Realcomp MLS-MI | MLS#: 61050213803

- Originating MLS: Saginaw Board of REALTORS
Property Details
Status
Pending
Type
Single Family Residence
No. of Stories
-
County
City
Neighborhood
--
Year Built
1960
HOA Fees
-
Finished Area
2,642 sqft
Lot Size
1.77 acres lot
Basement Area
- sqft
MLS Name
Realcomp MLS
MLS Number
61050213803
MLS Status
Pending
Days on Market
119
Cumulative Days on Market
1

Continue Your Journey in App
Find your dream home, receive real-time updates, and many more!
Continue Your Journey in App
Find your dream home, receive real-time updates, and many more!
Location
Facts & Features
Rooms
Bedrooms & bathrooms
Bedrooms: 3
Bathrooms: 3
Interior
Sewer
Septic Tank
Appliances
Dishwasher, Disposal, Dryer, Microwave, Oven, Refrigerator, Range, Washer
Interior Features
Eat In Kitchen, Entrance Foyer, Pantry
Cooling
Ceiling Fans, Heat Pump
Heating
Hot Water, Natural Gas, Radiant Floor, Zoned
Construction
Year Built
Year Built: 1960
Home type
Single Family Residence
Foundation Details
Basement
Architectural Style
Cape Cod
Construction Materials
Vinyl Siding
Utilities & Energy
Water Source
Public
Parking Features
Assigned2spaces, Five Car Garage, Attached, Direct Access, Electricityin Garage, Garage, Heated Garage, Garage Door Opener, Paved
Pool Features
None
Fireplace Features
Living Room, Wood Burning
Other Features
Patio And Porch Features
Breezeway
Disclosures
Taxes Homestead Exempt
Subdivision Name
None
Lot Features
Many Trees, Wooded
Price History
| Date | Event | Price |
|---|---|---|
08/16/2026 Source: | Sold | $427,500 +6.90% $162/sqft |
07/06/2026 Source: | Pending | $399,900 $151/sqft |
07/06/2026 Source: | Listed for Sale | $399,900 $151/sqft |


Nearby Homes
Find Homes by Property Features in Birch Run, MI


Based on information from the Board/Association of REALTORS® (alternatively, from the Realcomp II Ltd. MLS) through Nov 02, 2026, 02:15PM. All information provided is deemed reliable, but is not guaranteed to be accurate and should be independently verified. IDX provided courtesy of Realcomp II Ltd. via Andover Real Estate & Houzeo, Copyright 2026 Realcomp II Ltd. Shareholders Any use of search facilities of data on the site, other than by a consumer looking to purchase real estate, is prohibited. IDX information is provided exclusively for consumers' personal, noncommercial use and may not be used for any purpose other than to identify prospective properties consumers may be interested in purchasing. The accuracy of all information, regardless of source, is not guaranteed or warranted. All information should be independently verified. Listing Information presented by local MLS brokerage: Andover Real Estate, local REALTOR®- Scott Rubin - (248)206-3666 . Any use of search facilities of data on the site, other than by a consumer looking to purchase real estate, is prohibited. © 2024 Realcomp II Ltd. MLS. All Rights Reserved.
 Advertising Broker: Andover Real Estate | Andover Real Estate
