Savvy Avenue
Powered by 
- 0
- 8
- Overview
- Description
- Property Details
- Location
- Facts & Features
- Getting Around
- Nearby Homes




$1,995,000
Monthly Est:$9,930
 5 Beds
 5 Baths
3 full baths + 1 half bath
 5,236sqft
88159 Sturgeon Is Rd, Sturgeon Lake, MN 55783
$1,995,000
$9,930/moEst:
Get Pre-Approved
Single Family Residence
Built in 2009
$-- HOA
4.5 acres lot
$381/sq.ft
Description
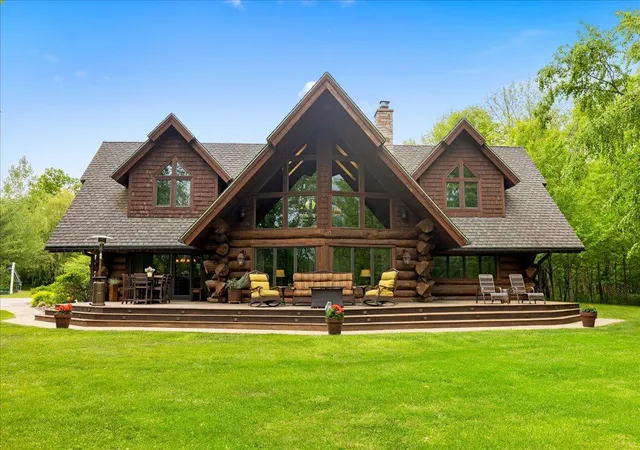
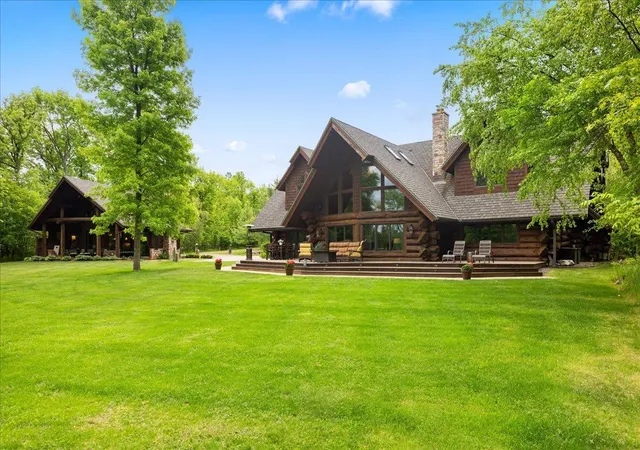
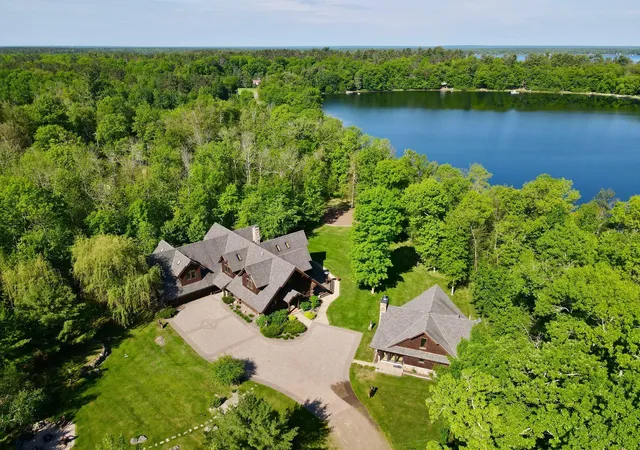
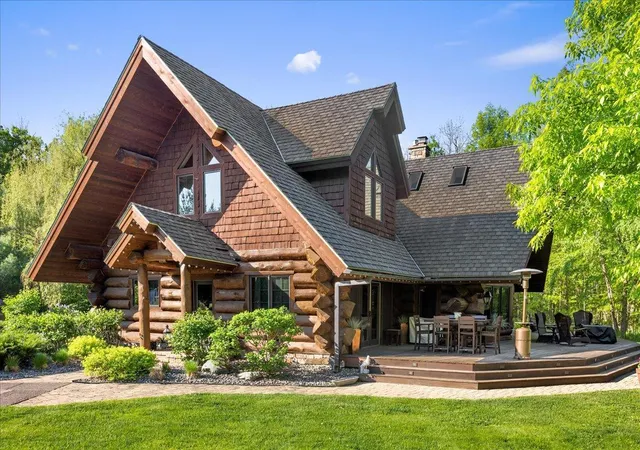
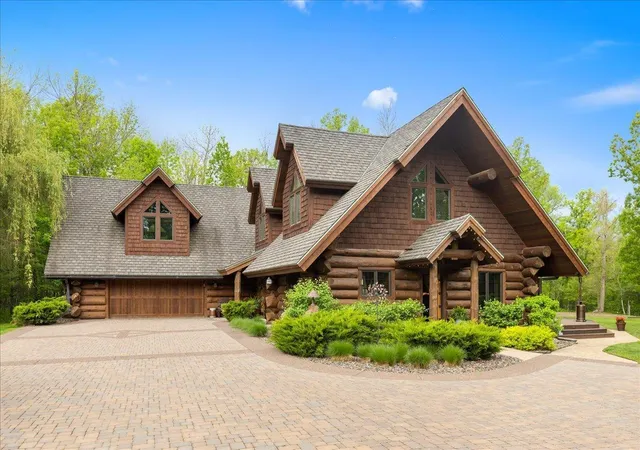
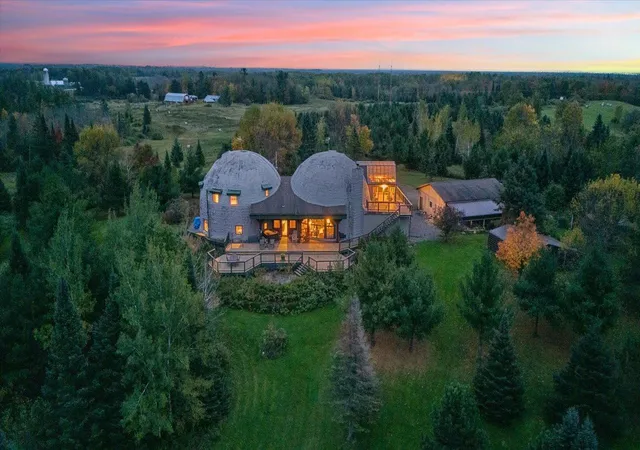
Magically set on approximately 4.5 private acres, this property offers a rare combination of luxury, privacy, and breathtaking natural beauty. This custom-built log home is truly one of a kind, showcasing exceptional craftsmanship and distinctive architectural details that are nearly impossible to replicate. From the moment you enter, you'll discover remarkable features throughout, including reclaimed terracotta flooring, rich knotty alder millwork, and a stunning great room highlighted by a spectacular starry-sky ceiling that creates an unforgettable ambiance day or night. Every space has been thoughtfully designed to blend rustic elegance with modern comfort while embracing the beauty of its natural surroundings.This distinctive home provides ample space for gathering, entertaining, and relaxing. Expansive windows frame breathtaking lake views, while warm finishes and custom details create an inviting atmosphere throughout. Adding to the property's appeal is an unbelievable guest house that offers a private retreat for family and visitors. Complete with a full kitchen, sauna, and its own outdoor shower experience, this exceptional space delivers the ultimate in comfort and hospitality. The expansive grounds provide unmatched privacy and direct access to the peaceful, pristine waters of Johnson Lake. Whether you're enjoying a sunset cruise, spending the day on the water at any of the many lakes in the area, relaxing in the sauna, or gathering around the fire with loved ones, every moment here feels like a getaway. More than just a home, this is a legacy property—a rare opportunity to own a truly distinctive lakefront estate where luxury, craftsmanship, and Minnesota's natural beauty come together to create an unforgettable lifestyle.
- Houzeo last checked: 12 hours ago
- Listing updated: September 16, 2026 at 6:26 pm
- Listing Provided by: Nichole Reimer (612) 423-2827 | Edina Realty, Inc. (952) 432-0000
- Source: Northstar MLS-MN | MLS#: 7085226

Property Details
Status
Active
Type
Single Family Residence
No. of Stories
-
County
City
Neighborhood
--
Year Built
2009
HOA Fees
-
Finished Area
5,236 sqft
Lot Size
4.5 acres lot
Basement Area
- sqft
MLS Name
Northstar MLS
MLS Number
7085226
Days on Market
121

Continue Your Journey in App
Find your dream home, receive real-time updates, and many more!
Download App
Continue Your Journey in App
Find your dream home, receive real-time updates, and many more!
Location
Facts & Features
Rooms
Bedrooms & bathrooms
Bedrooms: 5
Bathrooms: 5
Dining Room
Level: Main
Area: 238.00 Square Feet
Dimensions: 17x14
Bedroom
Level: Main
Area: 224.00 Square Feet
Dimensions: 16x14
Bedroom 4
Level: Upper
Area: 342.00 Square Feet
Dimensions: 19x18
Foyer
Level: Main
Area: 198.00 Square Feet
Dimensions: 18x11
Great Room
Level: Main
Area: 480.00 Square Feet
Dimensions: 24x20
Kitchen
Level: Main
Area: 238.00 Square Feet
Dimensions: 17x14
Laundry
Level: Main
Area: 80.00 Square Feet
Dimensions: 10x8
Loft
Level: Upper
Area: 324.00 Square Feet
Dimensions: 18x18
Bedroom 2
Level: Upper
Area: 323.00 Square Feet
Dimensions: 19x17
Bedroom 3
Level: Upper
Area: 342.00 Square Feet
Dimensions: 19x18
Interior
Heating
Fireplace(s), Geothermal, Heat Pump
Appliances
Chandelier, Dishwasher, Dryer, Electric Water Heater, Exhaust Fan, Microwave, Range, Refrigerator, Stainless Steel Appliances, Tankless Water Heater, Washer, Wine Cooler
Exterior Features
Stone, Log
Sewer
Mound Septic, Private Sewer, Septic System Compliant Yes
Cooling
Geothermal
Construction
Year Built
Year Built: 2009
Home type
Single Family Residence
Construction Materials
Log
Roof
Age Over 8 Years, Architectural Shingle, Other, Pitched, Unspecified Shingle
Foundation Details
None
Utilities & Energy
Water Source
Drilled
Laundry Features
Electric Dryer Hookup, Laundry Room, Main Level, Sink, Washer Hookup
Electric
Circuit Breakers
Parking Features
Attached Garage, Driveway Other Surface, Electric, Floor Drain, Finished Garage, Garage Door Opener, Heated Garage, Insulated Garage, Storage, Tandem Garage
Fireplace Features
Full Masonry, Gas, Living Room, Primary Bedroom, Wood Burning
Basement
None
Pool Features
None
Other Features
Lot Features
Tree Coverage Heavy, Underground Utilities
Price History
| Date | Event | Price |
|---|---|---|
09/16/2026 Source: | Listed for Sale | $1,995,000 $381/sqft |

Nearby Homes

Find Homes by Property Features in Sturgeon Lake, MN

Based on information submitted to the MLS GRID from the REGIONAL MULTIPLE LISTING SERVICE OF MINNESOTA, INC through Oct 07, 2026, 06:01AM. IDX information is provided exclusively for consumers’ personal, non-commercial use. It may not be used for any purpose other than to identify prospective properties consumers may be interested in purchasing. The data is deemed reliable but is not guaranteed by MLS GRID. The use of the MLS GRID Data may be subject to an end-user license agreement prescribed by the Member Participant’s applicable MLS, if any and as amended from time to time. All data is obtained from various sources and may not have been verified by the broker or MLS GRID. Supplied Open House Information is subject to change without notice. All information should be independently reviewed and verified for accuracy. Properties may or may not be listed by the office/agent presenting the information.
Information deemed reliable but not guaranteed. The property data presented reflects information otherwise available from public records. The real estate broker participating in MLS and providing this information may not have represented the buyer or seller in some or all of the transactions. Listings courtesy of Northstar MLS as distributed by MLS GRID. © 2026 Regional Multiple Listing Service of Minnesota, Inc. All Rights Reserved.
 Advertising Broker: Moe Mossa (Savvy Avenue) (612) 490-1268 | Savvy Avenue, LLC