- Overview
- Description
- Property Details
- Location
- HOA Management
- Facts & Features
- Getting Around
- Nearby Homes

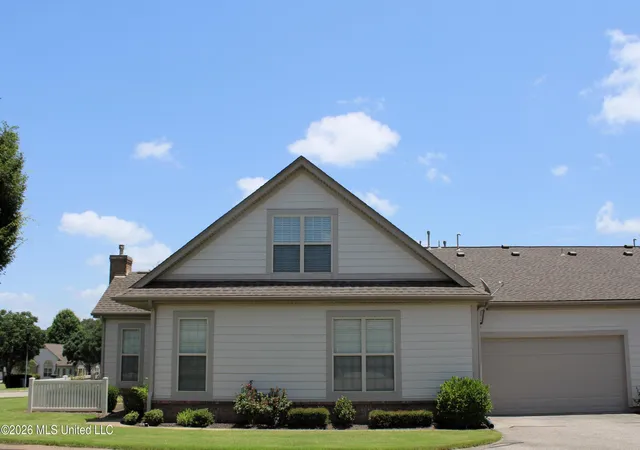


$264,900
Monthly Est:$1,319
 3 Beds
 3 Baths
2 full baths + 1 half bath
 1,924sqft
8817 Parkview Oaks Cir, Olive Branch, MS 38654
$264,900
$1,319/moEst:
Get Pre-Approved
Condominium
Built in 2008
$348/mo HOA
0.04 acre lot
$138/sq.ft
Description
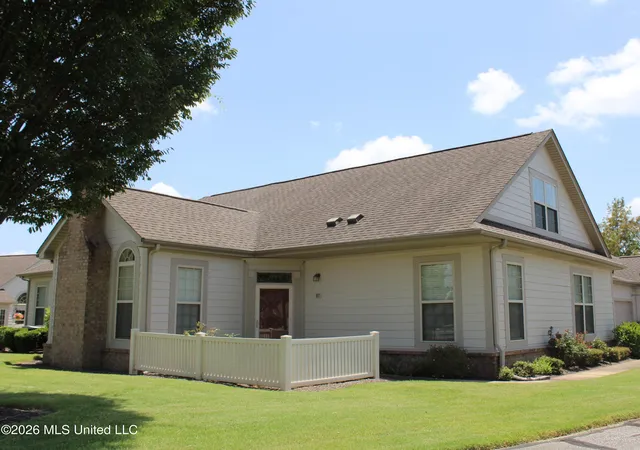
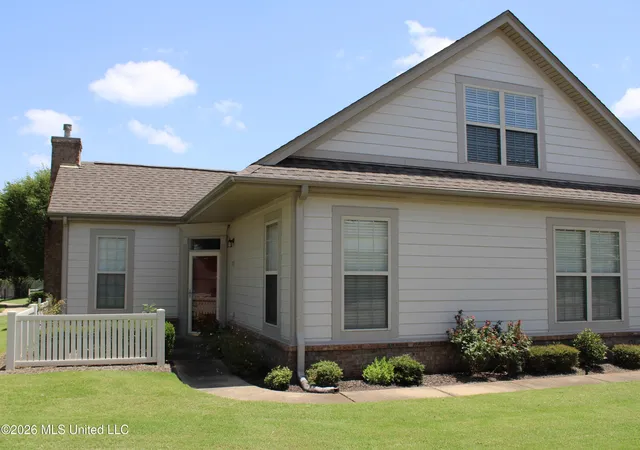
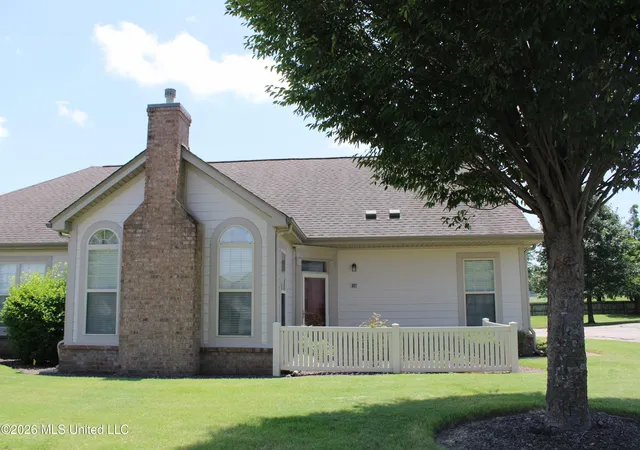
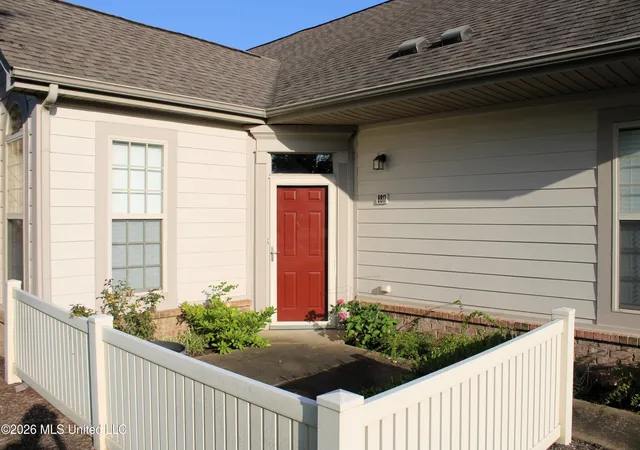
In The Oaks at Parkview Subdivision designed for adults aged 55 and over, this three bedroom, 2-1/2 bath "Chateau" plan condo offers a warm, low-maintenance lifestyle where comfort and ease come together. The spacious kitchen is loaded with cabinets and features stainless steel appliances including dishwasher, smooth cooktop stove, microwave vent hood, plus pantry, granite countertops, snack bar, tiled backsplash and flooring. It opens to a 12.2x11 dining area and 14.11x14 great room with fireplace and gas logs, both with hardwood flooring, creating an inviting space for everyday living and easy entertaining. The 14.6x14.3 primary bedroom is on the main level and feels like a private retreat with a huge walk-in closet and ensuite bath featuring linen closet and shower with double heads. The 14.11x10 second bedroom is also on the main level with large walk-in closet, ideal for guests or flexible use, and adjacent half bath. Stairs lead to the 21.11x15.11 third bedroom with extra-large private full bath, generous walk-in closet and second closet—offering a true sense of privacy, perfect for guests or a second primary suite experience. Additional features include 2-inch blinds, laundry room with cabinets and counter top, bonus room flex space for storage, mini office or craft room, and walk-in attic storage, making organization effortless. Community amenities include pool, clubhouse with fitness center and library, encouraging an active and social lifestyle. This one-owner, well-cared-for home is move-in ready and delivers convenience and peace of mind with HOA-maintained exterior and yard for $348/monthly. Private attached double garage, patio, irrigation system, gutters, plus neighborhood lake and sidewalks complete the setting. Enjoy a relaxed, connected lifestyle surrounded by shopping, dining, doctors' offices, churches and golf courses—all just minutes away. Call now! Some photos virtually staged.
- Houzeo last checked: 12 hours ago
- Listing updated: October 2, 2026 at 7:53 pm
- Listing Provided by: Leigh Anne Boyd (901) 335-7444 DRE #s-20476 | Crye-Leike Of MS-OB (662) 895-8300
- Source: MLS United-MS | MLS#: 4153330

Property Details
Status
Pending
Type
Condominium
No. of Stories
-
County
City
Neighborhood
--
Year Built
2008
HOA Fees
$348/mo
Finished Area
1,924 sqft
Lot Size
0.04 acre lot
Basement Area
- sqft
MLS Name
MLS United
MLS Number
4153330
MLS Status
Pending
Days on Market
113

Continue Your Journey in App
Find your dream home, receive real-time updates, and many more!
Download App
Continue Your Journey in App
Find your dream home, receive real-time updates, and many more!
Location
HOA Management
N/A
HOA Fees
$348/ Monthly
Amenities
 Amenities and services may be covered by one or multiple associations and service providers.
 Maintenance
 Pool Service
Disclaimer: Amenities are based on third-party information and may vary; buyers must independently verify all amenities, as information is deemed reliable but not guaranteed.
Facts & Features
Rooms
Bedrooms & bathrooms
Bedrooms: 3
Bathrooms: 3
Interior
Window Features
Window Treatments
Interior Features
Breakfast Bar, Entrance Foyer, Pantry, Primary Downstairs, Storage, Walk In Closet(s), Granite Counters
Appliances
Disposal, Electric Range, Microwave, Stainless Steel Appliance(s)
Sewer
Public Sewer
Heating
Central, Forced Air, Natural Gas
Flooring
Carpet, Ceramic Tile, Hardwood
Cooling
Ceiling Fan(s), Central Air, Electric
Exterior Features
Rain Gutters
Construction
Year Built
Year Built: 2008
Home type
Condominium
Foundation Details
Slab
Construction Materials
Brick, Masonite
Property Condition
Move In Ready
Roof
Architectural Shingles
Utilities & Energy
Laundry Features
Laundry Room, Main Level
Fireplace Features
Gas Log, Great Room
Parking Features
Attached, Garage Door Opener, Garage Faces Side, Storage
Security Features
Fire Sprinkler System, Firewall(s)
Utilities
Electricity Connected, Natural Gas Connected, Sewer Connected, Water Connected
Water Source
Public
Other Features
Subdivision Name
Parkview Heights
Community Features
Clubhouse, Curbs, Fitness Center, Lake, Near Entertainment, Pool, Senior Community, Sidewalks, Street Lights
Disclosures
None
Lot Features
Landscaped, Level, Near Golf Course, Sprinklers In Front, Sprinklers In Rear
Patio And Porch Features
Patio
Price History
| Date | Event | Price |
|---|---|---|
08/03/2026 Source: | Contingent (Active Under Contract) | $264,900 $138/sqft |
08/03/2026 Source: | Pending | $264,900 -1.85% $138/sqft |
06/19/2026 Source: | Price Decreased | $269,900 -3.61% $140/sqft |
06/04/2026 Source: | Price Decreased | $280,000 -1.75% $146/sqft |
04/11/2026 Source: | Listed for Sale | $285,000 +1.79% $148/sqft |

Show more
Nearby Homes


Find Homes by Property Features in Olive Branch, MS


Based on information from MLS United, LLC. through Oct 09, 2026, 02:30PM. IDX information is provided exclusively for consumers' personal, non-commercial use, that it may not be used for any purpose other than to identify prospective properties consumers may be interested in purchasing, and that the data is deemed reliable but is not guaranteed accurate by the MLS. © 2026 MLS United, LLC. All Rights Reserved.
 Advertising Broker: Daniel Demers | Sell Your Home Services