- Overview
- Description
- Property Details
- Location
- HOA Management
- Facts & Features
- Getting Around
- Nearby Homes




$915,000
Monthly Est:$4,554
 5 Beds
 4 Baths
3 full baths + 1 half bath
 3,501sqft
882 Promenade Walk, Fort Mill, SC 29708
$915,000
$4,554/moEst:
Get Pre-Approved
Single Family Residence
Built in 2005
$108.33/mo HOA
0.15 acre lot
$261/sq.ft
Description
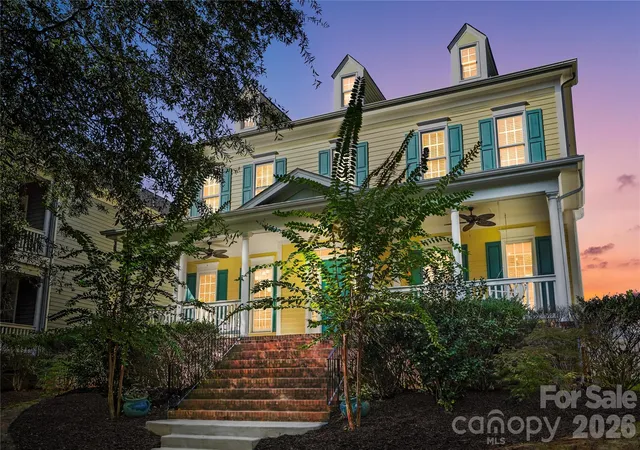
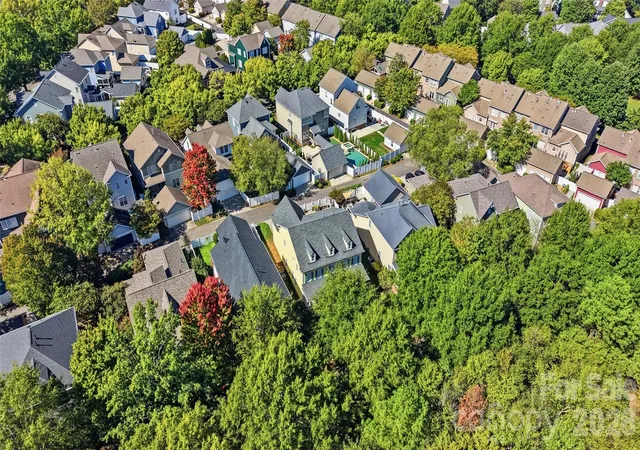
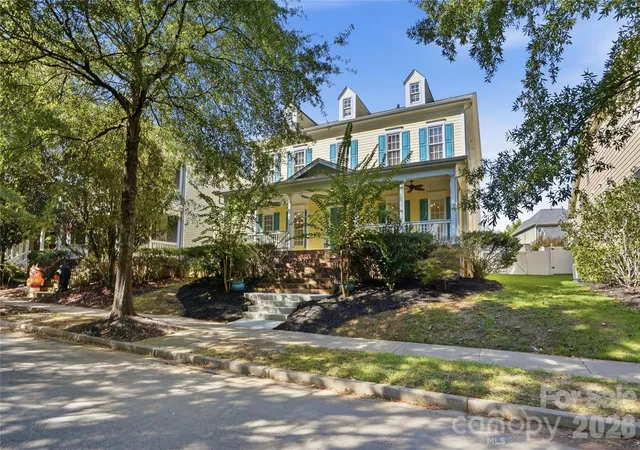
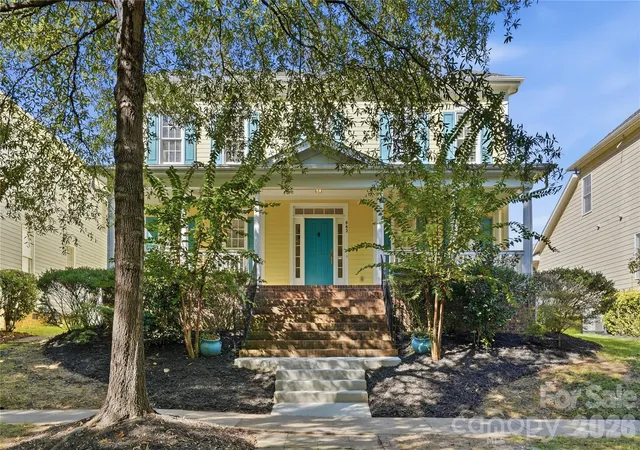
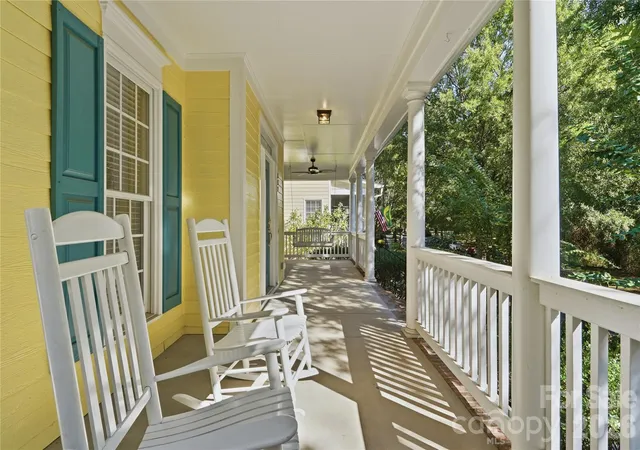
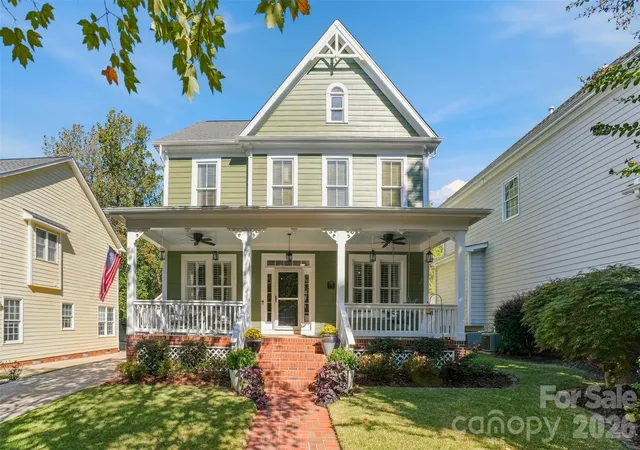
This stunning and move-in ready 5-bedroom, 3.5-bath Colonial-style home offers over 3,500 square feet of thoughtfully designed living space with low maintenance and convenient living! Recent 2026 improvements include new flooring, updated lighting, fresh interior paint, and a complete redesign of the hardscaping and landscaping; giving this home a brand new look for its next owner - The main level provides multiple areas for gathering and entertaining, including formal living and dining spaces, a spacious family room with a fireplace and breakfast area while the private office space provides a quiet space when needed! The gourmet kitchen is a showstopper featuring a large center island with marble counters, waterfall side, wine refrigerator plus custom tile backsplash and walk-in pantry. Upstairs, is home to the 5 Bedrooms along with 3 full bathrooms, The Primary suite boasts tray ceilings, an oversized walk-in closet and a luxurious spa-like bathroom complete with soaking tub, custom tile-surround shower, dual vanities with marble counters and beautiful tile flooring. All secondary bedrooms are generously sized and include their own walk-in closet while the bedroom located over the garage (with a full kitchenette and ensuite bathroom!!!) is perfect for private multi-generational living, a second suite or can be utilized as a media/game room! Outside, enjoy the covered front porch plus you will fall in love with the oversized rear paver patio including the built-in outdoor fireplace, while the privacy-fenced backyard makes for easy maintenance! An attached two-car garage and exceptional community amenities—including a clubhouse, outdoor pool, playground, pond, trails, tennis courts, sidewalks, and recreation areas—complete this impressive, move-in-ready home. Additional updates within the last 5 years include – 2 new HVAC systems, Washer/Dryer, dishwasher and water heater. With an elementary school and pocket park on the same street plus the nearby YMCA and easy access to I77, this home has so much to offer!
- Houzeo last checked: 5 minutes ago
- Listing updated: October 29, 2026 at 10:06 pm
- Listing Provided by: Sabre Wood (980) 405-1736 | Keller Williams Ballantyne Area (704) 887-6600
- Source: Canopy MLS | MLS#: 4434963

Property Details
Status
Active
Type
Single Family Residence
No. of Stories
-
County
City
Neighborhood
--
Year Built
2005
HOA Fees
$108.33/mo
Finished Area
3,501 sqft
Lot Size
0.15 acre lot
Basement Area
- sqft
MLS Name
Canopy MLS
MLS Number
4434963
MLS Status
Active
Days on Market
13
Cumulative Days on Market
13

Continue Your Journey in App
Find your dream home, receive real-time updates, and many more!
Continue Your Journey in App
Find your dream home, receive real-time updates, and many more!
Location
HOA Management
Kuester Management
HOA Fees
$1,300/ Annually
Disclaimer: Amenities are based on third-party information and may vary; buyers must independently verify all amenities, as information is deemed reliable but not guaranteed.
Facts & Features
Rooms
Bedrooms & bathrooms
Bedrooms: 5
Bathrooms: 4
Interior
Interior Features
Walk In Pantry, Attic Stairs Pulldown, Entrance Foyer, Kitchen Island, Open Floorplan, Walk In Closet(s)
Heating
Natural Gas, Central, Electric
Flooring
Wood, Carpet, Laminate
Sewer
County Sewer
Cooling
Gas, Central Air, Electric
Appliances
Wine Refrigerator, Bar Fridge, Convection Oven, Dishwasher, Disposal, Energy Star Qualified Washer, Energy Star Qualified Dishwasher, Energy Star Qualified Dryer, Energy Star Qualified Freezer, Energy Star Qualified Light Fixtures, Energy Star Qualified Refrigerator, Exhaust Fan, Exhaust Hood, Freezer, Gas Cooktop, Gas Oven, Gas Range, Gas Water Heater, Microwave, Plumbed For Ice Maker, Refrigerator, Self Cleaning Oven, Washer/dryer
Window Features
Window Treatments, Insulated Window(s)
Construction
Year Built
Year Built: 2005
Home type
Single Family Residence
Construction Materials
Hardboard Siding
Foundation Details
Crawl Space
Architectural Style
Colonial
Roof
Architectural Shingle
Utilities & Energy
Utilities
Wired Internet Available, Electricity Connected, Natural Gas
Security Features
Smoke Detector(s)
Fireplace Features
Wood Burning, Family Room, Gas, Gas Log, Outside
Water Source
County Water
Parking Features
Parking Space(s), Driveway, Attached Garage, Garage Door Opener, Garage Faces Rear, Keypad Entry, On Street
Laundry Features
Washer Hookup, Electric Dryer Hookup, Inside, Laundry Room, Sink, Upper Level
Other Features
Patio And Porch Features
Porch, Front Porch, Patio
Community Features
Walking Trails, Clubhouse, Outdoor Pool, Playground, Pond, Recreation Area, Sidewalks, Street Lights, Tennis Court(s)
Subdivision Name
Baxter Village
Price History
| Date | Event | Price |
|---|---|---|
10/16/2026 Source: | Listed for Sale | $915,000 +8.28% $261/sqft |
06/26/2026 Source: | Listing Removed | $845,000 $241/sqft |
06/11/2026 Source: | Price Decreased | $845,000 -3.32% $241/sqft |
06/06/2026 Source: | Price Decreased | $874,000 -2.78% $250/sqft |
05/14/2026 Source: | Price Decreased | $899,000 -3.32% $257/sqft |

Show more
Nearby Homes
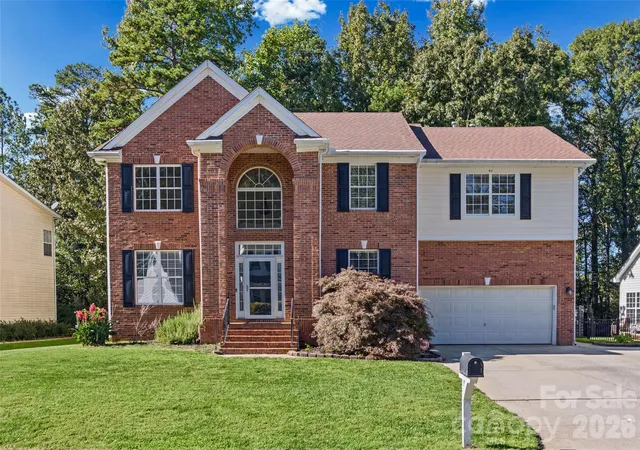

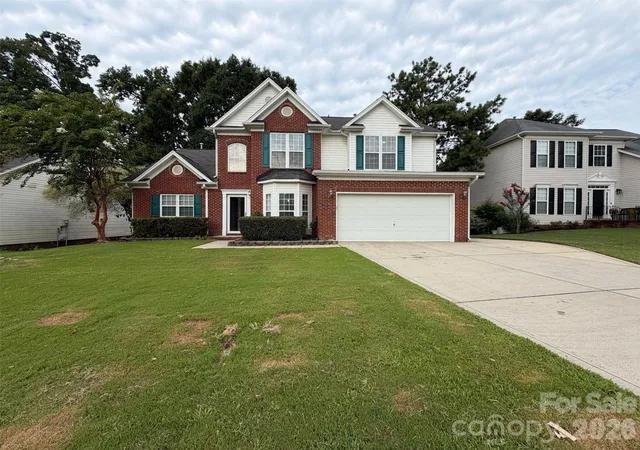
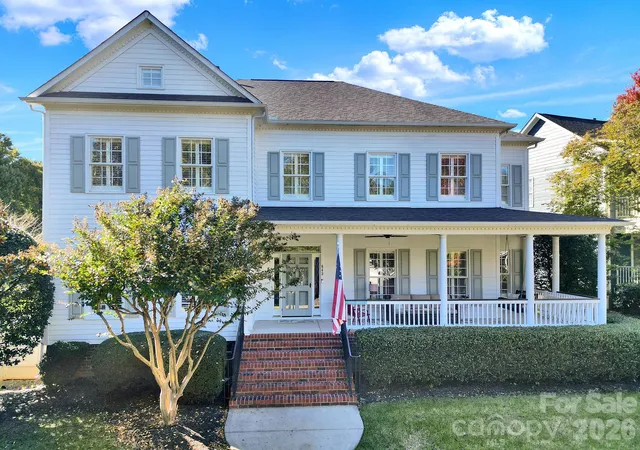
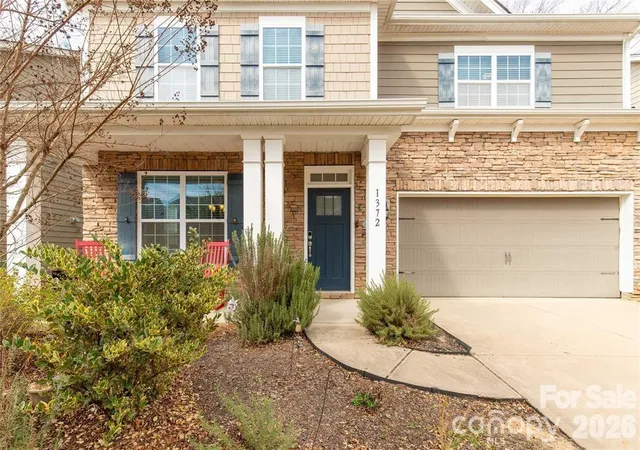

Find Homes by Property Features in Fort Mill, SC
Nearby New Homes For Sale

Based on information submitted to the MLS GRID from Canopy MLS through Oct 29, 2026, 11:30PM. All data is obtained from various sources and may not have been verified by the broker or MLS GRID. Supplied Open House Information is subject to change without notice. All information should be independently reviewed and verified for accuracy. Properties may or may not be listed by the office/agent presenting the information. IDX information is provided exclusively for consumers’ personal, noncommercial use. It may not be used for any purpose other than to identify prospective properties which the consumers may be interested in purchasing. The data is deemed reliable but is not guaranteed by MLS GRID. The use of the MLS GRID Data may be subject to an end-user license agreement prescribed by the Member Participant’s applicable MLS, if any, and as amended from time to time. ©2026 Canopy MLS. All Rights Reserved.
 Advertising Broker: Nicholas Huscroft | Chosen Realty
