- Overview
- Description
- Property Details
- Location
- HOA Management
- Facts & Features
- Getting Around
- Nearby Homes



$545,000
Monthly Est:$2,713
 4 Beds
 4 Baths
3 full baths + 1 half bath
 2,795sqft
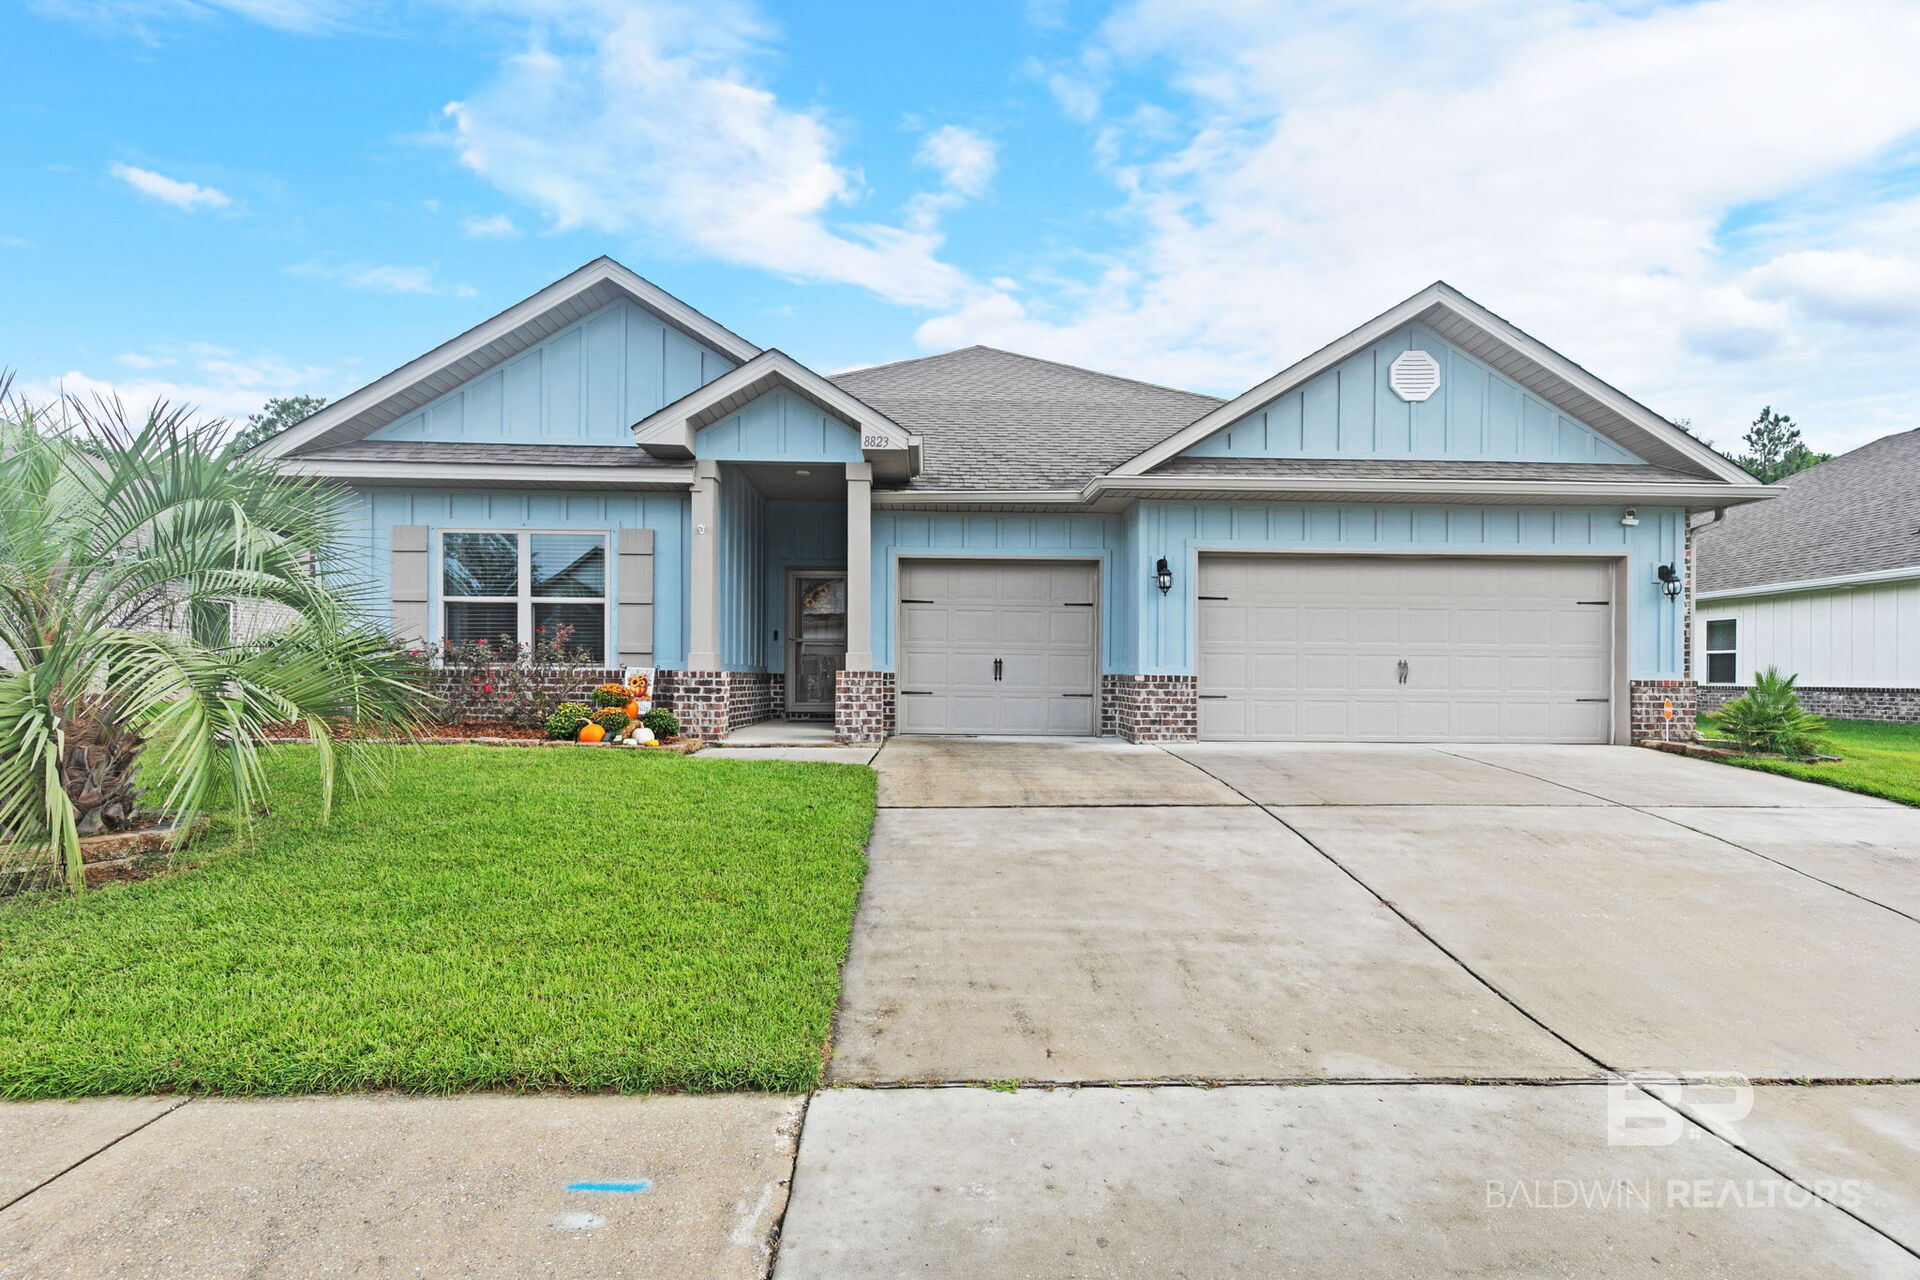
8823 Bronze Ln, Foley, AL 36535
$545,000
$2,713/moEst:
Get Pre-Approved
Single Family Residence
Built in 2020
$83.33/mo HOA
12,719.52 sqft lot
$195/sq.ft
Description
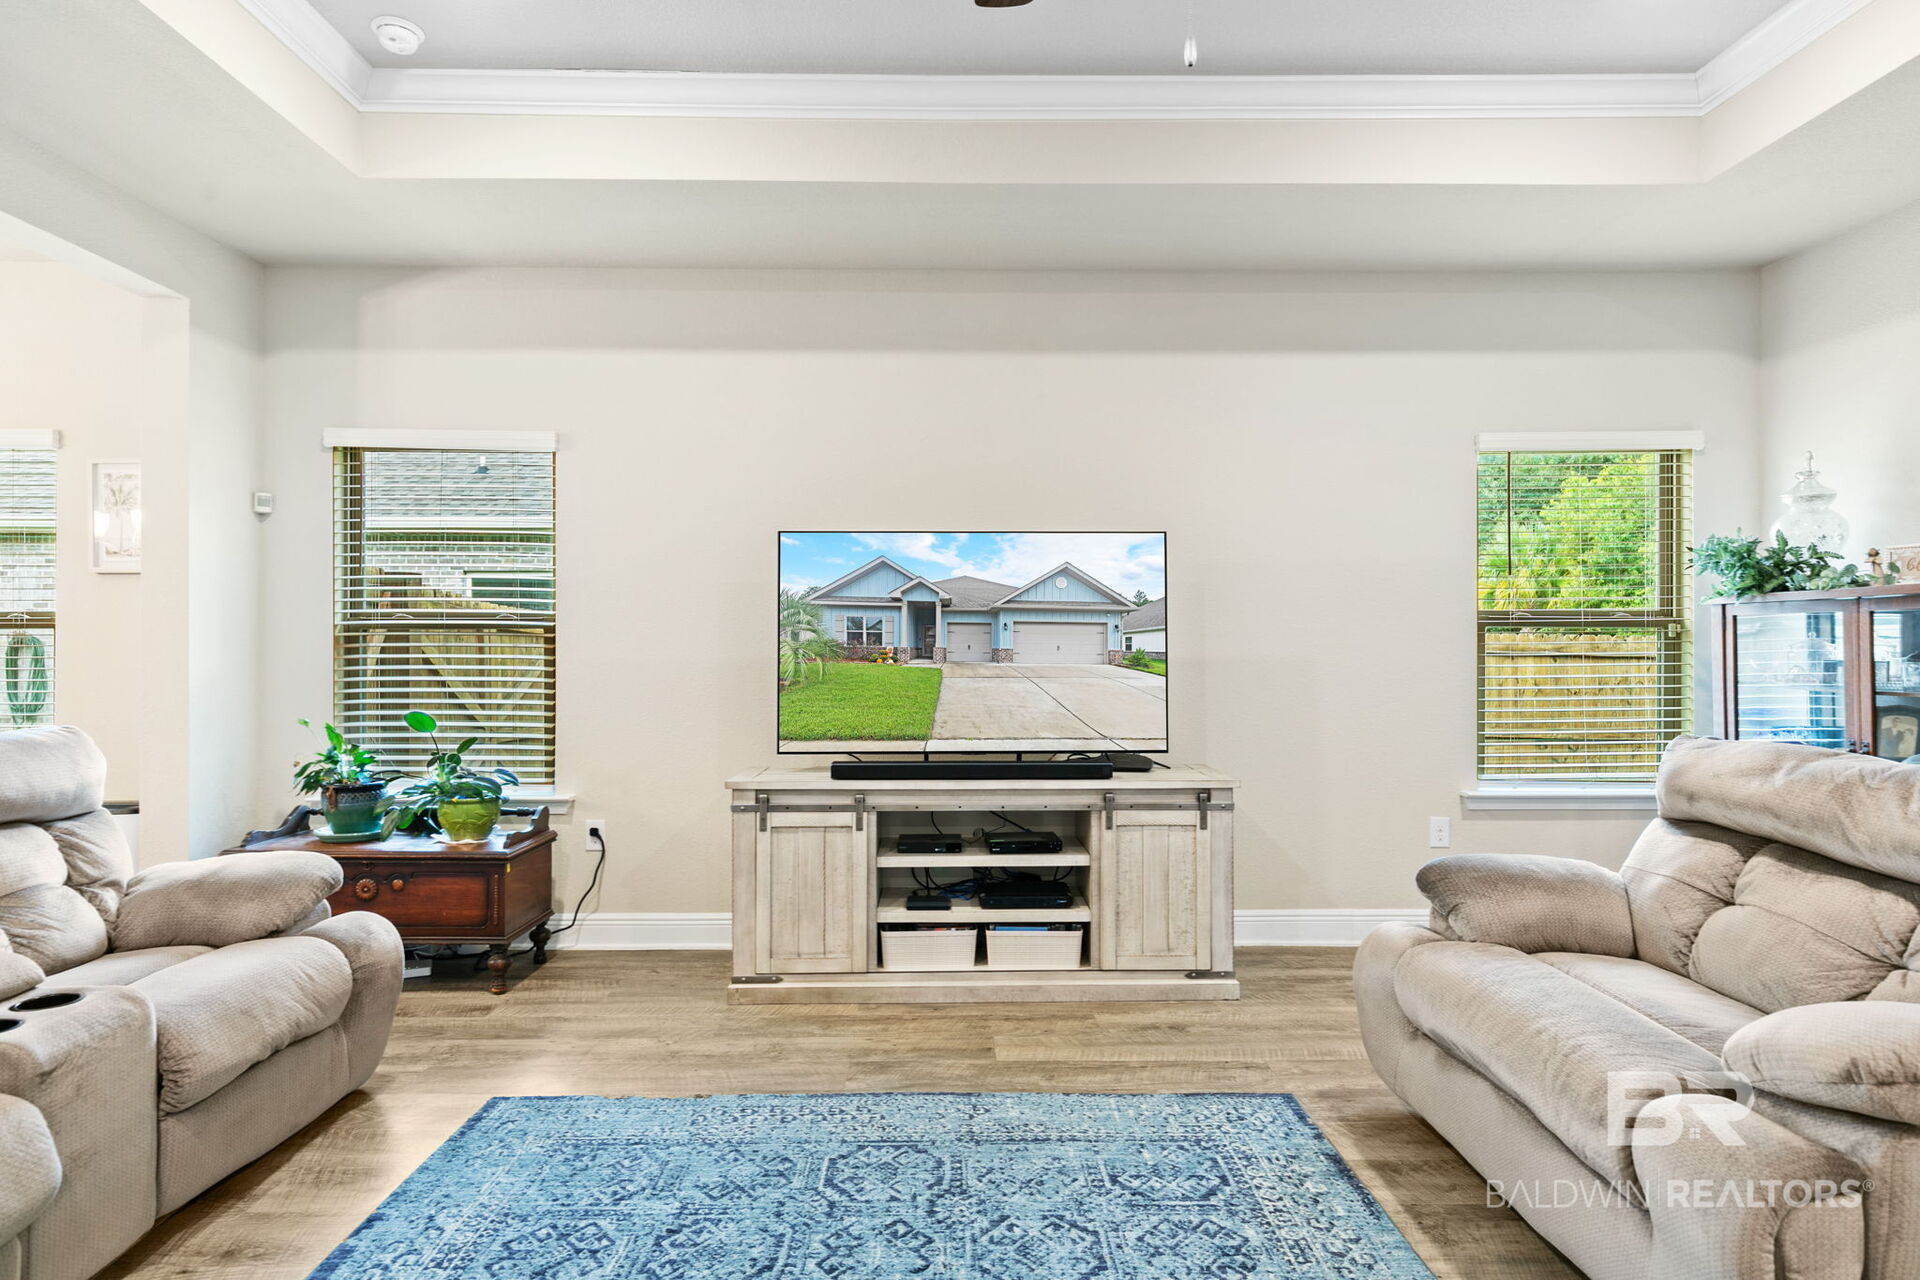
Welcome to this GOLD FORTIFIED Camden floor plan offering 4 bedrooms, 3.5 bathrooms, a 3-car garage, a & screen patio! This home backs to a natural wood-line and offers a private, serene setting.
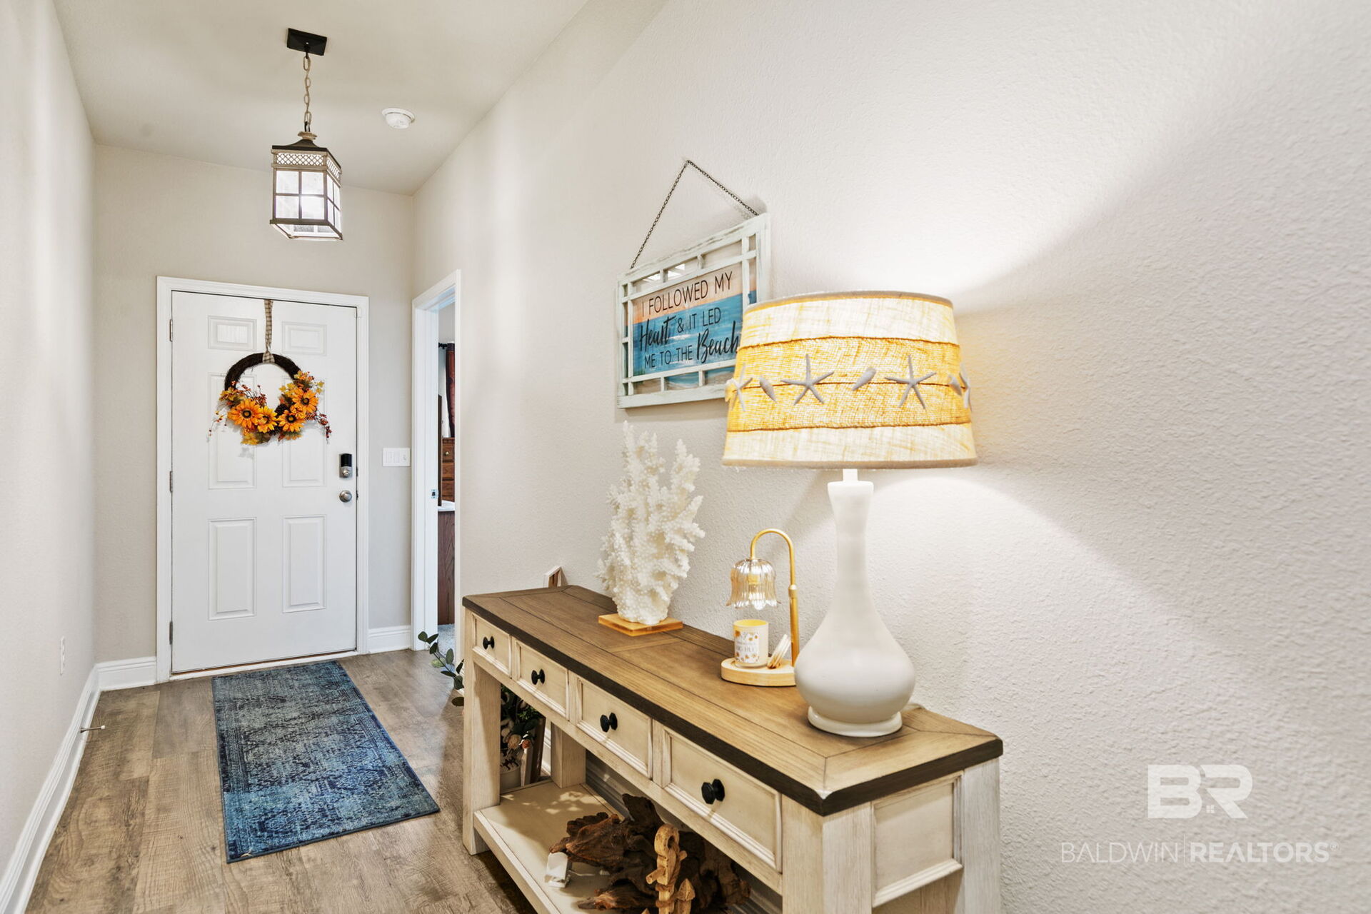
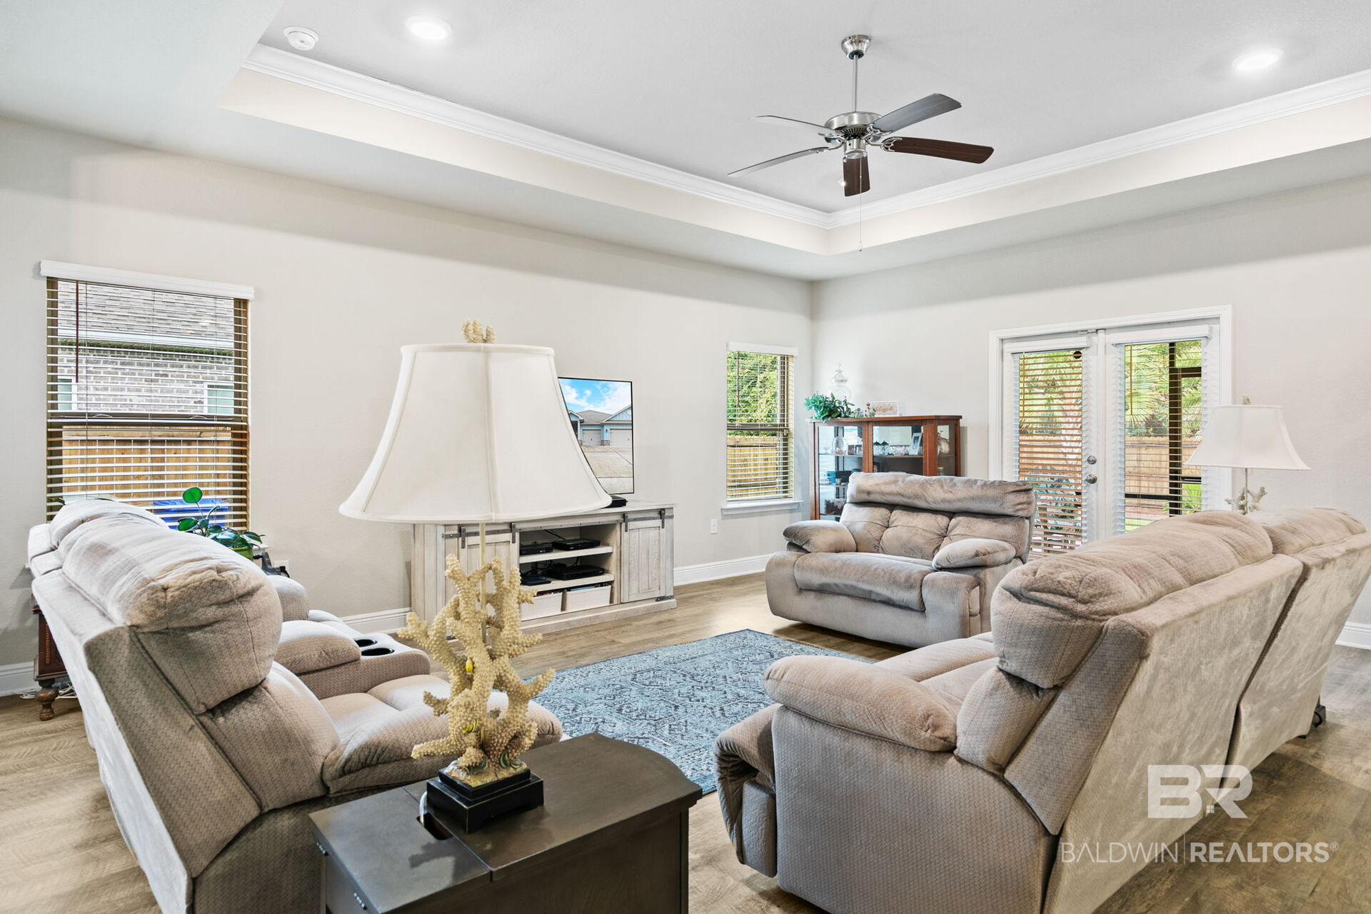
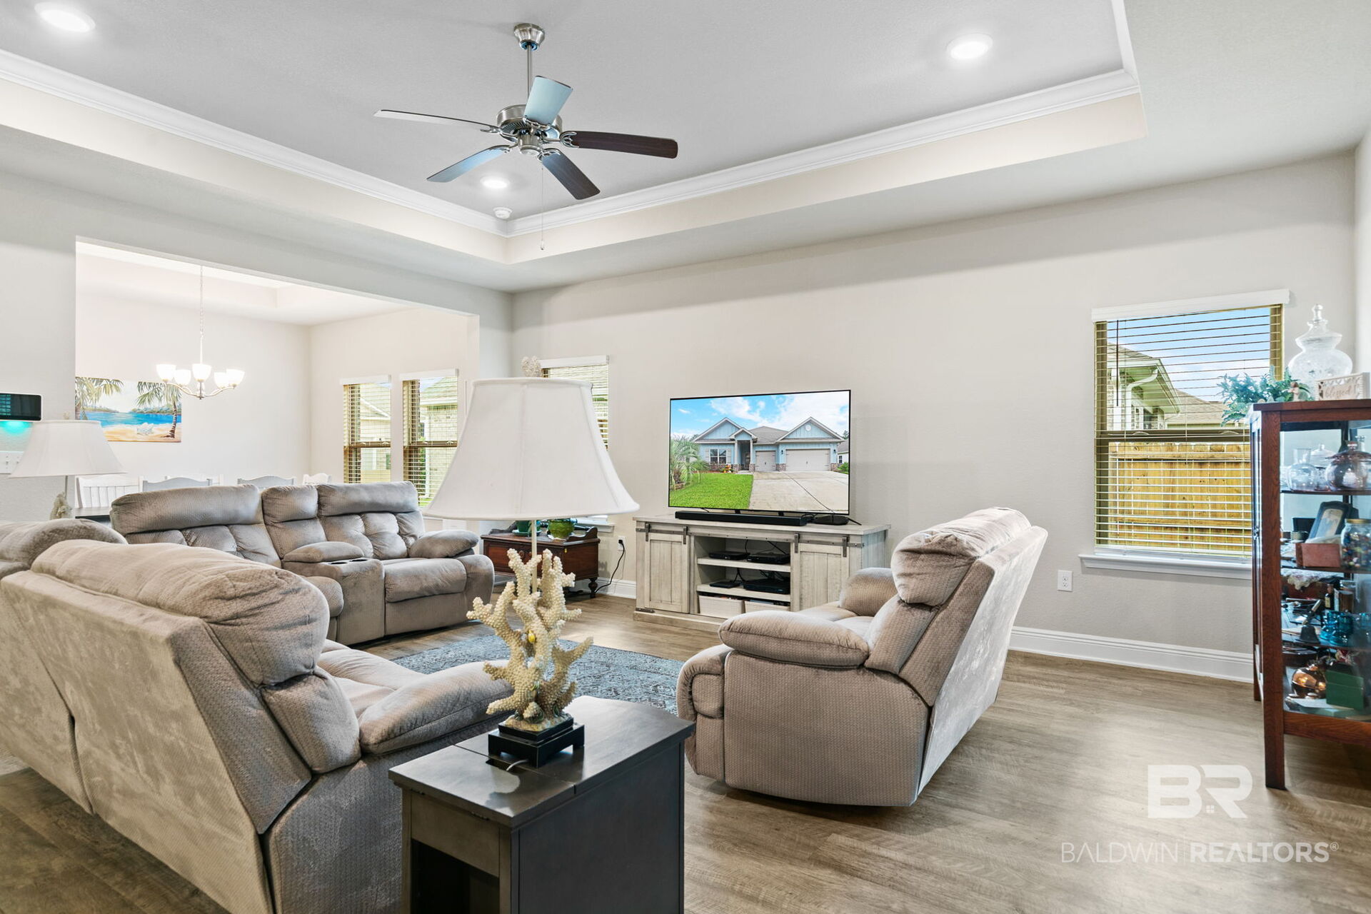
One of the standout features of this home is the versatile recreation room with cabinet space, a sink, & mini refrigerator, along with an attached bedroom & full bathroom. This flexible space could easily serve as a second primary suite, guest suite, private retreat, or additional living area. The main living areas feature LVP flooring, while the bedrooms are carpeted for added comfort. The kitchen offers beautiful white cabinetry, granite countertops, and stainless steel appliances, including an electric range, microwave, refrigerator & dishwasher. A formal dining room and separate breakfast area provide plenty of space for both everyday meals & entertaining. Tray ceilings in the living room, dining room, & primary bedroom add an elegant touch. The primary suite offers a comfortable retreat, featuring a dual sink vanity, soaking tub, separate shower, large walk in closet, & private water closet. The additional bedrooms include a convenient Jack-and-Jill bathroom arrangement. An oversized laundry room provides extra storage & functionality, and there is no shortage of storage space throughout the home. Step outside to your private backyard, where a screened-in patio provides a comfortable space to enjoy the outdoors. An additional attached concrete pad offers even more room for outdoor furniture, entertaining, or recreation. The backyard backs to a wooded tree line, providing a peaceful and private backdrop with no homes directly behind you. With its flexible floor plan, spacious 3-car garage, abundant storage, private backyard, & wooded backdrop, this Camden floor plan offers the combination of comfort, functionality, and privacy you've been looking for. Primland offers a community pool, tennis courts, and a basketball court. Graham Creek Nature Preserve nearby! Buyer to verify all information during due diligence.
- Houzeo last checked: 2 hours ago
- Listing updated: October 8, 2026 at 7:03 pm
- Listing Provided by: Jessica Mott (251) 753-0450 DRE #103392 | Elite Real Estate Solutions, LLC (251) 517-0488
- Source: Baldwin County AOR MLS-AL | MLS#: 411627

Property Details
Status
Active
Type
Single Family Residence
No. of Stories
1
County
City
Neighborhood
--
Year Built
2020
HOA Fees
$83.33/mo
Finished Area
2,795 sqft
Lot Size
12,719.52 sqft lot
Basement Area
- sqft
MLS Name
Baldwin County AOR MLS
MLS Number
411627
MLS Status
Active
Days on Market
3

Continue Your Journey in App
Find your dream home, receive real-time updates, and many more!
Download App
Continue Your Journey in App
Find your dream home, receive real-time updates, and many more!
Location
HOA Management
Primland Owners Association
HOA Fees
$250/ Quarterly
Amenities
 Amenities and services may be covered by one or multiple associations and service providers.
 Pool
Pool
 Association Management
Taxes Common Area
Common Area Maintenance
Disclaimer: Amenities are based on third-party information and may vary; buyers must independently verify all amenities, as information is deemed reliable but not guaranteed.
Facts & Features
Rooms
Bedrooms & bathrooms
Bedrooms: 4
Bathrooms: 4
Interior
Appliances
Microwave, Dishwasher, Refrigerator, Electric Range
Window Features
Window Treatments
Cooling
Gas, Electric
Flooring
Carpet, Luxury Vinyl Plank
Interior Features
Ceiling Fan(s), Termite Contract, Split Bedroom Plan
Construction
Year Built
Year Built: 2020
Home type
Single Family Residence
Architectural Style
Craftsman
Roof
Composition Shingle
Utilities & Energy
Parking Features
Attached, Three Car Garage, Garage Door Opener
Utilities
Baldwin Emc, Riviera Utilities
Pool Features
None
Other Features
Patio And Porch Features
Covered Patio, Porch Screened
Subdivision Name
Primland
Lot Features
Level, Some Trees, Less Than 1 Acre
Community Features
Tennis Racquetball
Price History
| Date | Event | Price |
|---|---|---|
10/05/2026 Source: | Listed for Sale | $545,000 +69.85% $195/sqft |
04/08/2026 Source: | Sold | $320,875 $115/sqft |

Nearby Homes

Find Homes by Property Features in Foley, AL

Based on information from the Baldwin County Association of REALTORS® through Oct 09, 2026, 12:00PM. Information is provided exclusively for consumers’ personal, non-commercial use and that it may not be used for any purpose other than to identify prospective properties consumers may be interested in purchasing and that the data is deemed reliable but is not guaranteed accurate by the MLS. Some listings have been excluded from this website.This website may not include listings or property addresses of sellers who have directed their listing brokers to withhold their listing or their property address from display on the Internet. © 2026 Baldwin County Board of REALTORS® Multiple Listing Service. All Rights Reserved.
 Advertising Broker: Daniel Demers | Sell Your Home Services