- Overview
- Description
- Property Details
- Location
- Facts & Features
- Getting Around
- Nearby Homes
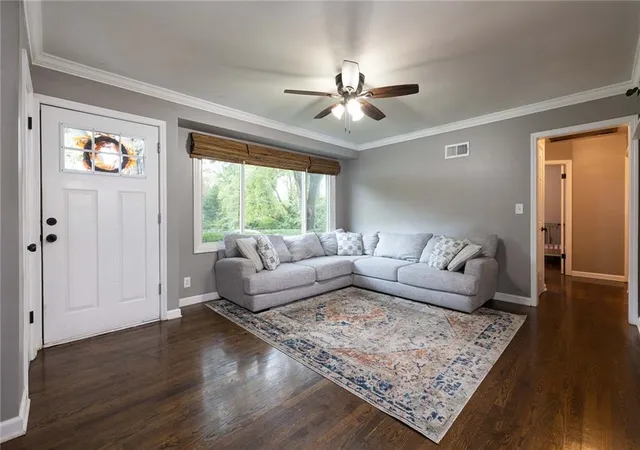

Street View
$369,000
Monthly Est:$1,837
 3 Beds
 2 Baths
2 full baths
 1,888sqft
8824 Summit St, Kansas City, MO 64114
$369,000
$1,837/moEst:
Get Pre-Approved
Single Family Residence
Built in 1951
$-- HOA
7,489 sqft lot
$195/sq.ft
Description
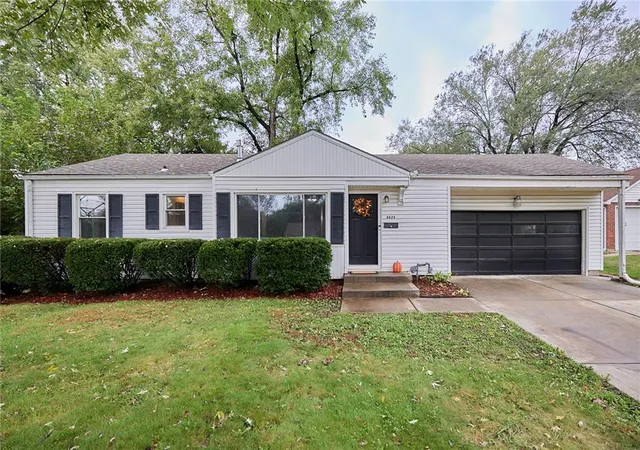
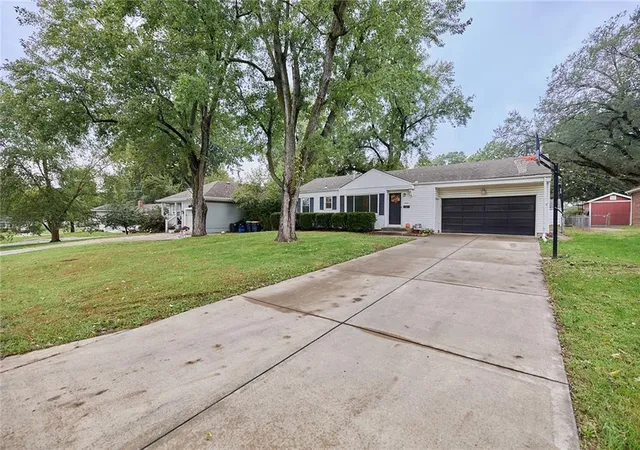
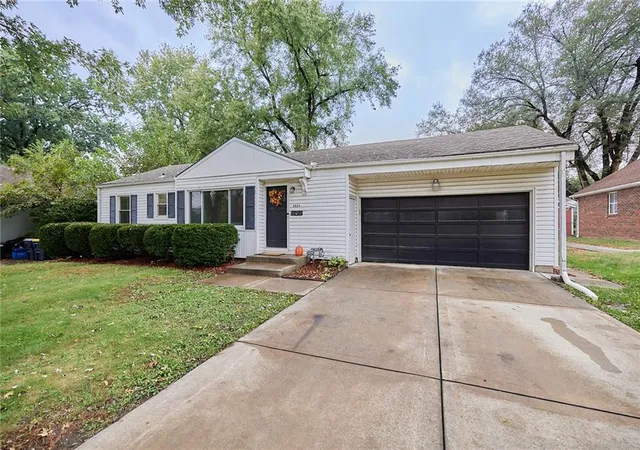
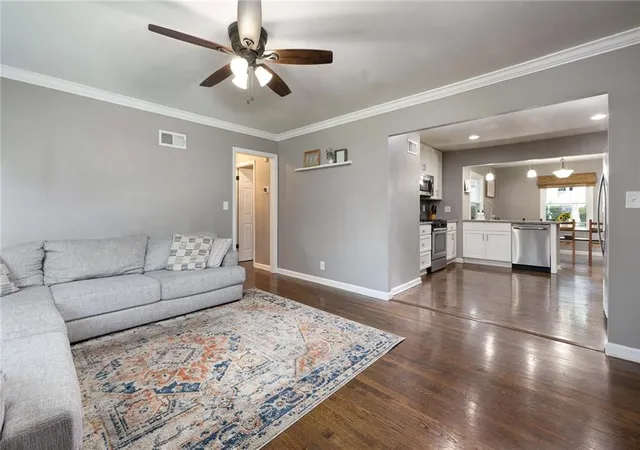
Welcome home to this beautifully updated home tucked away in an amazing, quiet neighborhood just a short walk from Ward Parkway Shopping Center, Trader Joe's, and great restaurants! Inside, you'll find gorgeous hardwood floors, an open floor plan, and an abundance of natural light throughout. The spacious layout flows seamlessly into a large addition, offering incredible flexibility for extra dining and living space. The updated kitchen, convenient main-level laundry, and numerous improvements throughout make this home as functional as it is inviting. Outside, enjoy a great backyard with a concrete patio, two storage sheds, and a spacious two-car garage featuring a rear garage door for easy access to lawn equipment, gardening, and backyard projects. With newer HVAC, water heater, and updates throughout, this well-maintained home is truly move-in ready for its next owner. An incredible opportunity in a fantastic location!
- Houzeo last checked: 12 minutes ago
- Listing updated: October 26, 2026 at 12:27 am
- Listing Provided by: Aaron Olla (816) 812-7008 | Real Broker, LLC (785) 329-9077
- Source: Heartland MLS-KS as distributed by MLS GRID | MLS#: 2647491

Property Details
Status
Pending
Type
Single Family Residence
No. of Stories
-
County
City
Neighborhood
Year Built
1951
HOA Fees
-
Finished Area
1,888 sqft
Lot Size
7,489 sqft lot
Basement Area
- sqft
MLS Name
Heartland MLS
MLS Number
2647491
MLS Status
Pending
Days on Market
16

Continue Your Journey in App
Find your dream home, receive real-time updates, and many more!
Continue Your Journey in App
Find your dream home, receive real-time updates, and many more!
Location
Facts & Features
Rooms
Bedrooms & bathrooms
Bedrooms: 3
Bathrooms: 2
Primary Bedroom
Level: First
Area: Square Feet
Dimensions: 132.00
Bedroom 2
Level: First
Area: Square Feet
Dimensions: 110.00
Bedroom 3
Level: First
Area: Square Feet
Dimensions: 110.00
Family Room
Level: First
Area: Square Feet
Dimensions: 264.00
Kitchen
Level: First
Area: Square Feet
Dimensions: 144.00
Living Room
Level: First
Area: Square Feet
Dimensions: 221.00
Family Rm- 2nd
Level: Lower
Interior
Sewer
Public Sewer
Interior Features
Ceiling Fan(s)
Flooring
Wood
Heating
Forced Air
Appliances
Dishwasher, Disposal, Microwave, Electric Range, Stainless Steel Appliance(s)
Cooling
Electric
Construction
Year Built
Year Built: 1951
Home type
Single Family Residence
Construction Materials
Vinyl Siding
Architectural Style
Traditional
Roof
Composition
Utilities & Energy
Basement
Finished, Full, Garage Entrance
Parking Features
Attached
Water Source
Public
Laundry Features
Main Level
Other Features
Lot Features
City Lot, Level, Many Trees
Patio And Porch Features
Patio
Subdivision Name
Lowe Heights
Price History
| Date | Event | Price |
|---|---|---|
10/26/2026 Source: | Pending | $369,000 +392.00% $195/sqft |
08/29/2023 Source: | Price Decreased | $75,000 -54.53% $40/sqft |
08/29/2023 Source: | Price Decreased | $164,950 -42.12% $87/sqft |
05/03/2022 Source: | Sold | $285,000 $151/sqft |

Getting Around 8824 Summit St
Bike Score®

Somewhat Bikeable
42/100
Walk Score®

Somewhat Walkable
58/100
Transit Score®

Some Transit
30/100
Data provided by Redfin
Nearby Homes
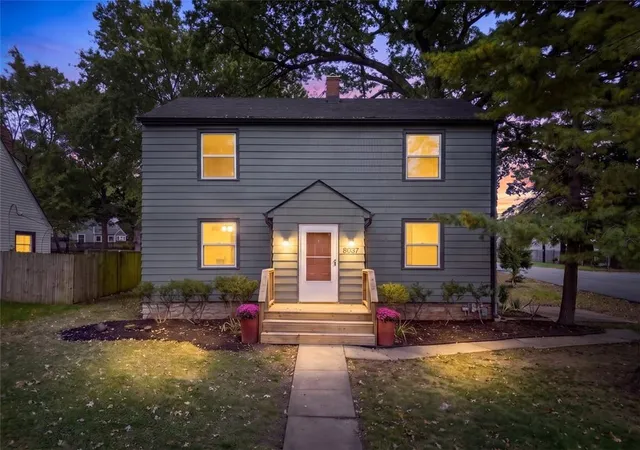
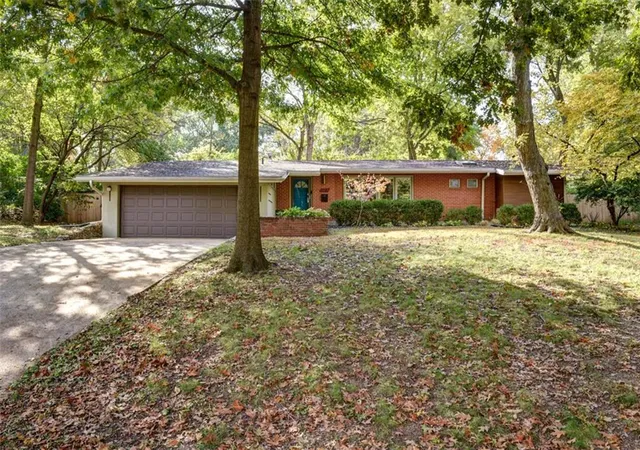
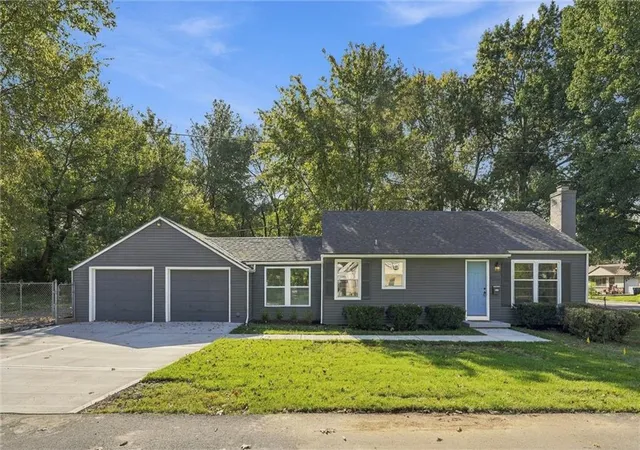
Find Homes by Property Features in Kansas City, MO


Based on information from the Kansas City Regional Association of REALTORS® or Heartland MLS through Nov 01, 2026, 01:01AM. The information displayed on this page is confidential, proprietary, and copyrighted information of Heartland Multiple Listing Service, Inc. (“Heartland MLS”). Heartland MLS does not make any warranty or representation concerning the timeliness or accuracy of the information displayed herein. In consideration for the receipt of the information on this page, the recipient agrees to use the information solely for the private non- commercial purpose of identifying a property in which the recipient has a good faith interest in acquiring. Some IDX listings have been excluded from this website. The data relating to real estate displayed on this website comes in part from the Heartland Multiple Listing Service database compilation. The properties displayed on this website may not be all of the properties in the Heartland MLS database compilation, or all of the properties listed with other brokers participating in the Heartland MLS IDX program. Detailed information about the properties displayed on this website includes the name of the listing company. © 2026 Heartland Multiple Listing Service, Inc. All Rights Reserved.
 Advertising Broker: Nicholas Huscroft | Chosen Realty
