- Overview
- Description
- Property Details
- Location
- HOA Management
- Facts & Features
- Getting Around
- Nearby Homes


Street View
$269,000
Monthly Est:$1,339
 2 Beds
 2 Baths
1 full bath
 1,151sqft
8825 Park Pl Dr, Highland, IN 46322
$269,000
$1,339/moEst:
Get Pre-Approved
Townhouse
Built in 1998
$170/mo HOA
1,600 sqft lot
$234/sq.ft
Description
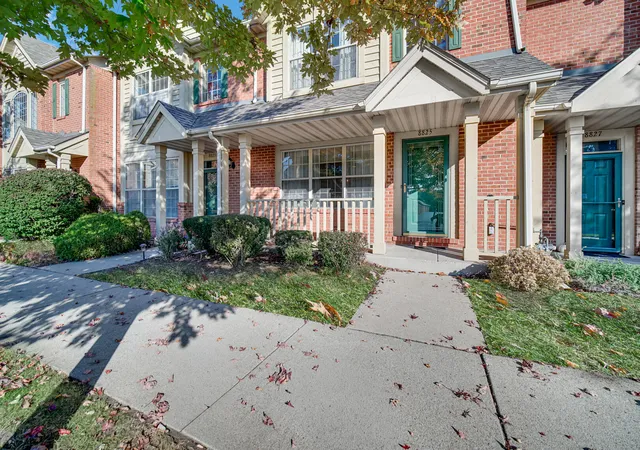
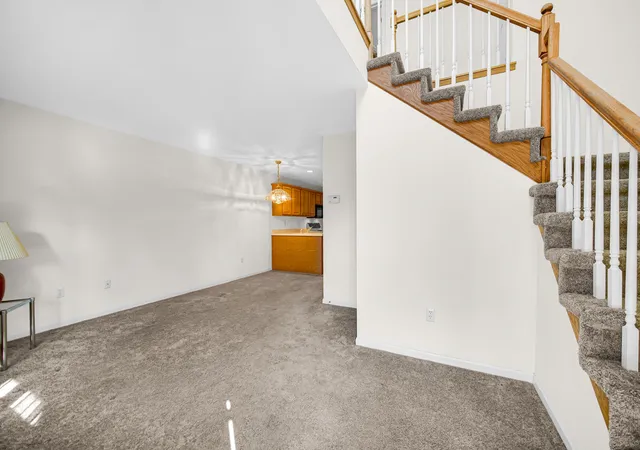
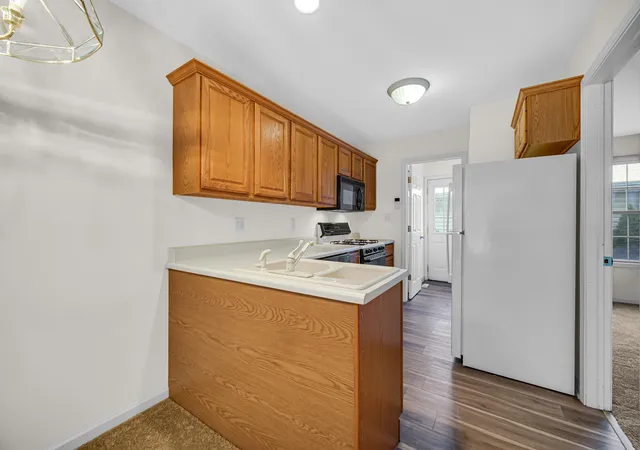
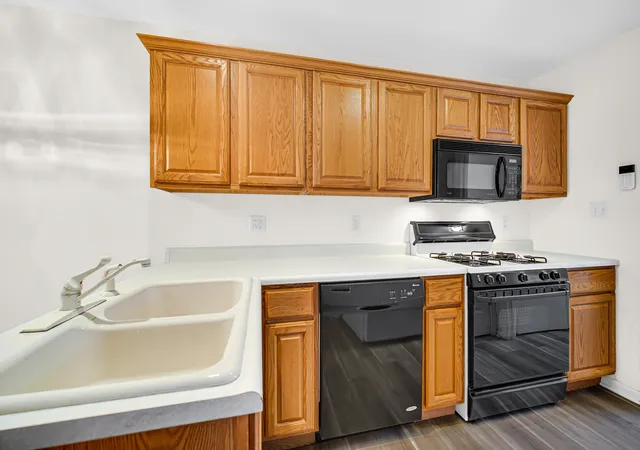
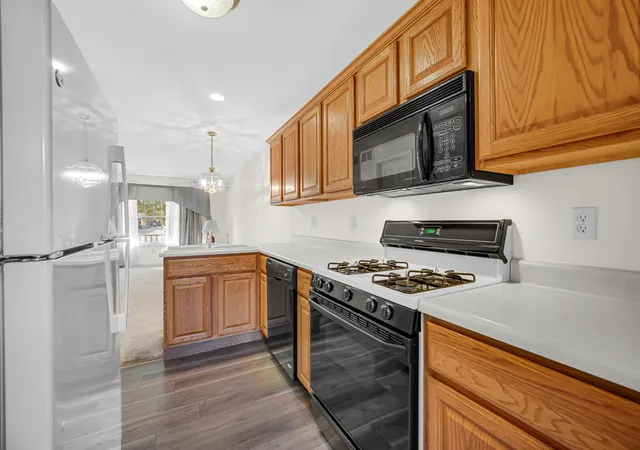
Enjoy the best of Comfortable, Low-Maintenance living in this Bright and Inviting 2-Bedroom, 2-Bath, PLUS Loft, and FULL BASEMENT Townhouse! From the moment you step inside you'll appreciate the Open-Concept, Soaring Cathedral Ceilings, and abundance of natural light. The Spacious Great Room flows seamlessly into the Dining Area and Kitchen, creating a welcoming space for everyday living and entertaining. The main level offers a generously sized bedroom with Walk-in Closet, and Updated Full Bath which is accessible from the bedroom and the kitchen hallway. There is a convenient Main Floor Laundry off of the kitchen. And, just beyond, enjoy access to a private fenced patio--Perfect for relaxing outdoors! The open staircase leads to a spacious Loft which provides flexibility as a second living area, office, or potential 3rd bedroom. The upper 2nd Bedroom features a Big Walk-in Closet and convenient access to an Updated 3/4 Bath with Large Vanity and Walk-in Shower. Park Place Townhome Community is in an ideal location. Close to Schools, Parks, and just across the street from Highland's Main Square where you'll enjoy Festivals, Live Music, and Year Round Community activities! Walkable to the quaint downtown Restaurants, Coffee Shops, Boutique Stores...Just steps from Walking and Bike Paths and the popular Erie Lackawanna Trail. Easy Access to major highways and LOW INDIANA TAXES.
- Houzeo last checked: 12 hours ago
- Listing updated: October 30, 2026 at 11:08 pm
- Listing Provided by: Janet Hanrahan (219) 730-8521 | Coldwell Banker Realty (219) 865-9911
- Source: Northwest Indiana REALTORS® Association MLS-IN as distributed by MLS GRID | MLS#: 847629

Property Details
Status
Active
Type
Townhouse
No. of Stories
-
County
City
Neighborhood
--
Year Built
1998
HOA Fees
$170/mo
Finished Area
1,151 sqft
Lot Size
1,600 sqft lot
Basement Area
- sqft
MLS Name
Northwest Indiana REALTORS® Association MLS
MLS Number
847629
MLS Status
Active
Days on Market
3

Continue Your Journey in App
Find your dream home, receive real-time updates, and many more!
Continue Your Journey in App
Find your dream home, receive real-time updates, and many more!
Location
HOA Management
Park Place Management
HOA Fees
$170/ Monthly
Amenities
 Amenities and services may be covered by one or multiple associations and service providers.
 Maintenance
 Snow Removal
 Lawn Care
 Trash Pickup
Disclaimer: Amenities are based on third-party information and may vary; buyers must independently verify all amenities, as information is deemed reliable but not guaranteed.
Facts & Features
Rooms
Bedrooms & bathrooms
Bedrooms: 2
Bathrooms: 2
Interior
Appliances
Dryer, Washer, Range Hood, Refrigerator, Microwave, Gas Water Heater, Gas Range, Gas Cooktop, Dishwasher, Disposal
Sewer
Public Sewer
Heating
Forced Air, Natural Gas
Interior Features
Cathedral Ceiling(s), Walk In Closet(s), Pantry, Open Floorplan, Laminate Counters, Ceiling Fan(s)
Utilities & Energy
Association Amenities
Landscaping, Snow Removal, Maintenance Grounds
Security Features
Smoke Detector(s), Security System
Basement
Sump Pump, Unfinished
Water Source
Public
Utilities
Electricity Connected, Water Connected, Natural Gas Connected
Laundry Features
Gas Dryer Hookup, Washer Hookup, Main Level, Laundry Room
Parking Features
Detached, Garage Faces Rear, Garage Door Opener
Other Features
Subdivision Name
Park Place
Lot Features
Back Yard, Paved, Landscaped, Front Yard
Patio And Porch Features
Front Porch, Patio
Price History
| Date | Event | Price |
|---|---|---|
10/30/2026 Source: | Listed for Sale | $269,000 +5.91% $234/sqft |
10/03/2021 Source: | Sold | $254,000 $221/sqft |


Nearby Homes
Find Homes by Property Features in Highland, IN

Based on information provided by the Northwest Indiana REALTORS® Association, Inc. Multiple Listing Service through Nov 02, 2026, 02:16PM as submitted to and distributed by MLS GRID. All data is obtained from various sources and may not have been verified by the broker or MLS GRID. Supplied Open House Information is subject to change without notice. All information should be independently reviewed and verified for accuracy. Properties may or may not be listed by the office/agent presenting the information. IDX information is provided exclusively for consumers personal non-commercial use. It may not be used for any purpose other than to identify prospective properties consumers may be interested in purchasing. The data is deemed reliable but is not guaranteed by MLS GRID. The use of the MLS GRID Data may be subject to an end-user license agreement prescribed by the Member Participant’s applicable MLS, if any, and as amended from time to time. © 2026 Northwest Indiana REALTORS® Association, Inc. Multiple Listing Service. All rights reserved.
 Advertising Broker: Donna Mink | Mink Realty
