- Overview
- Description
- Property Details
- Location
- HOA Management
- Facts & Features
- Getting Around
- Nearby Homes



$454,900
Monthly Est:$2,264
 4 Beds
 3 Baths
3 full baths
 2,709sqft
8826 Haystack Rd, San Antonio, TX 78254
$454,900
$2,264/moEst:
Get Pre-Approved
Single Family Residence
Built in 2018
$-- HOA
7,187.4 sqft lot
$168/sq.ft
Description
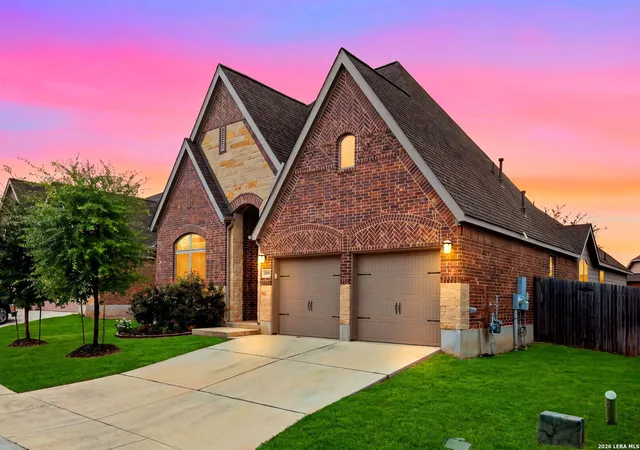
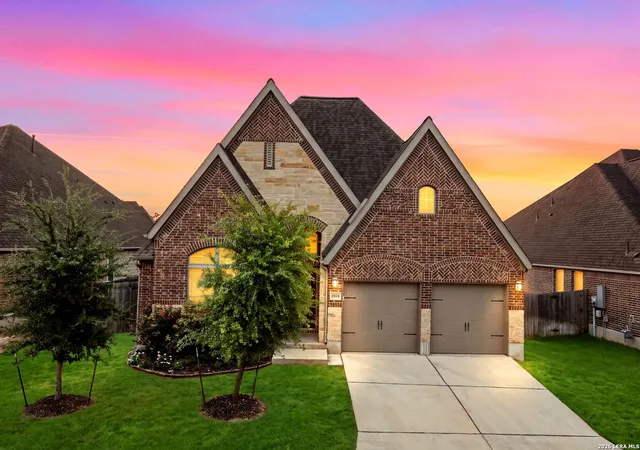
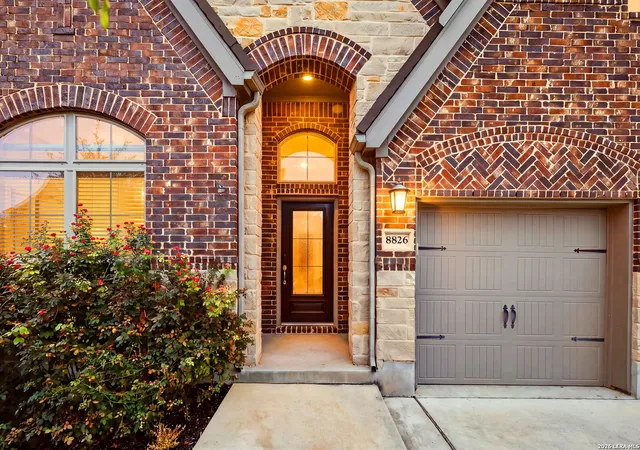
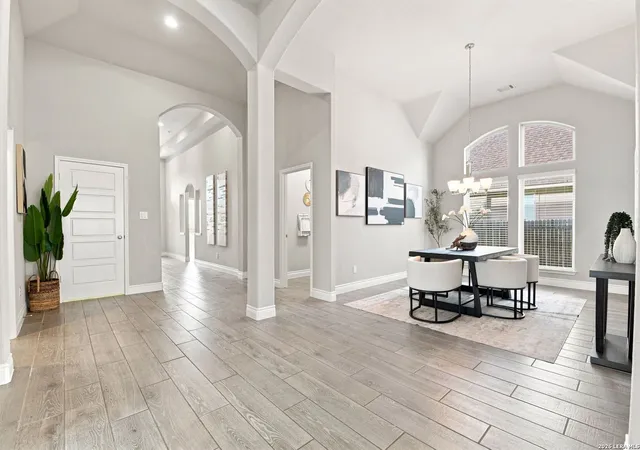
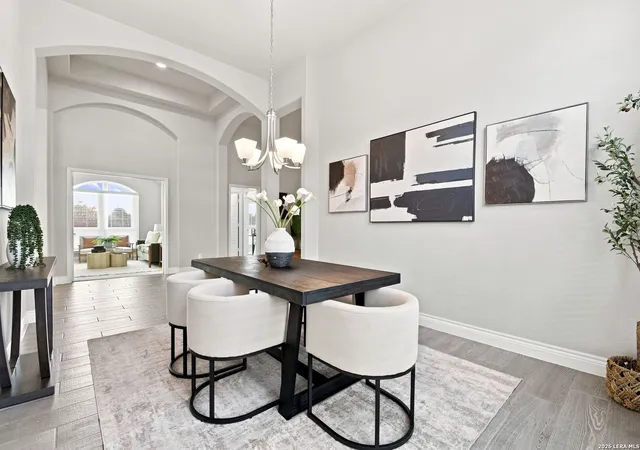
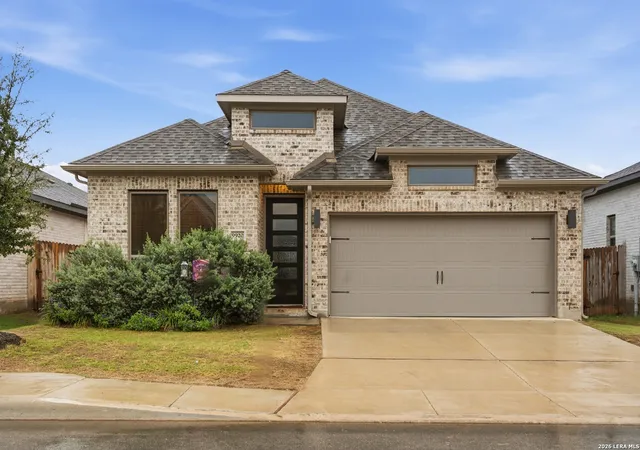
Welcome to 8826 Haystack Rd., a beautiful one-story home offering exceptional curb appeal, thoughtful architectural details, and a spacious open-concept interior designed for comfortable everyday living and entertaining. The exterior showcases three sides of brick with a striking stone elevation, architectural shingles, and a complete gutter system, creating a timeless and well-maintained appearance. Step inside to discover tile flooring throughout the main living areas, including the living room, kitchen, foyer, and dining spaces. High ceilings, architectural archways, large fixed windows, and clerestory windows fill the home with natural light while adding an open and sophisticated feel. Six-inch decorative baseboards and panel-decor interior doors provide additional character and complement the home's quality finishes. The spacious open-concept living room flows seamlessly into the kitchen and eat-in dining area, creating an ideal gathering space. The kitchen features solid-surface granite countertops, custom cabinetry, stainless steel built-in appliances, a gas range, exhaust vent, and a walk-in pantry, offering both style and functionality. The generous layout provides plenty of workspace and storage for everyday cooking as well as entertaining. A secondary living area provides valuable flexibility and can be used as a second living room, office, study, or additional gathering space. The home offers four bedrooms and three full bathrooms, providing room for a variety of household needs. The bathrooms feature cultured marble countertops and custom cabinetry, continuing the home's cohesive finish package. Additional highlights include a spacious backyard and utility shed, providing convenient extra storage for tools, lawn equipment, and outdoor belongings. Beyond the property itself, residents can enjoy an array of community amenities designed to enhance an active and connected lifestyle. Amenities include swimming pools, parks, splash pads, walking trails, a fishing pond, and more. Whether relaxing at home, enjoying the outdoors, or taking advantage of the neighborhood amenities, this property offers a well-rounded combination of comfort, functionality, and community living. With its attractive exterior, spacious one-story floor plan, generous living areas, quality finishes, and desirable community amenities, 8826 Haystack Rd. offers an inviting place & home to Love.
- Houzeo last checked: 12 hours ago
- Listing updated: September 20, 2026 at 5:08 am
- Listing Provided by: Austin Stevens | Omni Capital Realty (210) 430-2955
- Source: LERA MLS-TX | MLS#: 2015342

Property Details
Status
Active
Type
Single Family Residence
No. of Stories
-
County
City
Neighborhood
--
Year Built
2018
HOA Fees
-
Finished Area
2,709 sqft
Lot Size
7,187.4 sqft lot
Basement Area
- sqft
MLS Name
LERA MLS
MLS Number
2015342
MLS Status
ACT
Days on Market
55

Continue Your Journey in App
Find your dream home, receive real-time updates, and many more!
Continue Your Journey in App
Find your dream home, receive real-time updates, and many more!
Location
HOA Management
KALLISON RANCH COMMUNITY INC
HOA Fees
$56/
Amenities
 Amenities and services may be covered by one or multiple associations and service providers.
 Club House
 Bike Trails
 Park Playground
 Pool
Disclaimer: Amenities are based on third-party information and may vary; buyers must independently verify all amenities, as information is deemed reliable but not guaranteed.
Facts & Features
Rooms
Bedrooms & bathrooms
Bedrooms: 4
Bathrooms: 3
Interior
Window Features
All
Utilities & Energy
Fireplace Features
Na
Association Amenities
Pool, Clbhs, Park, Trail
Other Features
Subdivision Name
Kallison Ranch
Price History
| Date | Event | Price |
|---|---|---|
09/09/2026 Source: | Price Increased | $454,900 +8.31% $168/sqft |
04/02/2026 Source: | Price Decreased | $420,000 -6.67% $155/sqft |
11/24/2025 Source: | Price Change | $449,999 $166/sqft |
10/07/2025 Source: | Price Decreased | $450,000 -0.99% $166/sqft |
07/10/2025 Source: | Price Decreased | $454,500 -1.09% $168/sqft |

Show more
Nearby Homes









Find Homes by Property Features in San Antonio, TX

Based on information from the San Antonio Board of REALTORS® MLS through Nov 02, 2026, 02:15PM. Information is provided exclusively for consumers’ personal, non-commercial use, and it may not be used for any purpose other than to identify prospective properties consumers may be interested in purchasing. The data is deemed reliable but is not guaranteed. © 2026 San Antonio Board of REALTORS - All Rights Reserved.
 Advertising Broker: David Montalvo | CapTex Realty
