- Overview
- Description
- Property Details
- Location
- HOA Management
- Facts & Features
- Getting Around
- Nearby Homes




$615,000
Monthly Est:$3,061
 3 Beds
 3 Baths
2 full baths
 2,998sqft
8827 E 151st Court, Thornton, CO 80602
$615,000
$3,061/moEst:
Get Pre-Approved
Single Family Residence
Built in 2006
$192/mo HOA
9,823 sqft lot
$205/sq.ft
Description
***Open house this Sunday 09/27/2026 12pm-3pm. Don't miss out on this beautiful home!***
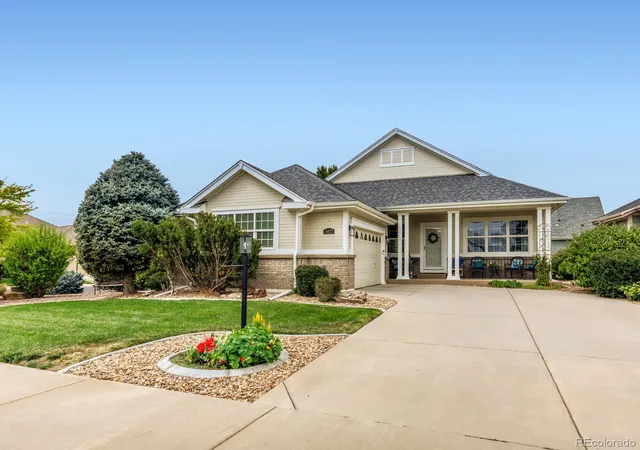
Welcome to Heritage Todd Creek a 55yr old and over community, where architectural grandeur meets effortless resort-style living.
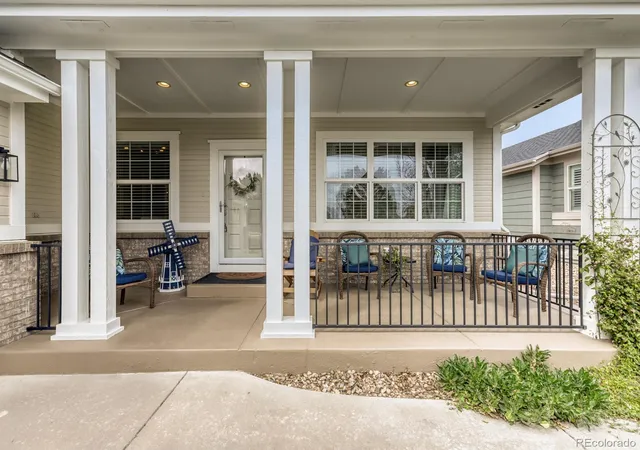
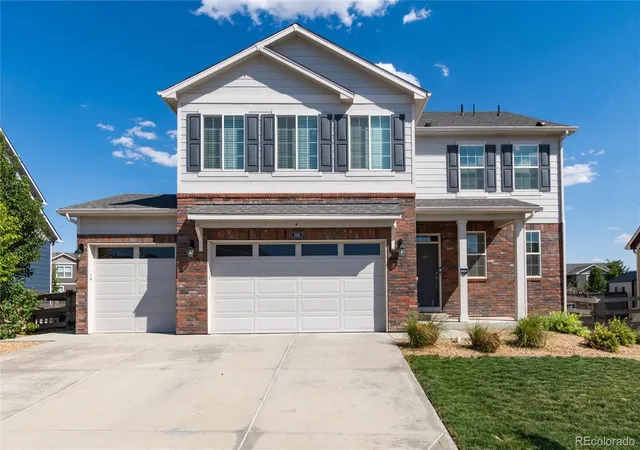
Set on a corner lot and quiet cul-de-sac this meticulously cared-for residence makes a striking impression from the moment you step onto the expansive covered front porch.
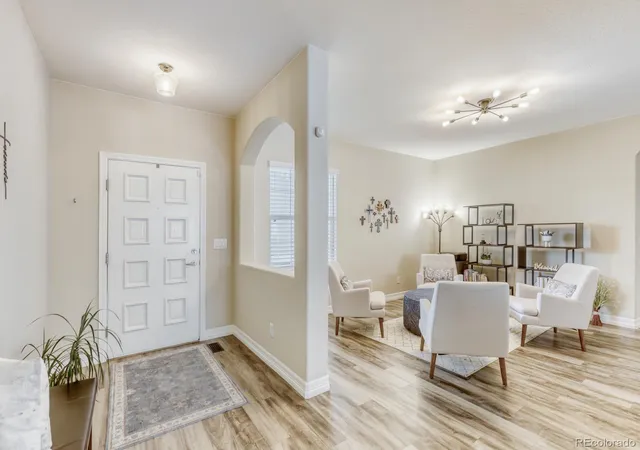
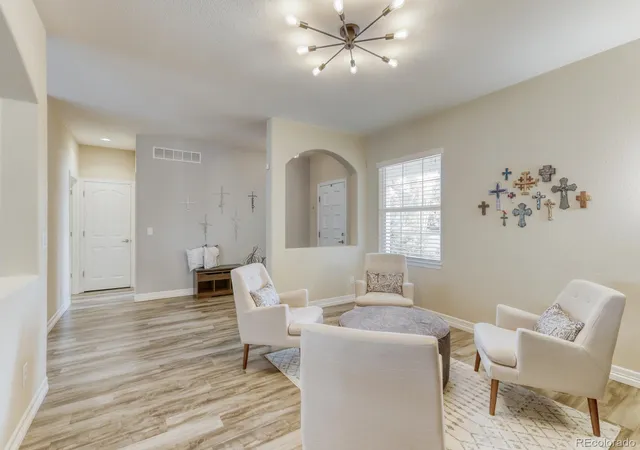
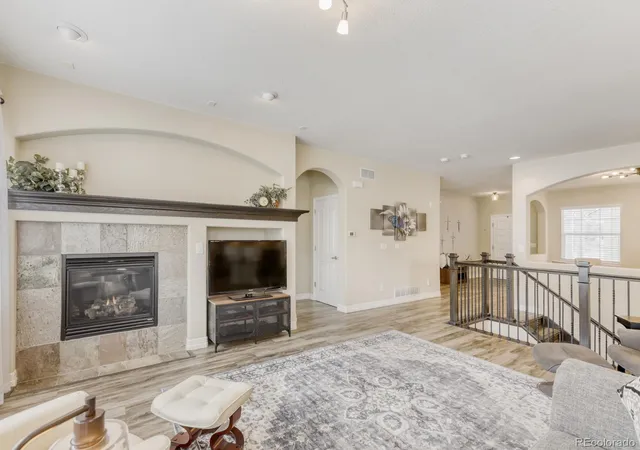
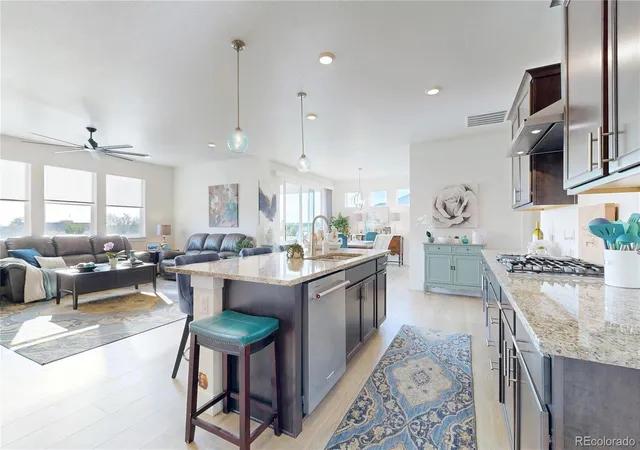
Inside, the open-concept layout is crowned by dramatic vaulted ceilings, creating an air of soaring volume, abundant light, and undeniable sophistication. The main level showcases newly installed luxury vinyl plank flooring, seamlessly connecting the light-filled spaces to a cozy gas fireplace in the family room. At the center of the home, the chef’s kitchen is crafted with rich granite countertops and premium stainless steel appliances—tailor-made for both casual mornings and entertaining.
Designed for both relaxation and hospitality, this home offers 3 bedrooms and 3 baths, with every finish thoughtfully selected for its lasting beauty. The fully finished basement serves as an entertainment sanctuary, complete with a private media room and a custom wet bar.
Step outside to your large covered rear porch or take advantage of an oversized two-car garage with ample storage. Beyond your front door, life extends into a premier golf course community featuring an exclusive clubhouse, two sparkling pools, a state-of-the-art fitness center, and tennis courts. Built in 2006 and maintained with uncompromising attention to detail, this home offers an exceptional lifestyle in an unmatched setting.
- Houzeo last checked: 6 minutes ago
- Listing updated: October 5, 2026 at 1:43 pm
- Listing Provided by: Rob Gargano (303) 638-3851 | JPAR Modern Real Estate (303) 433-3158
- Source: DENVER (RE COLORADO) MLS-CO as distributed by MLS GRID | MLS#: 7637573

Property Details
Status
Active Under Contract
Type
Single Family Residence
No. of Stories
-
County
City
Neighborhood
--
Year Built
2006
HOA Fees
$192/mo
Finished Area
2,998 sqft
Lot Size
9,823 sqft lot
Basement Area
- sqft
MLS Name
DENVER (RE COLORADO) MLS
MLS Number
7637573
MLS Status
Pending
Days on Market
60

Continue Your Journey in App
Find your dream home, receive real-time updates, and many more!
Continue Your Journey in App
Find your dream home, receive real-time updates, and many more!
Location
HOA Management
Master Association
HOA Fees
$120/ Monthly
Metro Association
HOA Fees
$72/ Monthly
Amenities
 Amenities and services may be covered by one or multiple associations and service providers.
 Gym
 Snow Removal
 Security Gate
 Club House
 Trash Pickup
 Golf
 Pool
 Tennis
 Concierge
Reserves
Recycling
Disclaimer: Amenities are based on third-party information and may vary; buyers must independently verify all amenities, as information is deemed reliable but not guaranteed.
Facts & Features
Rooms
Bedrooms & bathrooms
Bedrooms: 3
Bathrooms: 3
Living Room
Level: Main
Dining Room
Level: Main
Family Room
Level: Main
Kitchen
Level: Main
Bedroom
Level: Main
Bedroom
Level: Basement
Bathroom Full
Level: Main
Bathroom Full
Level: Main
Media Room
Level: Basement
Laundry
Level: Main
Bedroom
Level: Main
Bathroom Three Quarter
Level: Basement
Interior
Heating
Forced Air
Sewer
Public Sewer
Appliances
Bar Fridge, Cooktop, Dishwasher, Double Oven, Microwave
Cooling
Central Air
Construction
Year Built
Year Built: 2006
Home type
Single Family Residence
Architectural Style
Contemporary
Roof
Shingle, Fiberglass
Property Condition
Updated/remodeled
Construction Materials
Cement Siding, Frame
Utilities & Energy
Basement
Finished
Utilities
Cable Available, Electricity Connected, Natural Gas Connected, Phone Connected
Pool Features
Outdoor Pool
Association Amenities
Clubhouse, Concierge, Fitness Center, Gated, Golf Course, Pool, Tennis Court(s)
Parking Features
Finished Garage, Oversized
Fireplace Features
Gas
Other Features
Subdivision Name
Heritage Todd Creek
Patio And Porch Features
Covered, Front Porch
Price History
| Date | Event | Price |
|---|---|---|
10/05/2026 Source: | Contingent (Active Under Contract) | $615,000 $220/sqft |
10/01/2026 Source: | Price Decreased | $615,000 -1.60% $220/sqft |
09/18/2026 Source: #REC7637573 | Price Decreased | $625,000 -1.57% $224/sqft |
09/02/2026 Source: | Coming Soon | $635,000 $227/sqft |
09/02/2026 Source: | Listed for Sale | $635,000 +38.04% $227/sqft |

Show more
Nearby Homes

Find Homes by Property Features in Thornton, CO

Based on information from REcolorado®, Inc.through Nov 01, 2026, 10:15PM. Not all properties were listed and/or closed by Company. This representation is based in whole or in part on content supplied by REcolorado®, Inc. REcolorado®, Inc. does not guarantee nor is it in any way responsible for its accuracy. Content maintained by REcolorado®, Inc. may not reflect all real estate activity in the market. Some IDX listings have been excluded from this website. Any use search of data on the website, other than by a consumer looking to purchase real estate, is prohibited. If Houzeo suspect “scraping” of the data has occurred, the suspicion and any evidence will be reported to the MLS. IDX information is provided exclusively for consumers' personal non-commercial use. It may not be used for any purpose other than to identify prospective properties consumers may be interested in purchasing. The data is deemed reliable but is not guaranteed by REcolorado®. The use of the IDX Data may be subject to an end user license agreement prescribed by REcolorado® as amended from time to time.
Based on information submitted to the MLS GRID as of Nov 01, 2026, 10:15PM. All data is obtained from various sources and may not have been verified by broker or MLS GRID. Supplied Open House information is subject to change without notice. All information should be independently reviewed and verified for accuracy. Properties may or may not be listed by the office/agent presenting the information. ©2026 REcolorado®, Inc. All Rights Reserved.
 Advertising Broker: Albert Gollas | Gollas and Company, Inc.
