- Overview
- Description
- Property Details
- Location
- HOA Management
- Facts & Features
- Getting Around
- Nearby Homes


$316,777
Monthly Est:$1,577
 5 Beds
 4 Baths
3 full baths + 1 half bath
 2,679sqft
8827 Quihi Way, San Antonio, TX 78254
$316,777
$1,577/moEst:
Get Pre-Approved
Single Family Residence
Built in 2015
$-- HOA
5,140.08 sqft lot
$118/sq.ft
Description
From the moment you arrive, this home welcomes you with a warm, inviting presence and a layout designed for both everyday living and unforgettable gatherings. Step inside to an open-concept main level where tile flooring carries you through the spacious living area into a well-appointed kitchen with a large island and breakfast bar that naturally becomes the heart of the home-perfect for morning coffee, casual meals, or hosting friends. The kitchen is equipped with a gas range and built-in microwave, making everyday cooking both easy and efficient. The dining space sits nearby, ready for celebrations and holiday traditions, while the private downstairs primary suite offers a peaceful retreat with wood-look flooring, a generous layout, and an en-suite bath featuring dual vanities, a soaking tub, a separate shower, and a large walk-in closet. Upstairs, a second living area creates the perfect space for movie nights, game days, or a quiet escape, surrounded by four secondary bedrooms that provide flexibility for guests, hobbies, or working from home. The backyard is designed for both relaxation and play, complete with turf, a retaining wall, and a dedicated dog run, all within a fully fenced space ready for everyday enjoyment. Solar panels add efficiency, and the neighborhood offers sidewalks, a pool, and a welcoming atmosphere-just minutes from shopping, dining, and entertainment. This is a home where space, comfort, and meaningful moments come together beautifully. Please be aware that some photos have been virtually staged.
- Houzeo last checked: 12 hours ago
- Listing updated: August 17, 2026 at 9:50 pm
- Listing Provided by: Melissa Stagers | M. Stagers Realty Partners (210) 305-5665
- Source: LERA MLS-TX | MLS#: 1954881

Property Details
Status
Pending
Type
Single Family Residence
No. of Stories
-
County
City
Neighborhood
--
Year Built
2015
HOA Fees
-
Finished Area
2,679 sqft
Lot Size
5,140.08 sqft lot
Basement Area
- sqft
MLS Name
LERA MLS
MLS Number
1954881
MLS Status
PND
Days on Market
214

Continue Your Journey in App
Find your dream home, receive real-time updates, and many more!
Continue Your Journey in App
Find your dream home, receive real-time updates, and many more!
Location
HOA Management
WILDHORSE AT TAUSCH FARMS
HOA Fees
$540/
Amenities
 Amenities and services may be covered by one or multiple associations and service providers.
 Park Playground
 Pool
Disclaimer: Amenities are based on third-party information and may vary; buyers must independently verify all amenities, as information is deemed reliable but not guaranteed.
Facts & Features
Rooms
Bedrooms & bathrooms
Bedrooms: 5
Bathrooms: 4
Interior
Window Features
All
Utilities & Energy
Fireplace Features
Na
Association Amenities
Pool, Park
Other Features
Subdivision Name
Wildhorse At Tausch Farms
Price History
| Date | Event | Price |
|---|---|---|
08/17/2026 Source: | Pending | $316,777 $118/sqft |
08/05/2026 Source: | Contingent (Active Under Contract) | $316,777 $118/sqft |
07/10/2026 Source: | Price Decreased | $316,777 -8.18% $118/sqft |
05/16/2026 Source: | Price Decreased | $345,000 -3.90% $129/sqft |
04/03/2026 Source: | Listed for Sale | $359,000 +64.75% $134/sqft |

Show more
Nearby Homes
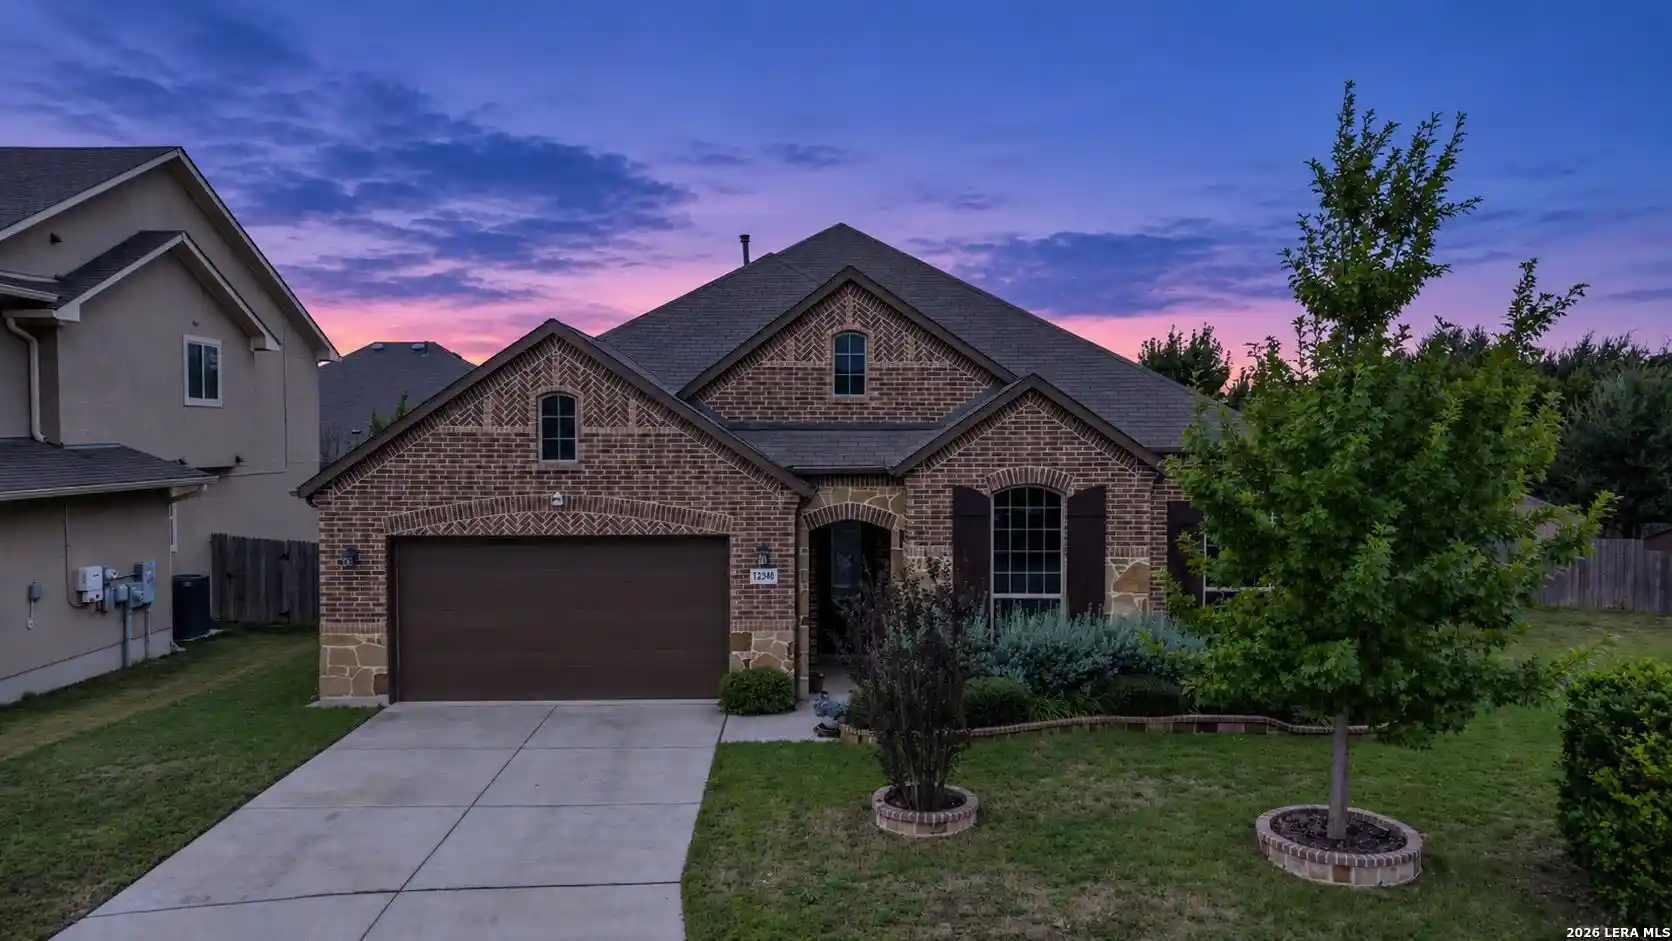
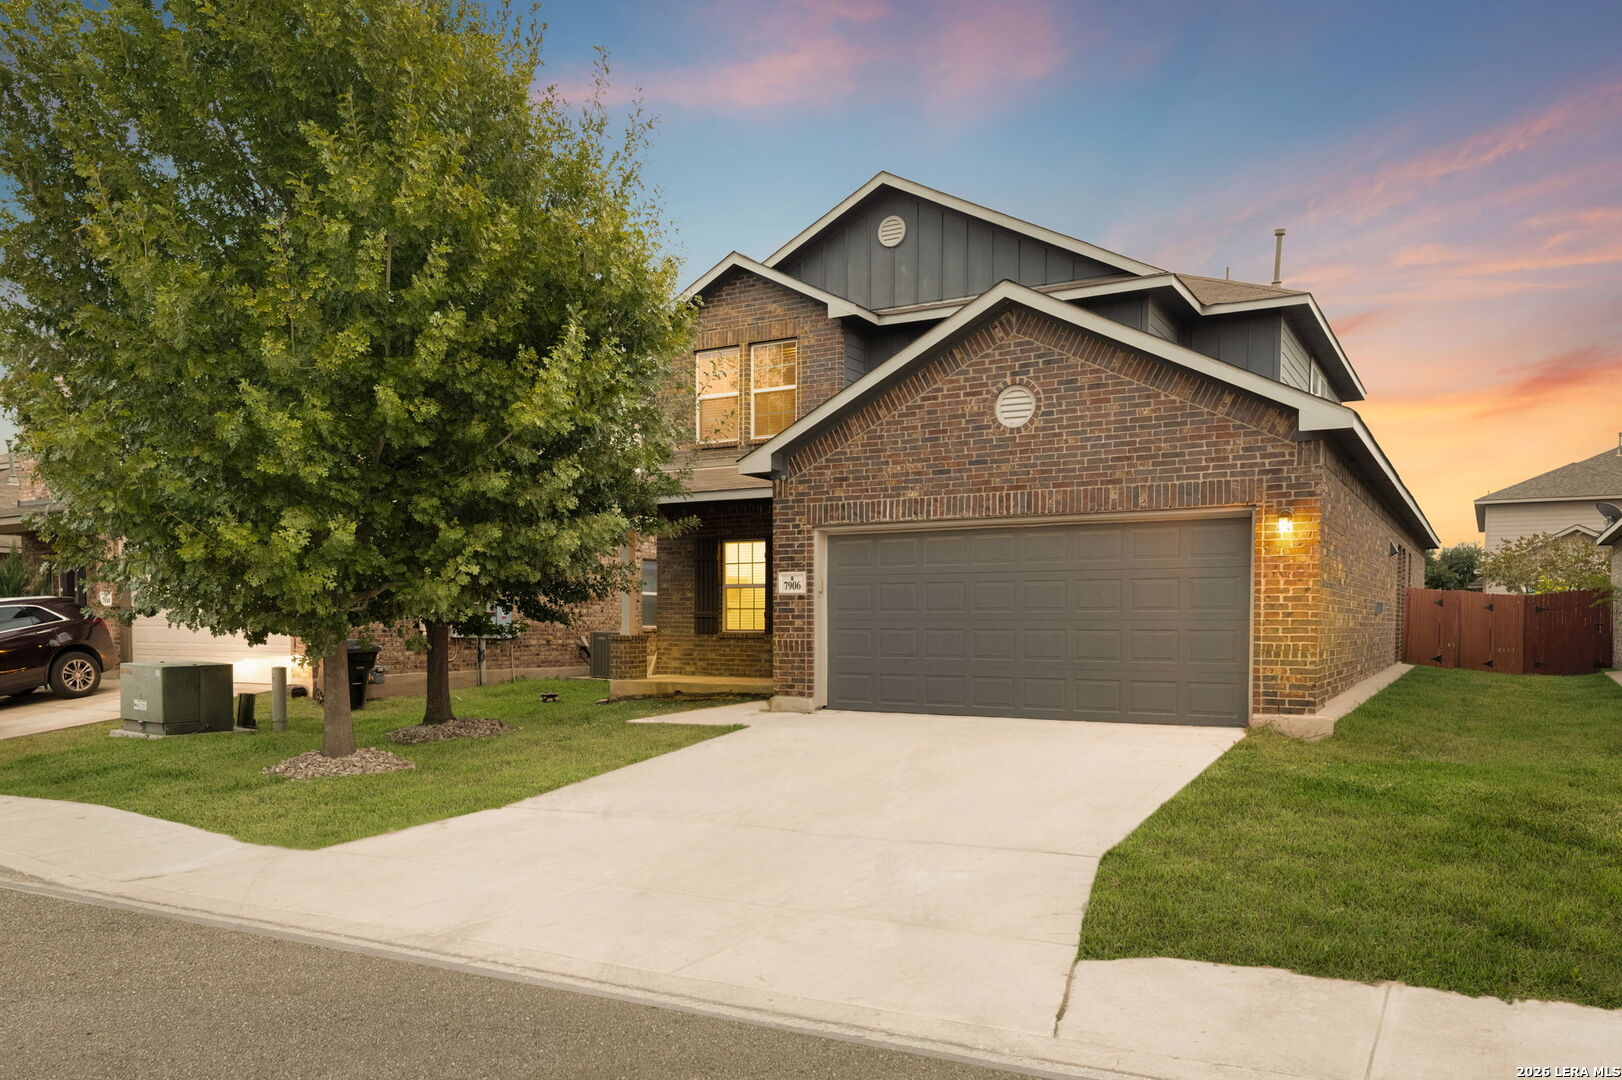








Find Homes by Property Features in San Antonio, TX

Based on information from the San Antonio Board of REALTORS® MLS through Nov 02, 2026, 02:15PM. Information is provided exclusively for consumers’ personal, non-commercial use, and it may not be used for any purpose other than to identify prospective properties consumers may be interested in purchasing. The data is deemed reliable but is not guaranteed. © 2026 San Antonio Board of REALTORS - All Rights Reserved.
 Advertising Broker: David Montalvo | CapTex Realty
