- Overview
- Description
- Property Details
- Location
- HOA Management
- Facts & Features
- Getting Around
- Nearby Homes



$250,000
Monthly Est:$1,244
 2 Beds
 2 Baths
2 full baths
 1,540sqft
883 Shamrock Blvd #9, Venice, FL 34293
$250,000
$1,244/moEst:
Get Pre-Approved
Villa
Built in 1976
$626/mo HOA
34,554 sqft lot
$162/sq.ft
Description
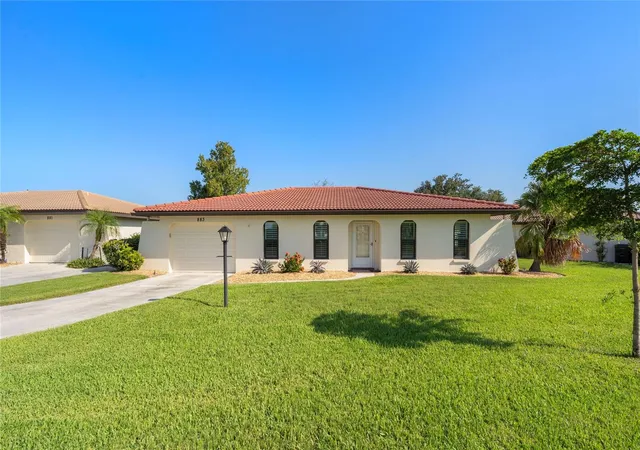
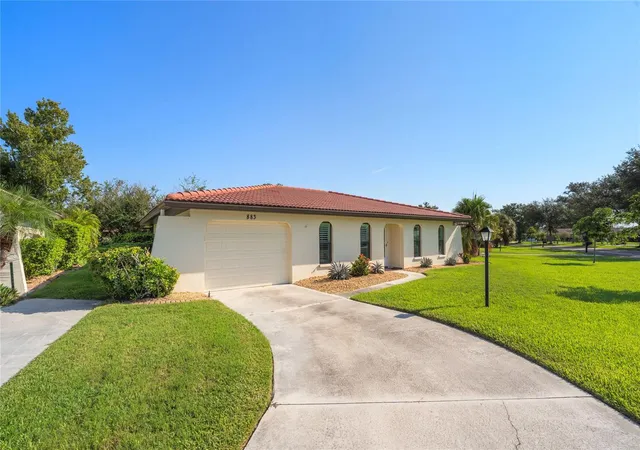
Welcome to 883 Shamrock Blvd #9, a detached villa ideally situated in the heart of Venice, close to everything this vibrant Gulf Coast community has to offer. Located in the Vivienda community, this well-maintained home combines the privacy and feel of a single-family residence with the convenience of maintenance-free living.
Enjoy a carefree Florida lifestyle with exterior maintenance, including the exterior of the building, roof, and grounds, included in the association maintenance—leaving you more time to enjoy all that Venice has to offer.
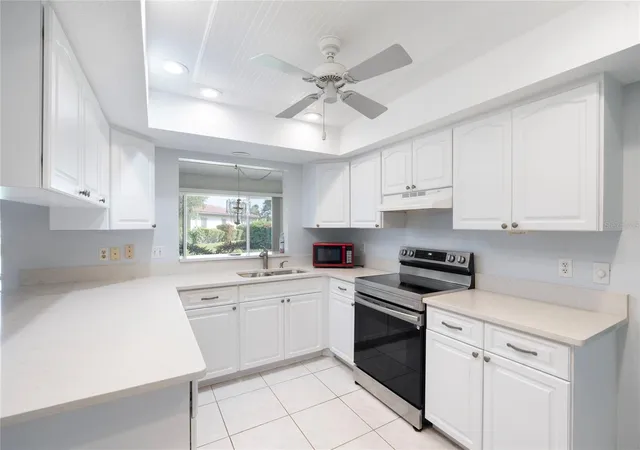
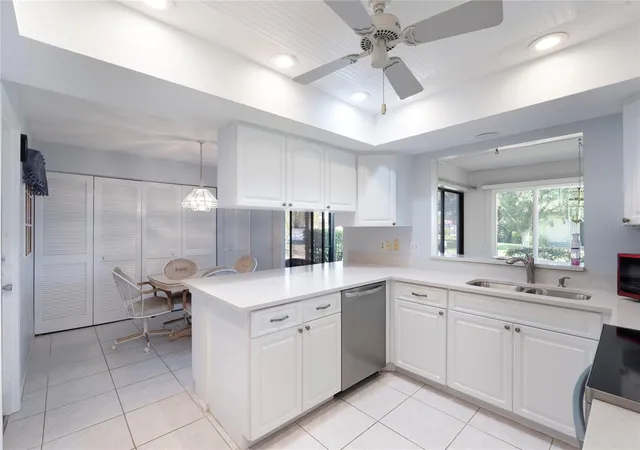
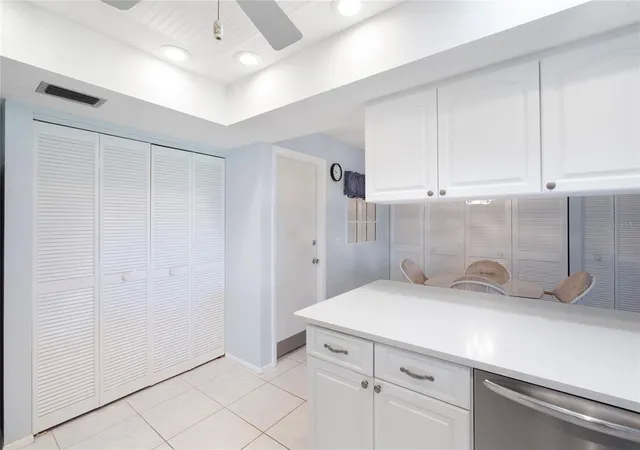
Inside, the remodeled kitchen features updated cabinetry and quartz countertops, creating an attractive and functional space for everyday living. Plantation shutters throughout add classic Florida style. Both bathrooms have been refreshed, with an updated vanity and countertop in the primary bath and an updated vanity, countertop, and toilet in the guest bath.
Many of the important big-ticket improvements have already been completed, including new windows in 2021 with a transferable Lifetime Limited Warranty, HVAC system in 2020, new A/C ductwork in 2024, hot water heater in 2019, and a complete plumbing repipe including shut-off valves and supply lines. The home also features a hurricane-rated garage door and opener.
Enjoy your morning coffee or unwind at the end of the day on the screened lanai, enhanced with new screens in 2023. A LeafFilter gutter system at the rear of the home, with a transferable warranty, adds another valuable improvement.
The central Venice location is hard to beat—close to shopping, restaurants, medical facilities, everyday conveniences, historic Downtown Venice, and the beautiful Gulf Coast beaches.
With the privacy of a detached villa, numerous major improvements already completed, and the convenience of maintenance-free living, this home offers a wonderful opportunity to add your personal touches and start enjoying the Florida lifestyle.
- Houzeo last checked: 11 minutes ago
- Listing updated: October 28, 2026 at 6:37 pm
- Listing Provided by: Rene Richardson (978) 660-1563 | COLDWELL BANKER REALTY (941) 493-1000
- Source: Stellar MLS-FL as distributed by MLS GRID | MLS#: N6145460

Property Details
Status
Active
Type
Single Family Residence
No. of Stories
1
County
City
Neighborhood
--
Year Built
1976
HOA Fees
$626/mo
Finished Area
1,540 sqft
Lot Size
34,554 sqft lot
Basement Area
- sqft
MLS Name
Stellar MLS
MLS Number
N6145460
MLS Status
Active
Days on Market
68
Cumulative Days on Market
65

Continue Your Journey in App
Find your dream home, receive real-time updates, and many more!
Continue Your Journey in App
Find your dream home, receive real-time updates, and many more!
Location
HOA Management
Brian Riverbank
HOA Fees
$626/ Monthly
Amenities
 Amenities and services may be covered by one or multiple associations and service providers.
 Pool
 Club House
 Internet
 Cable TV
 Maintenance
 Private Road
Management
Common Area Taxes
Disclaimer: Amenities are based on third-party information and may vary; buyers must independently verify all amenities, as information is deemed reliable but not guaranteed.
Facts & Features
Rooms
Bedrooms & bathrooms
Bedrooms: 2
Bathrooms: 2
Interior
Appliances
Dishwasher, Dryer, Range, Refrigerator, Washer
Flooring
Carpet, Laminate, Tile
Sewer
Public Sewer
Cooling
Central Air
Exterior Features
Lighting, Private Entrance, Private Mailbox
Interior Features
Ceiling Fans(s), Eat In Kitchen, Primary Bedroom Main Floor, Stone Counters, Thermostat, Walk In Closet(s), Window Treatments
Heating
Central, Electric
Construction
Year Built
Year Built: 1976
Home type
Villa
Roof
Tile
Property Condition
Completed
Construction Materials
Block, Stucco
Architectural Style
Mediterranean
Foundation Details
Slab
Utilities & Energy
Utilities
Bb/hs Internet Available, Cable Connected, Electricity Connected, Sewer Connected
Water Source
Public
Laundry Features
Inside, Laundry Closet
Association Amenities
Clubhouse, Pool
Parking Features
Driveway, Garage Door Opener, Off Street
Other Features
Community Features
Clubhouse, Pool
Vegetation
Mature Landscaping, Trees/landscaped
Patio And Porch Features
Covered, Screened
Subdivision Name
Vivienda Ph Ii Sec I
Lot Features
Cul De Sac, Landscaped, Level, Near Golf Course, Paved
Price History
| Date | Event | Price |
|---|---|---|
09/06/2026 Source: | Price Increased | $255,000 +2.00% $166/sqft |
08/24/2026 Source: | Price Decreased | $250,000 -5.66% $162/sqft |
08/24/2026 Source: | Listed for Sale | $265,000 $172/sqft |

Nearby Homes
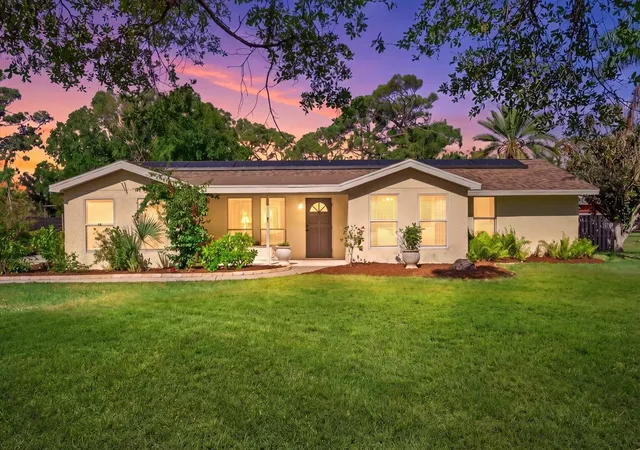
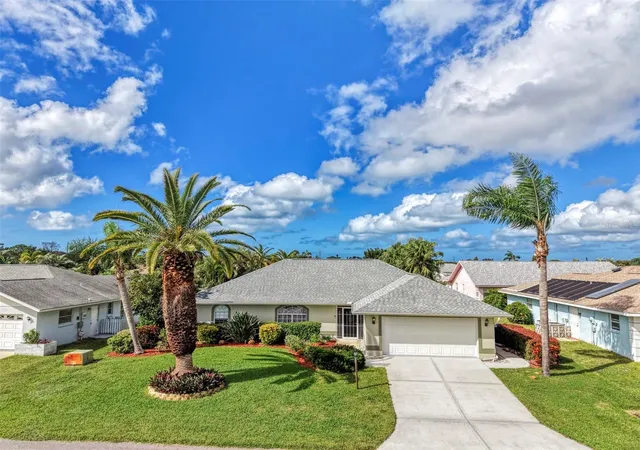
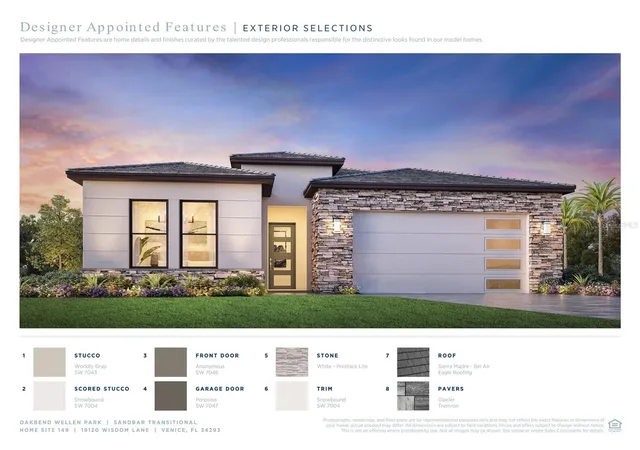
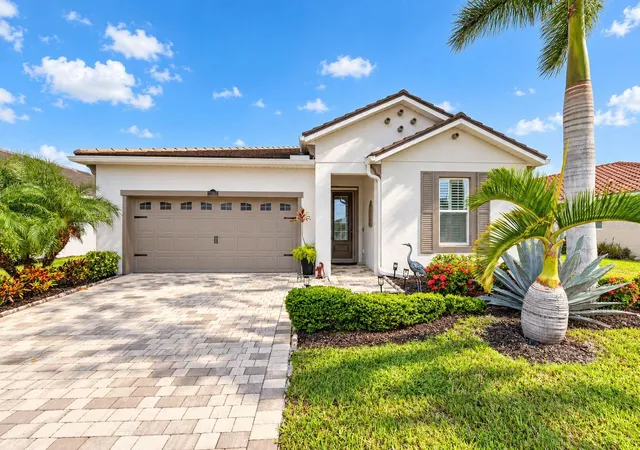

Find Homes by Property Features in Venice, FL
Nearby New Homes For Sale

Based on information from Stellar MLS® through Oct 31, 2026, 11:30PM as submitted to and distributed by MLS GRID. All data is obtained from various sources and may not have been verified by the broker or MLS GRID. Supplied Open House Information is subject to change without notice. All information should be independently reviewed and verified for accuracy. Properties may or may not be listed by the office/agent presenting the information. IDX information is provided exclusively for consumers’ personal non-commercial use. It may not be used for any purpose other than to identify prospective properties consumers may be interested in purchasing. The data is deemed reliable but is not guaranteed by MLS GRID. The use of the MLS GRID Data may be subject to an end-user license agreement prescribed by the Member Participant’s applicable MLS, if any, and as amended from time to time. © 2026 Stellar MLS. All Rights Reserved.
 Advertising Broker: Fred McGill | Simple Showing, Inc
