- Overview
- Description
- Property Details
- Location
- Facts & Features
- Getting Around
- Nearby Homes



$750,000
Monthly Est:$3,733
 4 Beds
 3 Baths
3 full baths
 3,352sqft
8835 Garden Ridge Dr, San Antonio, TX 78266
$750,000
$3,733/moEst:
Get Pre-Approved
Single Family Residence
Built in 1982
$-- HOA
1 acre lot
$224/sq.ft
Description
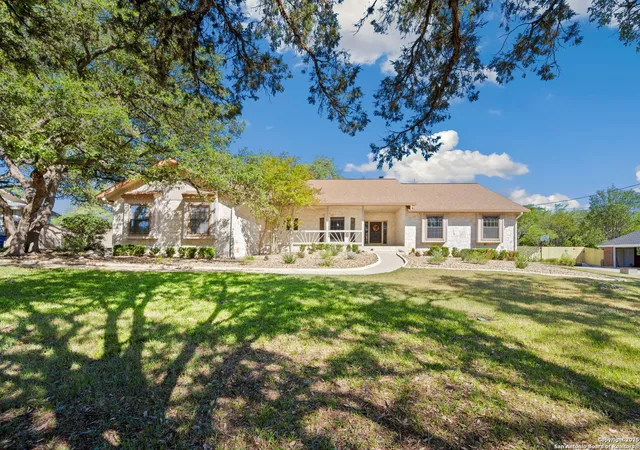
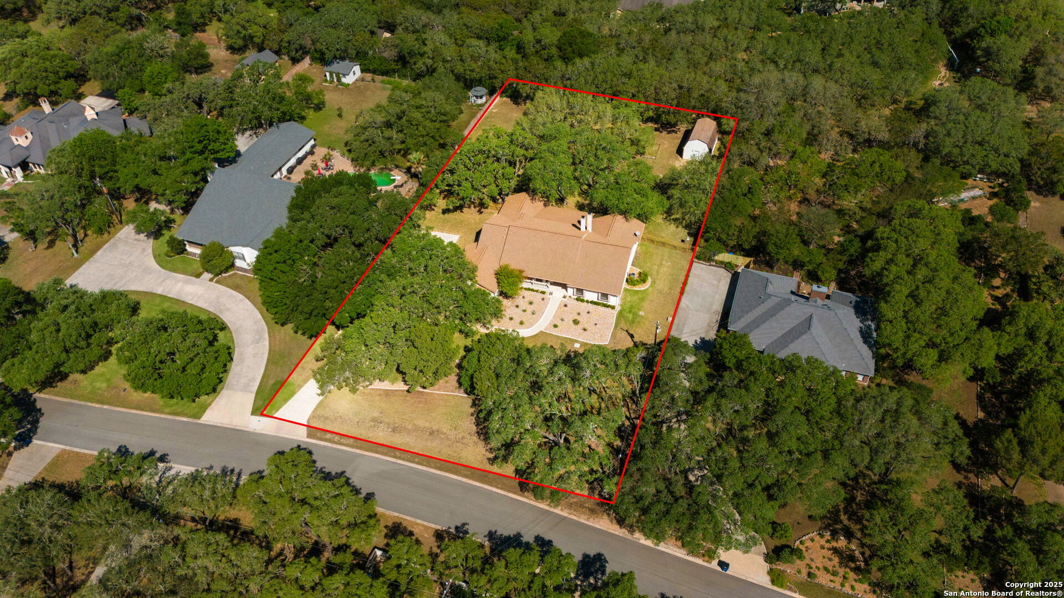
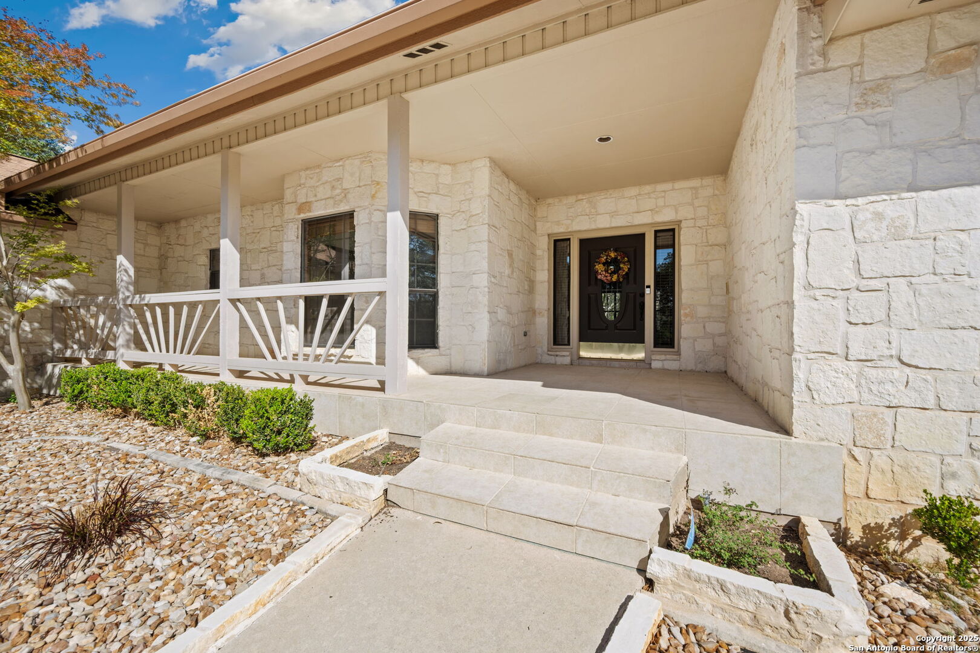
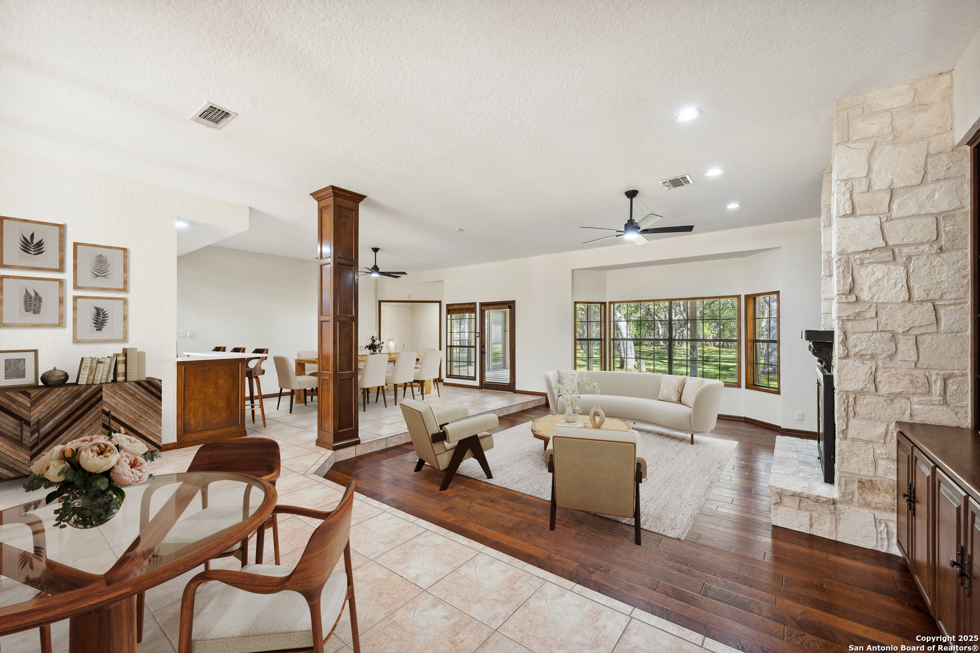
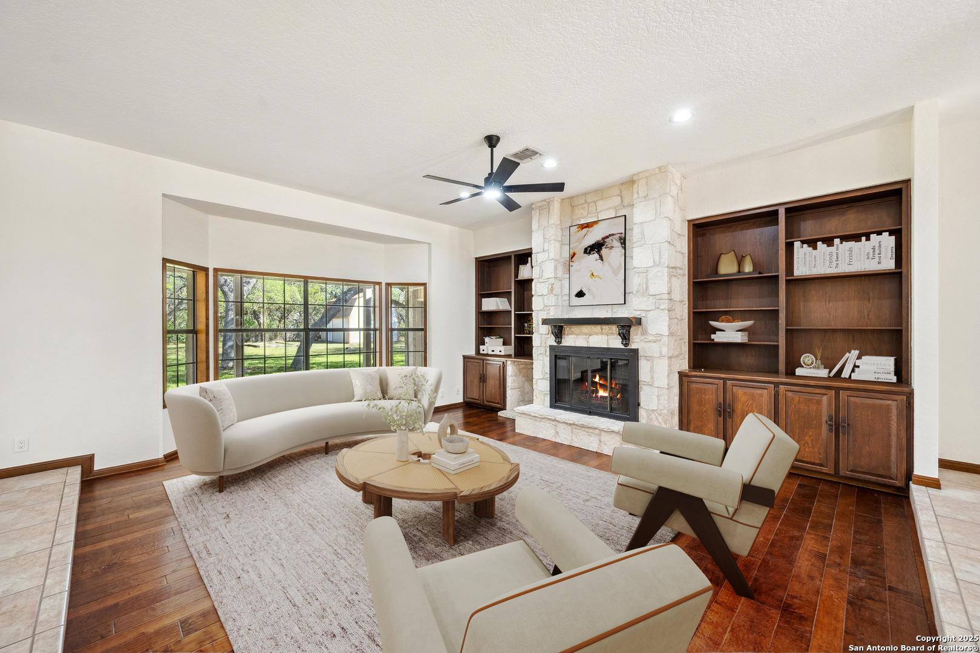
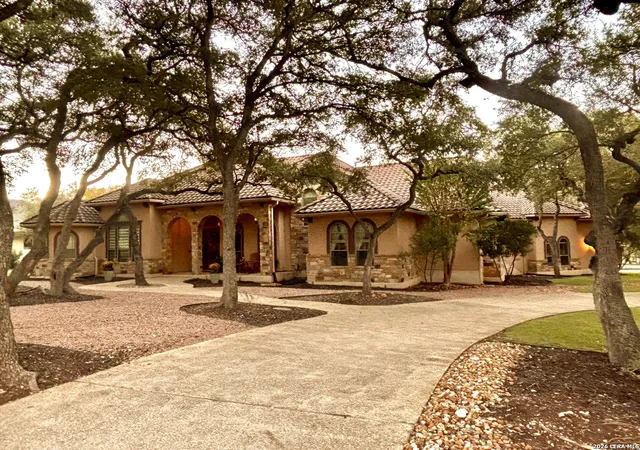
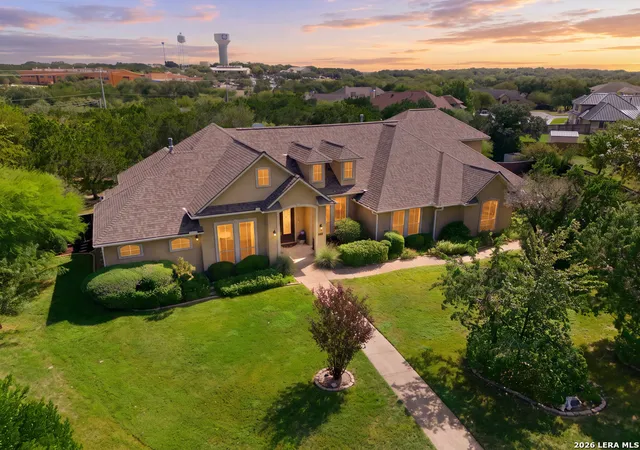
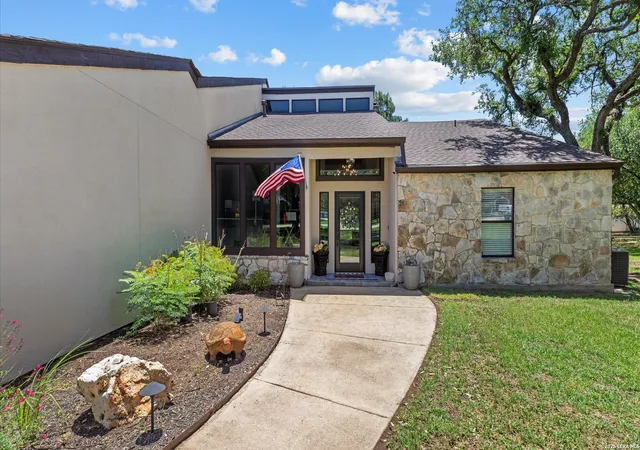
Tucked away on a peaceful dead-end street, this beautifully updated ranch-style home sits on a full acre and backs to a serene greenbelt, offering the perfect blend of privacy and accessibility to major highways. A long, tree-lined driveway welcomes you home, leading to a spacious covered front porch- perfect for relaxing evenings and listening to nature. Inside, a versatile floor plan awaits, ideal for entertaining. The living room features warm wood flooring, a floor-to-ceiling stone fireplace, and custom built-ins for your favorite books and decor. Overlooking the tranquil backyard, it's the heart of the home. The gourmet kitchen has been recently remodeled with re-stained cabinetry, custom Quartz countertops, a boxed ceiling, recessed lighting, stylish backsplash, and a deep sink. With abundant cabinet space and a walk-in corner pantry, it's a cook's dream. The home offers two dining areas, including a formal space with a large bay window trimmed in wood casing-perfect for hosting large gatherings. The more intimate breakfast area is open to the kitchen and living room making conversation flow with ease. The primary suite is a private retreat, complete with its own stone fireplace, sitting area, outdoor access, and a spa-like bath featuring Quartz counters, modern mirrors, a garden tub with scenic views, and upgraded fixtures. A generous second living space provides endless possibilities-use it as a game room, hobby space, or a cozy library with built-in bookshelves and extra storage. Just off this space is a private guest suite, perfect for visitors or multigenerational living. Step outside to enjoy the expansive covered patio, nearly stretching the length of the home, with stylish ceiling fans and views of a level, shaded backyard-ideal for a future pool or garden. Mature trees offer shade and tranquility year-round. Recent landscaping enhances the curb appeal. Updates include fresh interior paint, modern lighting and mirrors, sleek countertops, and two new HVAC systems installed in 2024 one on each sid of the home. Area Information: Residents have the option to join the nearby Club of Garden Ridge, which features a fitness center, pool, and tennis courts. Paul Davis Park is also close by and free, offering baseball and soccer fields, plus scenic biking and walking trails. This immaculate home is move-in ready and waiting for its next owner! Please be aware that some photos have been virtually stage.
- Houzeo last checked: 7 minutes ago
- Listing updated: September 22, 2025 at 7:37 pm
- Listing Provided by: Melissa Stagers | M. Stagers Realty Partners (210) 305-5665
- Source: LERA MLS-TX | MLS#: 1861083

Property Details
Status
Pending
Type
Single Family Residence
No. of Stories
-
County
City
Neighborhood
--
Year Built
1982
HOA Fees
-
Finished Area
3,352 sqft
Lot Size
1 acre lot
Basement Area
- sqft
MLS Name
LERA MLS
MLS Number
1861083
MLS Status
PND
Days on Market
558

Continue Your Journey in App
Find your dream home, receive real-time updates, and many more!
Continue Your Journey in App
Find your dream home, receive real-time updates, and many more!
Location
Facts & Features
Rooms
Bedrooms & bathrooms
Bedrooms: 4
Bathrooms: 3
Interior
Window Features
All
Utilities & Energy
Association Amenities
None
Fireplace Features
Two, Livrm, Mstbd, Wdbrn
Other Features
Subdivision Name
Country Oak Estates
Price History
| Date | Event | Price |
|---|---|---|
09/22/2025 Source: | Pending | $750,000 $224/sqft |
09/02/2025 Source: | Contingent (Active Under Contract) | $750,000 $224/sqft |
08/04/2025 Source: | Price Decreased | $750,000 -3.23% $224/sqft |
04/24/2025 Source: | Listed for Sale | $775,000 $231/sqft |

Nearby Homes

Find Homes by Property Features in San Antonio, TX

Based on information from the San Antonio Board of REALTORS® MLS through Nov 05, 2026, 08:00PM. Information is provided exclusively for consumers’ personal, non-commercial use, and it may not be used for any purpose other than to identify prospective properties consumers may be interested in purchasing. The data is deemed reliable but is not guaranteed. © 2026 San Antonio Board of REALTORS - All Rights Reserved.
 Advertising Broker: David Montalvo | CapTex Realty
