Realty Solution
Powered by 
- 10
- Overview
- Description
- Property Details
- Location
- Facts & Features
- Getting Around
- Nearby Homes



Street View
Listed by: Shaun Mcdonald (805) 455-0747 DRE #02125373 | Redfin Corporation (877) 973-3346
$779,000
Monthly Est:$3,877
 3 Beds
 2 Baths
2 full baths
 1,340sqft
8837 Carmir Dr, Santee, CA 92071
$779,000
$3,877/moEst:
Get Pre-Approved
Single Family Residence
Built in 1960
$-- HOA
6,583 sqft lot
$581/sq.ft
Description
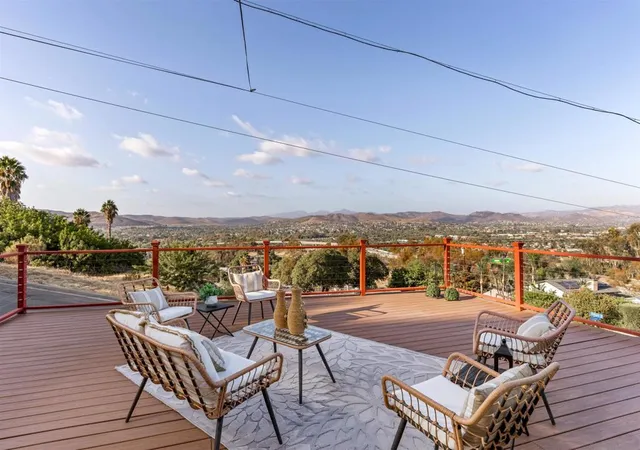
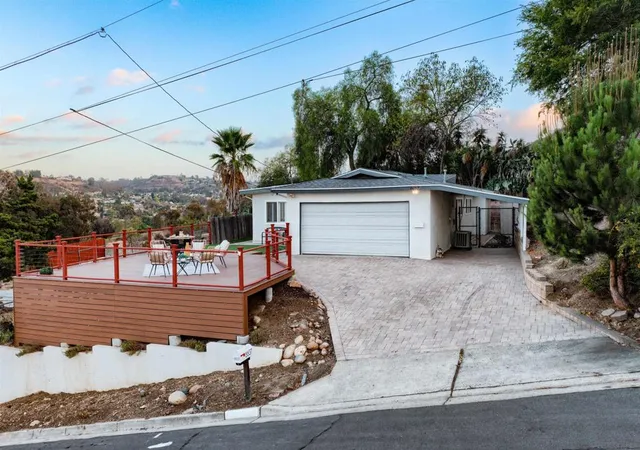
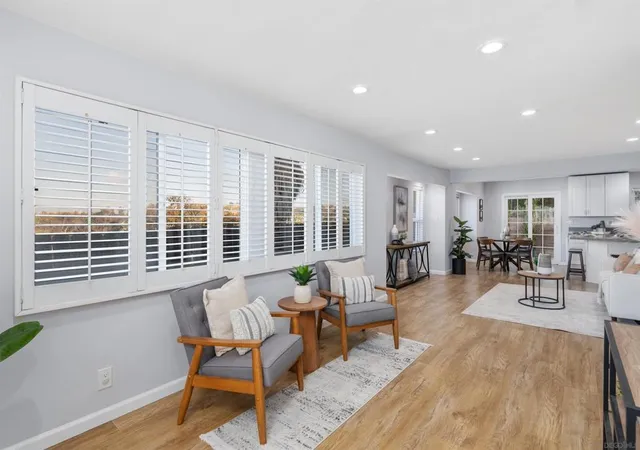
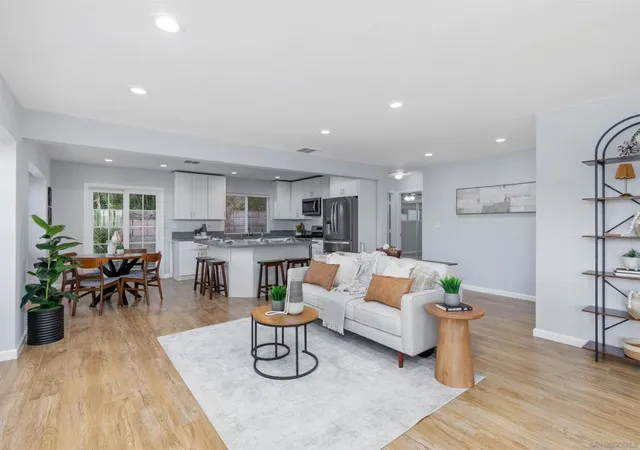
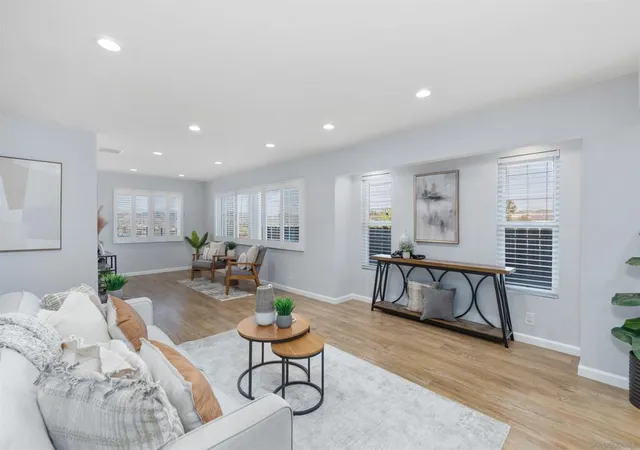
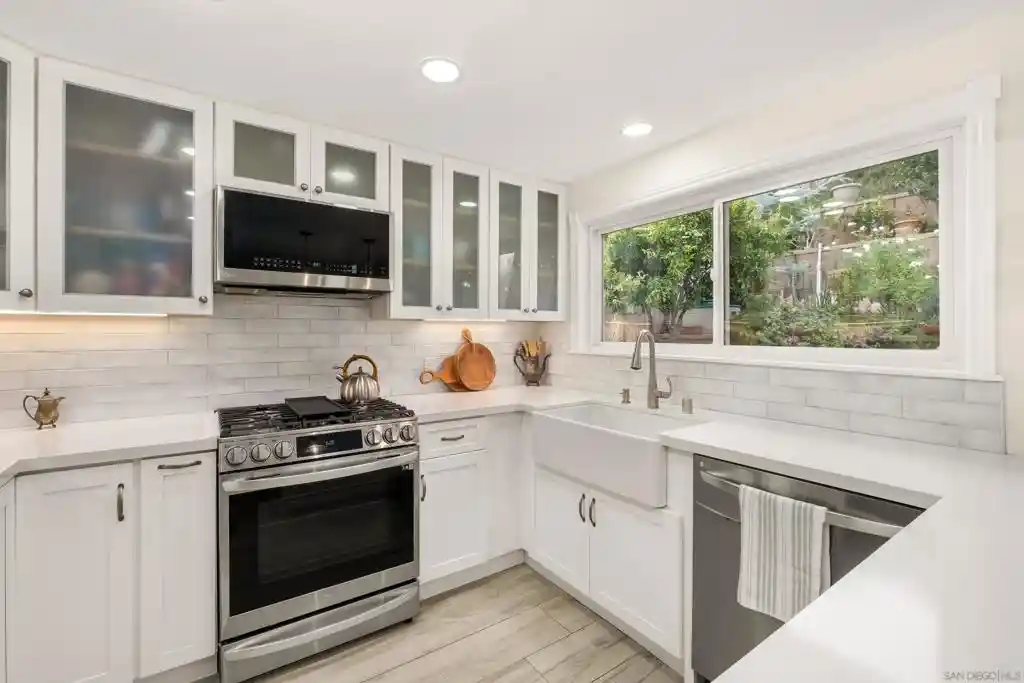
Stunning Views & Modern Upgrades! Welcome to this beautifully updated home featuring breathtaking views and a desirable open-concept layout. Enjoy seamless indoor-outdoor living with a new deck, pavers, and turf completed in 2022, creating the perfect space for relaxing or entertaining. The home has been thoughtfully refreshed with a new roof, updated bathroom, and fresh interior paint—all completed in 2026. Inside, you'll find LVP flooring throughout except the bedrooms, recessed lighting, ceiling fans in the rooms, and plantation shutters. The kitchen features elegant quartz countertops and an open layout that makes the living space feel bright and inviting. The primary suite offers added convenience with his-and-hers closets, while the updated bathroom features a beautiful skylight for an abundance of natural light. Additional highlights include ample storage, a two-car garage, and an extra covered parking space. With its stunning views, modern finishes, and extensive recent improvements, this home is move-in ready and designed for comfortable Southern California living.
- Houzeo last checked: 4 hours ago
- Listing updated: November 4, 2026 at 8:29 pm
- Source: California Regional MLS-CA | MLS#: 260026302SD

Property Details
Status
Active
Type
Single Family Residence
No. of Stories
1
County
City
Neighborhood
--
Year Built
1960
HOA Fees
-
Finished Area
1,340 sqft
Lot Size
6,583 sqft lot
Basement Area
- sqft
MLS Name
California Regional MLS
MLS Number
260026302SD
MLS Status
Active
Days on Market
1
Open House

Continue Your Journey in App
Find your dream home, receive real-time updates, and many more!
Continue Your Journey in App
Find your dream home, receive real-time updates, and many more!
Location
Facts & Features
Rooms
Bedrooms & bathrooms
Bedrooms: 3
Bathrooms: 2
Interior
Sewer
Sewer Tap Paid
Interior Features
Bedroom On Main Level
Appliances
Dishwasher, Freezer, Gas Cooking, Gas Cooktop, Disposal, Gas Oven, Gas Range, Ice Maker, Microwave, Refrigerator, Warming Drawer
Cooling
Central Air
Heating
Combination, Natural Gas
Construction
Year Built
Year Built: 1960
Home type
Single Family Residence
Roof
Rolled Hot Mop
Construction Materials
Stucco
Utilities & Energy
Pool Features
None
Utilities
Water Available
Parking Features
Carport, Driveway
Laundry Features
Electric Dryer Hookup, Gas Dryer Hookup, In Garage
Other Features
Subdivision Name
Santee
Price History
| Date | Event | Price |
|---|---|---|
11/03/2026 Source: | Listed for Sale | $779,000 +45.61% $581/sqft |
06/26/2019 Source: | Price Increased | $535,000 +1.90% $399/sqft |
05/16/2019 Source: | Sold | $525,000 $392/sqft |

Nearby Homes


Find Homes by Property Features in Santee, CA


Based on information from California Regional Multiple Listing Service, Inc. as of Nov 05, 2026, 12:45PM and /or other sources. All data, including all measurements and calculations of area, is obtained from various sources and has not been, and will not be, verified by broker or MLS. All information should be independently reviewed and verified for accuracy. Properties may or may not be listed by the office/agent presenting the information. Information being provided is for consumers’ personal, non-commercial use and may not be used for any purpose other than to identify prospective properties consumers may be interested in purchasing. This website may not include listings or property addresses of sellers who have directed their listing brokers to withhold their listing or their property address from display on the Internet. © 2026 California Regional Multiple Listing Service. All Rights Reserved.
 Advertising Broker: William Johnson DRE #01463271 | William Johnson Brokerage
