
- Overview
- Description
- Property Details
- Location
- HOA Management
- Facts & Features
- Getting Around
- Nearby Homes

 3D Tour

$799,000
Monthly Est:$3,977
 8 Beds

5 full baths
 3,922sqft
8837 Cruden Bay Ct, Davenport, FL 33896
$799,000
$3,977/moEst:
Single Family Residence
Built in 2019
$622/mo HOA
6,098 sqft lot
$204/sq.ft
Description
Investor Alert! Spectacular Golf-View Pool Home in ChampionsGate – Fully Furnished, 8 Bedrooms, Resort-Style Living!
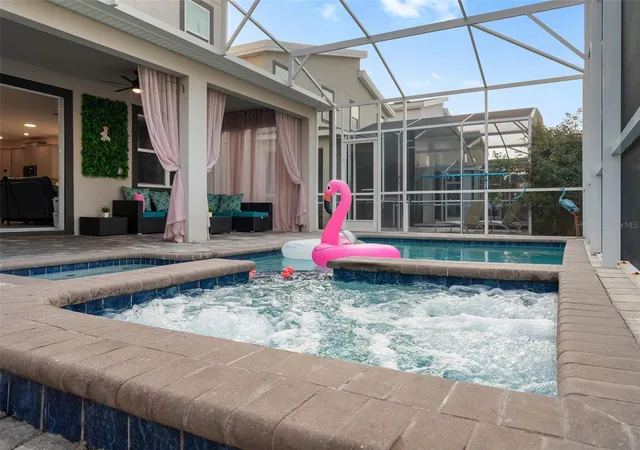
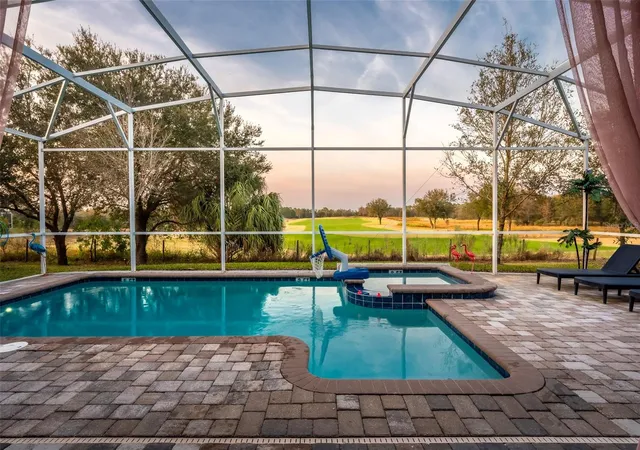
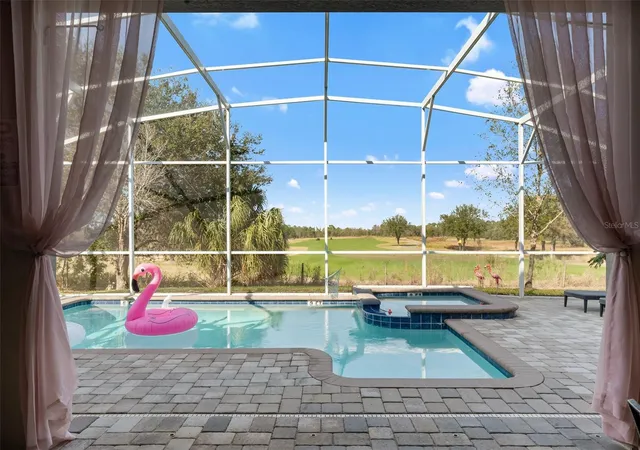
Experience luxury resort living in the heart of ChampionsGate! This beautifully upgraded, fully furnished 8-bedroom, 3,922 sq. ft. vacation home is located in the highly desirable, 24-hour guard-gated Retreat community. Perfectly positioned alongside a golf green, the property offers breathtaking fairway views from its covered lanai, overlooking a fully screened, heated pool and spa.
Designed for comfort, entertainment, and effortless vacation living, this spacious home features an open-concept kitchen, dining area, and gathering room with sliding glass doors leading to the outdoor oasis. The first floor offers a primary suite and an additional guest suite, while upstairs you'll find two Jack-and-Jill suites, additional bedrooms, an oversized loft, and a generous bonus room.
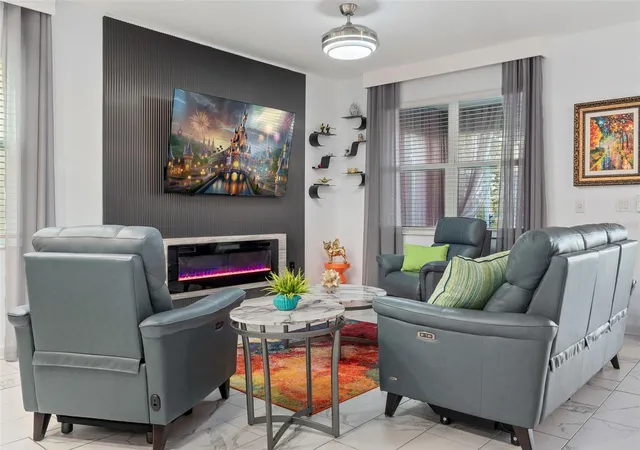
Extensively refreshed in 2025, the home features new upstairs flooring, an updated private movie theater and arcade/game room, fresh paint, new beds, and stylish new décor. A custom-built fireplace surround adds an elegant focal point to the living space, while ceiling fans throughout all bedrooms, living rooms, and family rooms provide added comfort.
Premium upgrades and smart-home technology make this property truly stand out! The home features two HVAC units, dual premium ecobee smart thermostats equipped with door sensors, video doorbell viewing directly from the thermostat screens, and built-in music capabilities. The pool area features a premium, oversized Nirvana pool heater installed approximately two years ago, complete with Wi-Fi connectivity and a Wi-Fi-enabled breaker for convenient remote control.
Accommodating up to 22 guests, this exceptional property is ideal as a luxurious family getaway or an income-producing short-term vacation rental. The private movie theater, arcade, converted garage game room, and spacious gathering areas create an unforgettable experience for owners and guests alike.
Residents and guests enjoy access to the incredible ChampionsGate Oasis Club, featuring resort-style pools, a lazy river, waterslides, fitness center, restaurant, theater, and clubhouse. Additional amenities include tennis and pickleball courts, basketball, soccer field, playground, and dog park.
Conveniently located near world-class golf courses, shopping, dining, and Orlando's famous theme parks.
Whether you're looking for a luxury vacation retreat, a second home, or an investment opportunity, this fully furnished, upgraded golf-view property delivers an outstanding combination of location, amenities, and entertainment. Schedule your private showing today!
- Houzeo last checked: 6 minutes ago
- Listing updated: November 20, 2026 at 6:55 pm
- Listing Provided by: Fatima Cabral Mendonca Leefers (407) 552-1890 | REAL BROKER, LLC (855) 450-0442
- Source: Stellar MLS-FL as distributed by MLS GRID | MLS#:

Property Details
Status
Active
Type
Single Family Residence
No. of Stories
-
County
City
Neighborhood
--
Year Built
2019
HOA Fees
$622/mo
Finished Area
3,922 sqft
Lot Size
6,098 sqft lot
Basement Area
- sqft
MLS Name
Stellar MLS
MLS Number
O6458274
MLS Status
Active
Days on Market
3
Cumulative Days on Market
2
Continue Your Journey in App
Find your dream home, receive real-time updates, and many more!
Location
HOA Management
Nina Morales
HOA Fees
$503/ Monthly
Icon Management
HOA Fees
$119/ Monthly
Amenities
 Amenities and services may be covered by one or multiple associations and service providers.
Pool
 Pool
Cable TV
 Cable TV
Maintenance
 Maintenance
Trash Pickup
 Trash Pickup
Security Guard
 Security Guard
Club House
 Club House
Gym
 Gym
Tennis
 Tennis
Security Gate
 Security Gate
Park Playground
 Park Playground
Internet
 Internet
Sports Court
 Sports Court
Disclaimer: Amenities are based on third-party information and may vary; buyers must independently verify all amenities, as information is deemed reliable but not guaranteed.
Facts & Features
Rooms
Bedrooms & bathrooms
Bedrooms: 8
Bathrooms: 5
Primary Bedroom
Level: First
Primary Bedroom 2
Level: First
Primary Bathroom
Level: First
Bathroom 1
Level: First
Living Room
Level: First
Dining Room
Level: First
Kitchen
Level: First
Bedroom 1
Level: Second
Bedroom 2
Level: Second
Bedroom 3
Level: Second
Bedroom 4
Level: Second
Bedroom 5
Level: Second
Additional Bedroom
Level: Second
Loft
Level: Second
Bathroom 2
Level: Second
Interior
Heating
Central, Electric
Sewer
Public Sewer
Cooling
Central Air
Flooring
Laminate, Tile
Appliances
Dishwasher, Disposal, Dryer, Microwave, Range, Refrigerator, Washer
Window Features
Blinds, Double Pane Windows, Drapes
Interior Features
Ceiling Fans(s), Open Floorplan
Construction
Year Built
Year Built: 2019
Home type
Single Family Residence
Roof
Shingle
Architectural Style
Contemporary
Construction Materials
Concrete, Stucco, Frame
Foundation Details
Slab
Utilities & Energy
Security Features
Gated Community
Laundry Features
Laundry Closet
Association Amenities
Clubhouse, Fitness Center, Gated, Pickleball Court(s), Playground, Pool, Tennis Court(s)
Water Source
Public
Pool Features
In Ground
Utilities
Cable Connected, Electricity Connected, Sewer Connected, Underground Utilities, Water Connected
Other Features
Vegetation
Trees/landscaped
Community Features
Gated Community Guard, Playground, Pool, Sidewalks, Tennis Court(s)
Patio And Porch Features
Covered
Subdivision Name
Stoneybrook South North Prcl Ph 2
Price History
| Date | Event | Price |
|---|---|---|
11/18/2026 Source: | Listed for Sale | $799,000 $204/sqft |
11/18/2026 Source: | Listing Removed | $799,000 +9.45% $204/sqft |
05/23/2024 Source: | Price Decreased | $730,000 -2.54% $186/sqft |
05/23/2024 Source: | Price Increased | $749,000 +21.00% $191/sqft |
05/18/2021 Source: | Price Decreased | $619,000 -1.75% $158/sqft |

Show more
Find Homes by Property Features in Davenport, FL

Based on information from Stellar MLS® through Nov 22, 2026, 01:00PM as submitted to and distributed by MLS GRID. All data is obtained from various sources and may not have been verified by the broker or MLS GRID. Supplied Open House Information is subject to change without notice. All information should be independently reviewed and verified for accuracy. Properties may or may not be listed by the office/agent presenting the information. IDX information is provided exclusively for consumers’ personal non-commercial use. It may not be used for any purpose other than to identify prospective properties consumers may be interested in purchasing. The data is deemed reliable but is not guaranteed by MLS GRID. The use of the MLS GRID Data may be subject to an end-user license agreement prescribed by the Member Participant’s applicable MLS, if any, and as amended from time to time. © 2026 Stellar MLS. All Rights Reserved.
 Advertising Broker: Fred McGill | Simple Showing, Inc