- Overview
- Description
- Property Details
- Location
- Facts & Features
- Getting Around
- Nearby Homes

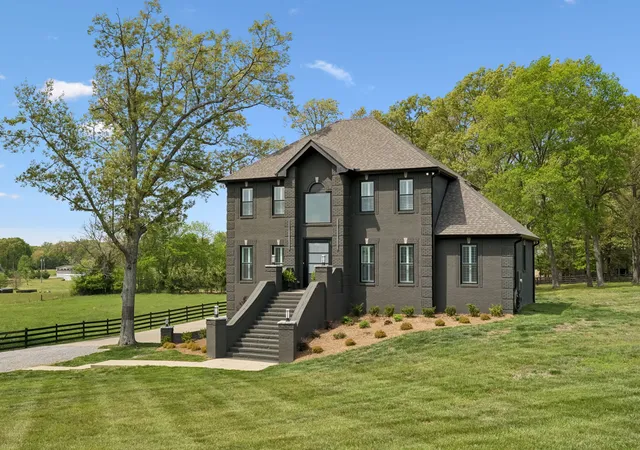


$1,499,500
Monthly Est:$7,464
 4 Beds
 4 Baths
4 full baths
 3,630sqft
8838 Byrums Chapel Rd, Portland, TN 37148
$1,499,500
$7,464/moEst:
Get Pre-Approved
Single Family Residence
Built in 2005
$-- HOA
26.51 acres lot
$413/sq.ft
Description
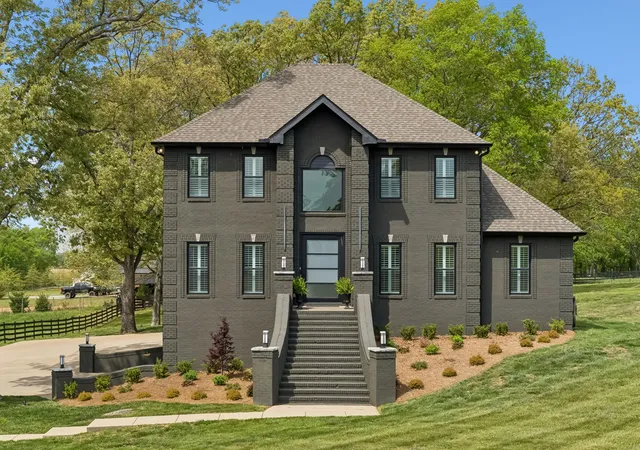
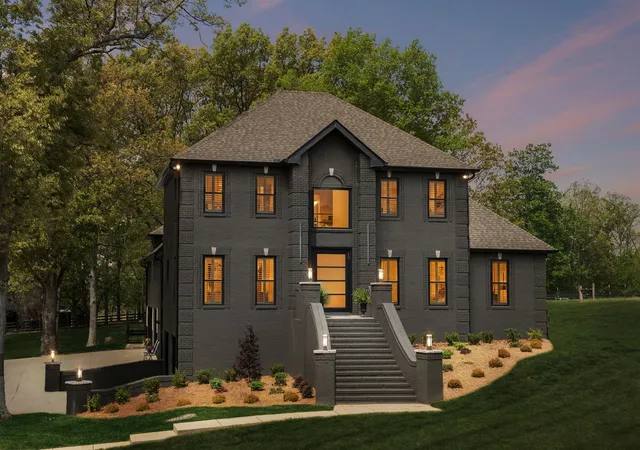
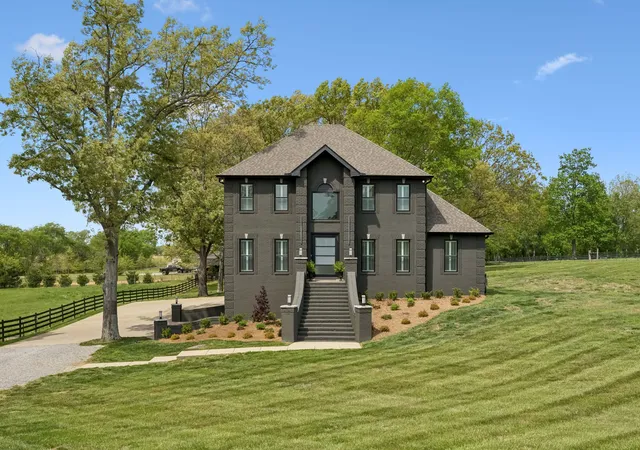
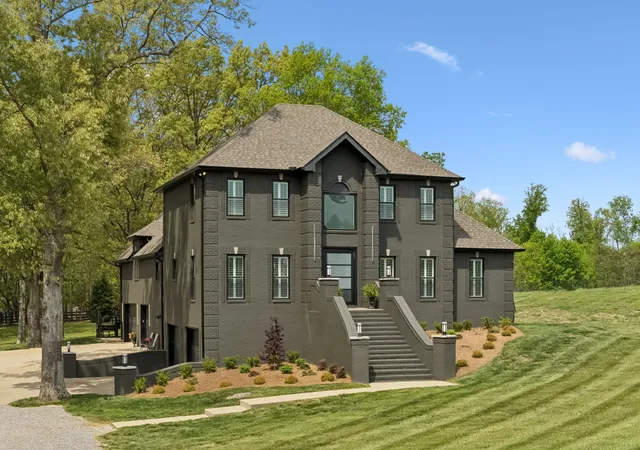
Tucked away on over 26 private acres, this fully renovated estate offers a rare blend of elevated design, thoughtful functionality, and peaceful country living. The setting speaks for itself with rolling pastures, mature trees, plank fencing, and picturesque ponds.
Inside, the home has been extensively remodeled with over $400,000 in upgrades. Refinished oak hardwood floors, new windows with plantation shutters, a newer roof, fresh exterior paint, and a striking 5x8 pivot iron front door set the tone throughout.
The kitchen is designed for both everyday living and entertaining, featuring custom cabinetry with illuminated glass uppers, granite countertops, dual farmhouse sinks, KitchenAid appliances including a gas range with double ovens, and an oversized peninsula with seating. A room-sized butler’s pantry offers extensive cabinetry and prep space. The main living area is open and inviting with finishes and a custom staircase. The main level primary suite offers a spa-inspired bath with marbled tile, dual vanities, a soaking tub, and tiled shower, along with a generous walk-in closet. Upstairs offers a large bonus space with surround sound, wet bar, and access to the deck, along with generously sized bedrooms including a secondary suite and Jack-and-Jill layout.
The 5-car garage with workshop space with HVAC, hot/cold water, and floor drains, and a storm shelter provide endless possibility.
The property is fully fenced and cross-fenced with a cattle lane, loading chute, and holding pen, ideal for a turnkey livestock setup if desired. Positioned near I-65 for ease of access, this home offers the perfect balance of private, refined living and everyday convenience. Incudes tax Parcel ID: 037 030.00 and 037 031.00.
- Houzeo last checked: 12 hours ago
- Listing updated: September 14, 2026 at 1:40 pm
- Listing Provided by: Nicole Gardner (615) 507-4065 DRE #334835 | Southern Roots Properties (615) 420-7320
- Source: Nashville (RealTracs Mid) MLS-TN | MLS#: 3180663

Property Details
Status
Active
Type
Single Family Residence
No. of Stories
3
County
City
Neighborhood
--
Year Built
2005
HOA Fees
-
Finished Area
3,630 sqft
Lot Size
26.51 acres lot
Basement Area
- sqft
MLS Name
Nashville (RealTracs Mid) MLS
MLS Number
3180663
MLS Status
Active
Days on Market
170

Continue Your Journey in App
Find your dream home, receive real-time updates, and many more!
Download App
Continue Your Journey in App
Find your dream home, receive real-time updates, and many more!
Location
Facts & Features
Rooms
Bedrooms & bathrooms
Bedrooms: 4
Bathrooms: 4
Interior
Cooling
Ceiling Fan(s), Central Air, Electric
Appliances
Double Oven, Built In Gas Range, Dishwasher, Microwave, Refrigerator, Stainless Steel Appliance(s)
Interior Features
Ceiling Fan(s), Entrance Foyer, High Ceilings, Open Floorplan, Pantry, Walk In Closet(s), Wet Bar, High Speed Internet
Flooring
Wood, Tile
Exterior Features
Balcony, Storm Shelter
Sewer
Septic Tank
Heating
Central, Propane
Construction
Year Built
Year Built: 2005
Home type
Single Family Residence
Construction Materials
Brick
Roof
Shingle
Utilities & Energy
Laundry Features
Electric Dryer Hookup, Washer Hookup
Utilities
Electricity Available, Water Available
Basement
Exterior Entry, Full
Parking Features
Garage Door Opener, Garage Faces Side, Concrete
Water Source
Private
Other Features
Lot Features
Cleared
Patio And Porch Features
Patio, Covered, Deck, Porch
Subdivision Name
None
Price History
| Date | Event | Price |
|---|---|---|
06/08/2026 Source: | Price Increased | $1,599,900 +6.70% $441/sqft |
04/22/2026 Source: | Price Decreased | $1,499,500 -11.53% $413/sqft |
04/22/2026 Source: | Listed for Sale | $1,695,000 $467/sqft |

Nearby Homes
Find Homes by Property Features in Portland, TN
Nearby New Homes For Sale

Based on information from Realtracs® through Oct 09, 2026, 02:31PM. Data courtesy of Realtracs® MLS as distributed by MLS GRID. Some IDX listings have been excluded from this website. All data is obtained from various sources and may not have been verified by the broker or MLS GRID. Supplied Open House Information is subject to change without notice. All information should be independently reviewed and verified for accuracy. Properties may or may not be listed by the office/agent presenting the information. IDX information is provided exclusively for consumers’ personal, noncommercial use. It may not be used for any purpose other than to identify prospective properties consumers may be interested in purchasing. The data is deemed reliable but is not guaranteed by MLS GRID. The use of the MLS GRID Data may be subject to an end-user license agreement prescribed by Realtracs® MLS. © 2026 RealTracs Solutions. All Rights Reserved. Angela Fowler Real Estate, LLC | 423.320.4620 | afowler@catt.com Mailing Address: 452 Kailors Cove Cir, Ringgold, GA 30736
 Advertising Broker: Angela Fowler | Angela Fowler Real Estate, LLC.