- Overview
- Description
- Property Details
- Location
- HOA Management
- Facts & Features
- Getting Around
- Nearby Homes




$269,900
Monthly Est:$1,343
 3 Beds
 3 Baths
2 full baths + 1 half bath
 1,691sqft
8839 Ginko Run, Parrish, FL 34219
$269,900
$1,343/moEst:
Get Pre-Approved
Townhouse
Built in 2026
$159/mo HOA
1,980 sqft lot
$160/sq.ft
Description
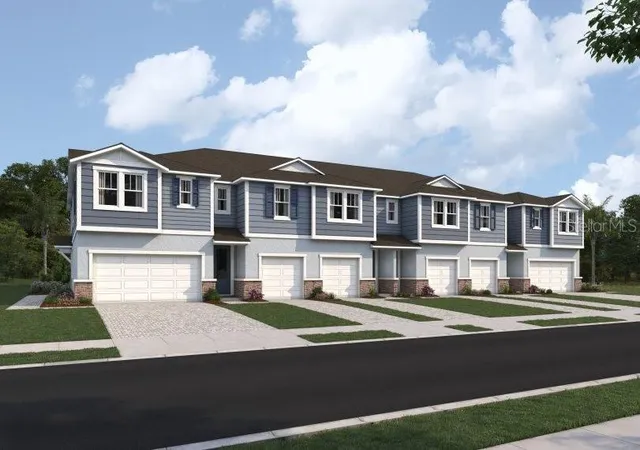
Under Construction. Welcome to the Lakewood, a thoughtfully designed 1,691 square foot townhome that offers the perfect blend of comfort, style, and functionality. Featuring three bedrooms, two full bathrooms, a convenient powder room, and a one-car garage, this home is ideal for modern living.
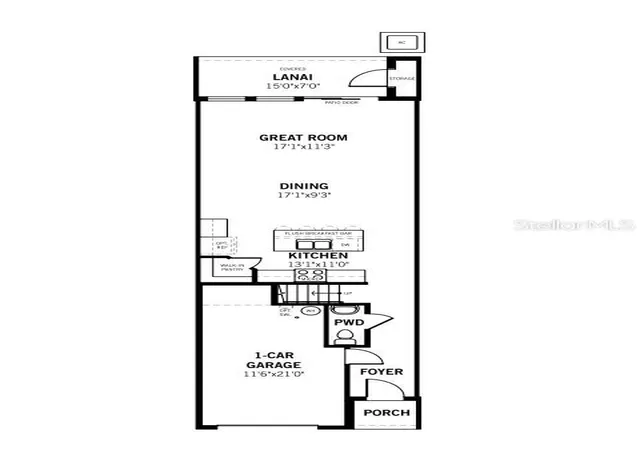
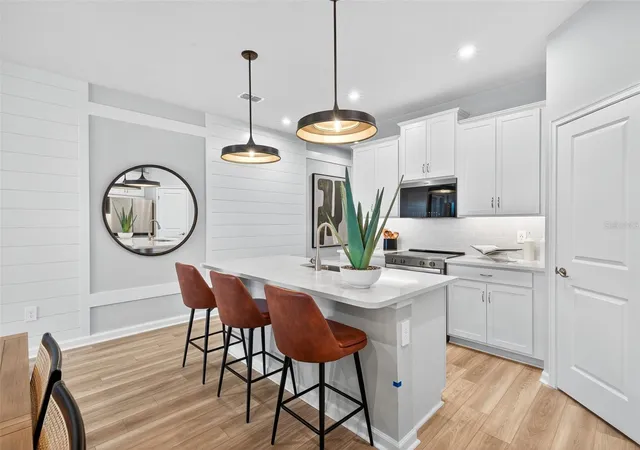
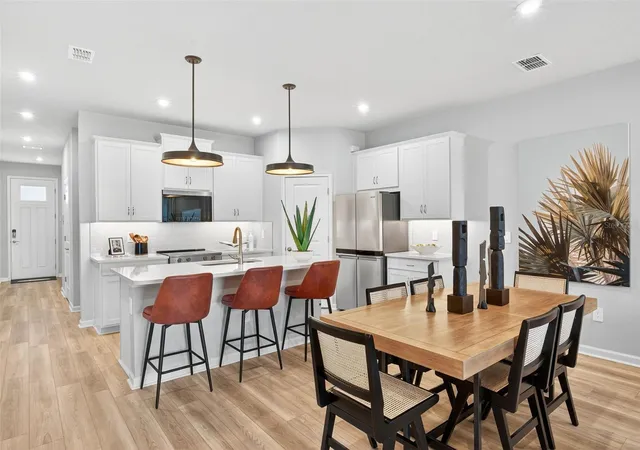
Step inside to an inviting open-concept main floor that seamlessly integrates the kitchen, dining, and great room areas—perfect for entertaining or everyday life. The L-shaped kitchen is a chef’s delight, boasting quartz countertops, a walk-in pantry, and a generous island with a flush breakfast bar that comfortably seats four. Just beyond the great room, glass sliders lead to a covered lanai, creating a bright and airy extension of the living space. The lanai also includes a handy storage closet, ideal for stashing seasonal items or outdoor gear. The powder room is conveniently located just off the foyer for guests.
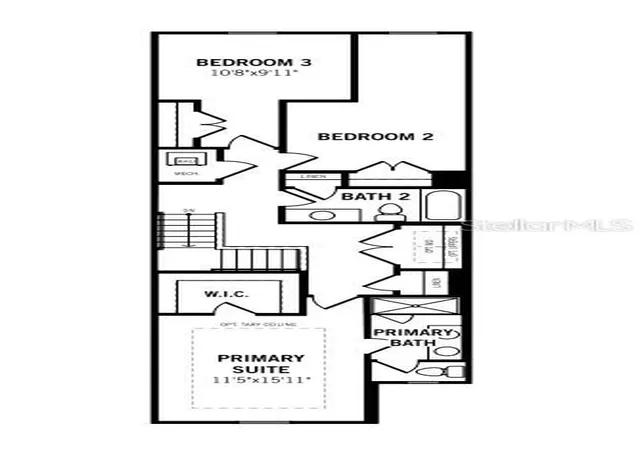
Upstairs, the landing area provides access to the laundry space and a linen closet for added practicality. The two secondary bedrooms are positioned on one side of the home and share a spacious full bathroom. One of these bedrooms even includes a cozy seating area, making it perfect for guests or a private retreat.
The owner’s suite offers a luxurious escape with a dual-sink raised vanity, glass-enclosed shower, private water closet, and a large walk-in closet that provides ample storage.
Designed with energy efficiency in mind, the Lakewood includes a hybrid hot water heater and is rated with a HERS (Home Energy Rating System) score, ensuring lower utility costs and environmental impact. Thoughtful exterior touches such as paver driveways, walkways, and lanais add curb appeal and long-lasting durability.
The Lakewood combines smart design and elegant finishes to offer a lifestyle of comfort and convenience—welcome home.
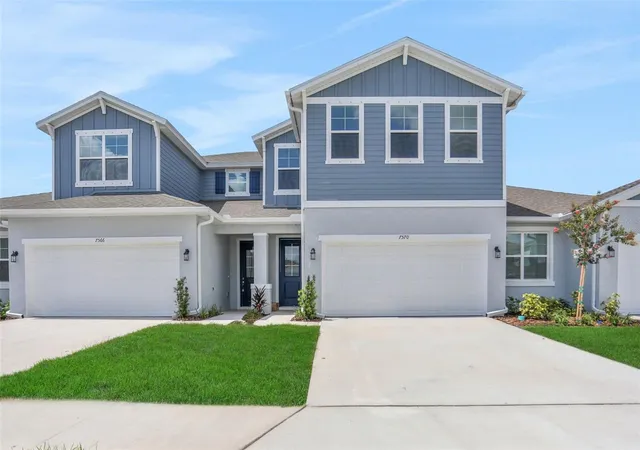
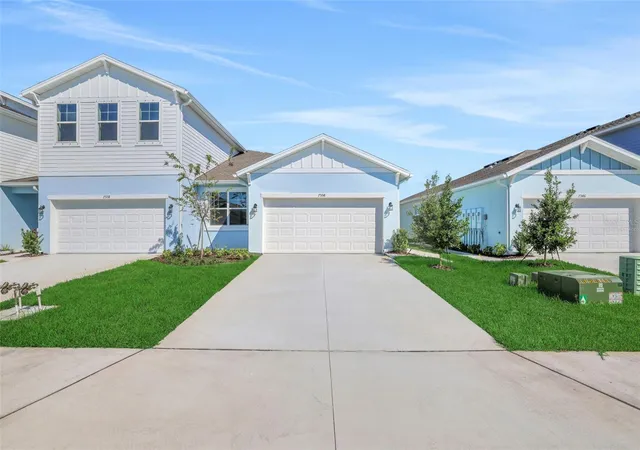
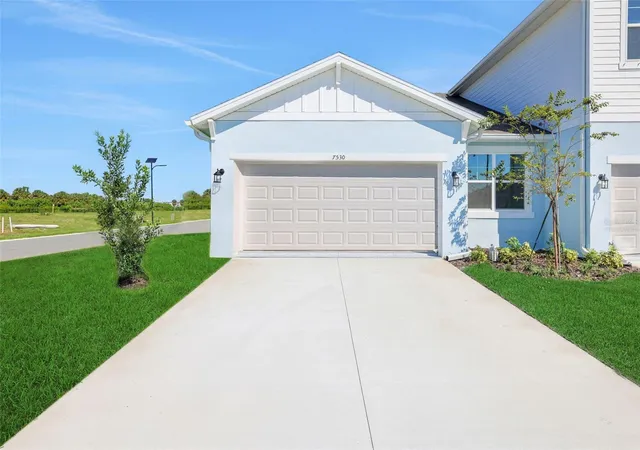
Photos, renderings and plans are for illustrative purposes only and should never be relied upon and may vary from the actual home. Pricing, dimensions and features can change at any time without notice or obligation. The photos are from a furnished model home and not the home offered for sale.
- Houzeo last checked: 6 minutes ago
- Listing updated: October 2, 2026 at 7:37 pm
- Listing Provided by: Candace Merry (813) 399-0033 | MATTAMY REAL ESTATE SERVICES (215) 630-6577
- Source: Stellar MLS-FL | MLS#: TB8545800

Property Details
Status
Active
Type
Townhouse
No. of Stories
-
County
City
Neighborhood
--
Year Built
2026
HOA Fees
$159/mo
Finished Area
1,691 sqft
Lot Size
1,980 sqft lot
Basement Area
- sqft
MLS Name
Stellar MLS
MLS Number
TB8545800
MLS Status
Active
Days on Market
55
Cumulative Days on Market
28

Continue Your Journey in App
Find your dream home, receive real-time updates, and many more!
Continue Your Journey in App
Find your dream home, receive real-time updates, and many more!
Location
HOA Management
Julie Jenson
HOA Fees
$144/ Monthly
Crosswind Community Association, Inc
HOA Fees
$15/ Monthly
Amenities
 Amenities and services may be covered by one or multiple associations and service providers.
 Maintenance
 Park Playground
 Security Gate
 Pool
 Sports Court
Disclaimer: Amenities are based on third-party information and may vary; buyers must independently verify all amenities, as information is deemed reliable but not guaranteed.
Facts & Features
Rooms
Bedrooms & bathrooms
Bedrooms: 3
Bathrooms: 3
Kitchen
Level: First
Area: 144.10 Square Feet
Dimensions: 13.1x11
Dining Room
Level: First
Area: 159.03 Square Feet
Dimensions: 17.1x9.3
Great Room
Level: First
Area: 193.23 Square Feet
Dimensions: 17.1x11.3
Balcony/Porch/Lanai
Level: First
Area: 105.00 Square Feet
Dimensions: 15x7
Primary Bedroom
Level: Second
Area: 173.76 Square Feet
Dimensions: 11.5x15.11
Bedroom 2
Level: Second
Area: 94.74 Square Feet
Dimensions: 9.11x10.4
Bedroom 3
Level: Second
Area: 98.39 Square Feet
Dimensions: 10.8x9.11
Interior
Cooling
Central Air
Flooring
Carpet, Luxury Vinyl, Tile
Heating
Electric, Heat Pump
Exterior Features
Sidewalk
Interior Features
Eat In Kitchen, Open Floorplan, Primary Bedroom Upstairs, Solid Surface Counters, Thermostat, Walk In Closet(s)
Appliances
Dishwasher, Dryer, Electric Water Heater, Microwave, Range, Refrigerator, Washer
Sewer
Public Sewer
Construction
Year Built
Year Built: 2026
Home type
Townhouse
Architectural Style
Coastal
Property Condition
Under Construction
Construction Materials
Block, Stucco, Frame
Foundation Details
Slab
Roof
Shingle
Utilities & Energy
Association Amenities
Fence Restrictions, Pickleball Court(s), Playground, Pool
Water Source
Public
Parking Features
Garage Door Opener
Utilities
Cable Available, Electricity Connected, Public, Underground Utilities, Water Connected
Laundry Features
Inside, Upper Level, Washer Hookup
Other Features
Subdivision Name
Crosswind Ranch
Lot Features
Level, Paved
Patio And Porch Features
Covered, Rear Porch
Community Features
Deed Restrictions, Dog Park, Playground, Pool, Sidewalks, Street Lights
Vegetation
Trees/landscaped
Price History
| Date | Event | Price |
|---|---|---|
09/04/2026 Source: | Listed for Sale | $269,900 $160/sqft |

Nearby Homes
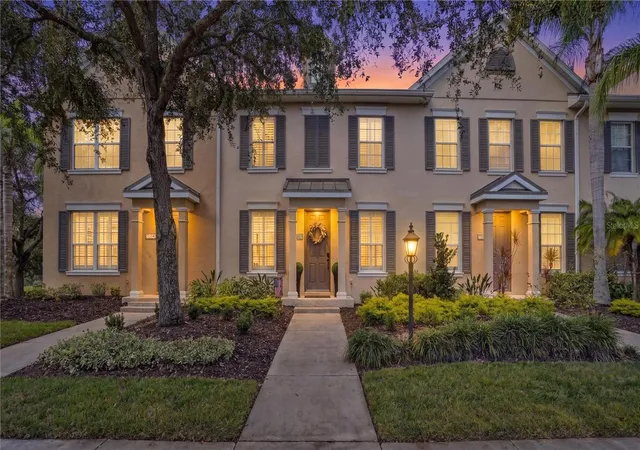
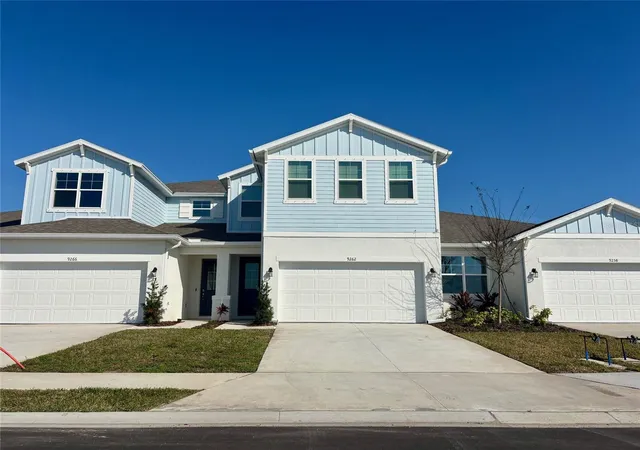
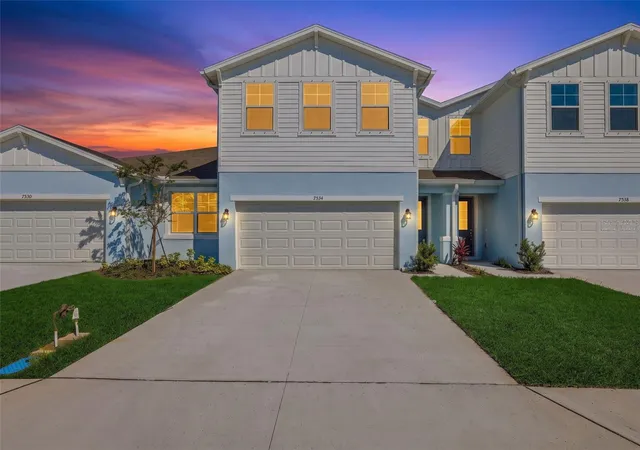
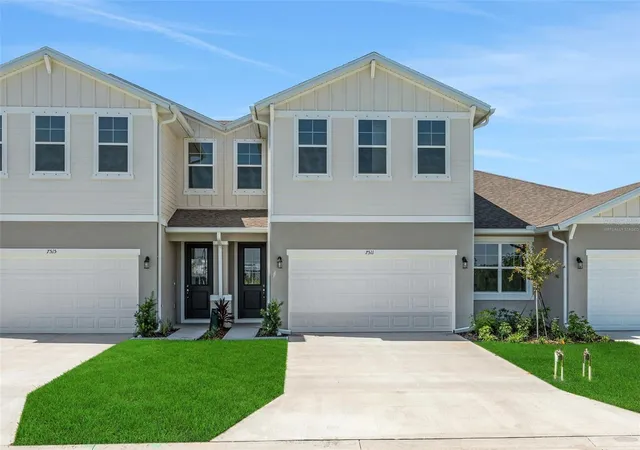
Find Homes by Property Features in Parrish, FL
Nearby New Homes For Sale

Based on information from Stellar MLS® through Oct 30, 2026, 05:00AM as submitted to and distributed by MLS GRID. All data is obtained from various sources and may not have been verified by the broker or MLS GRID. Supplied Open House Information is subject to change without notice. All information should be independently reviewed and verified for accuracy. Properties may or may not be listed by the office/agent presenting the information. IDX information is provided exclusively for consumers’ personal non-commercial use. It may not be used for any purpose other than to identify prospective properties consumers may be interested in purchasing. The data is deemed reliable but is not guaranteed by MLS GRID. The use of the MLS GRID Data may be subject to an end-user license agreement prescribed by the Member Participant’s applicable MLS, if any, and as amended from time to time. © 2026 Stellar MLS. All Rights Reserved.
 Advertising Broker: Fred McGill | Simple Showing, Inc
