- Overview
- Description
- Property Details
- Location
- HOA Management
- Facts & Features
- Getting Around
- Nearby Homes
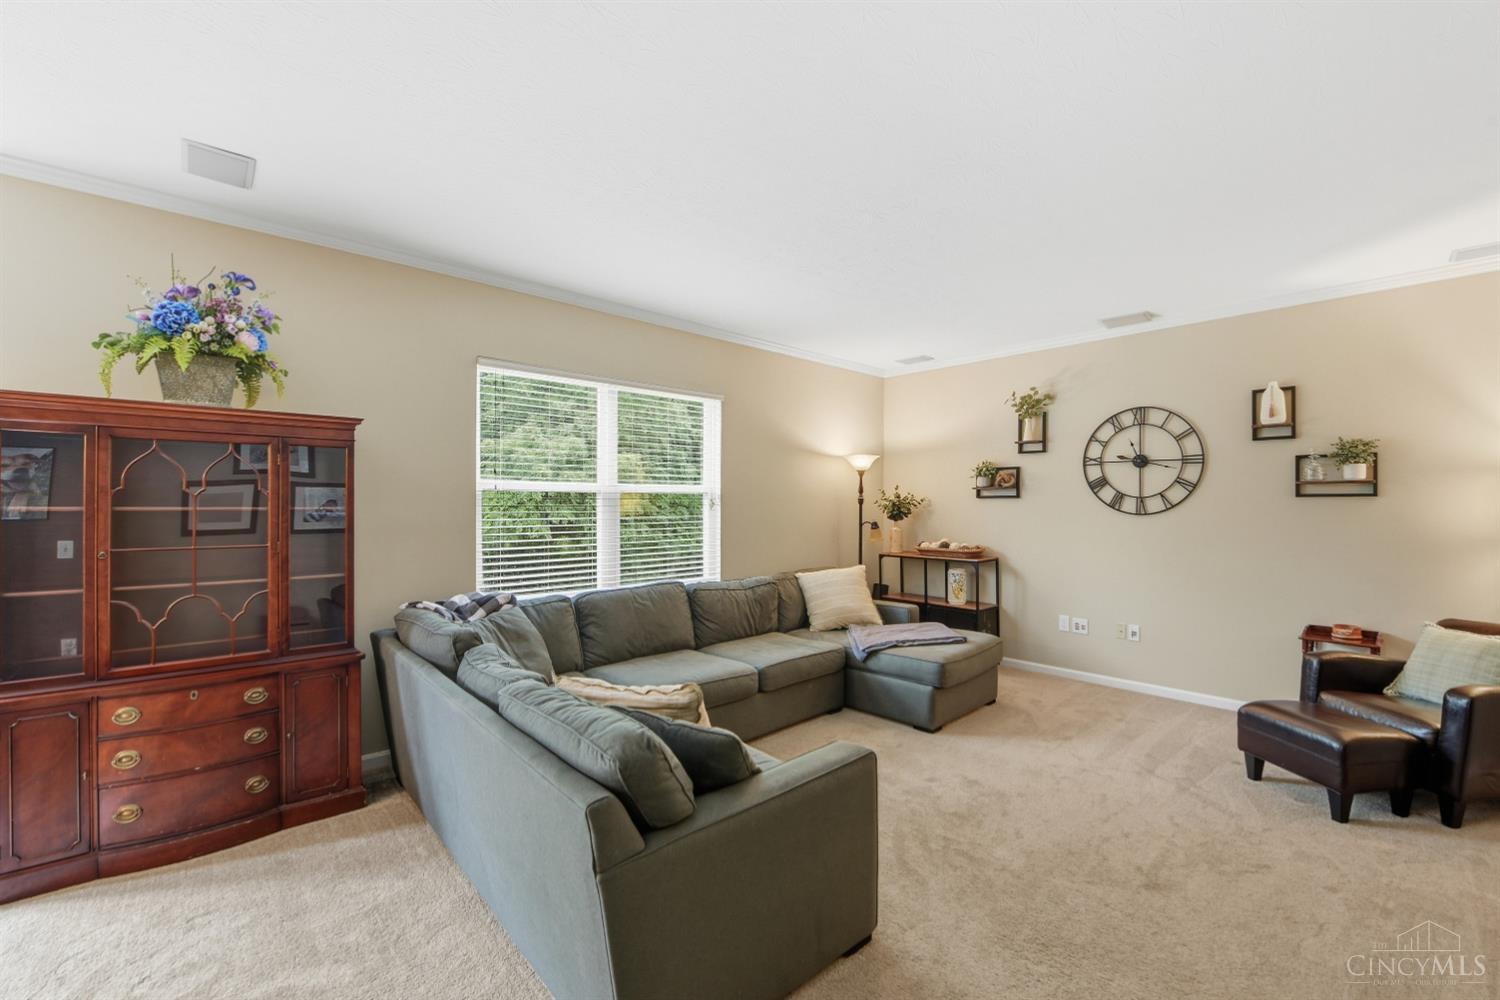

Street View
$369,900
Monthly Est:$1,841
 4 Beds
 3 Baths
2 full baths + 1 half bath
 2,028sqft
884 Ellery Dr, Union Twp, OH 45245
$369,900
$1,841/moEst:
Get Pre-Approved
Single Family Residence
Built in 2005
$25/mo HOA
0.19 acre lot
$182/sq.ft
Description
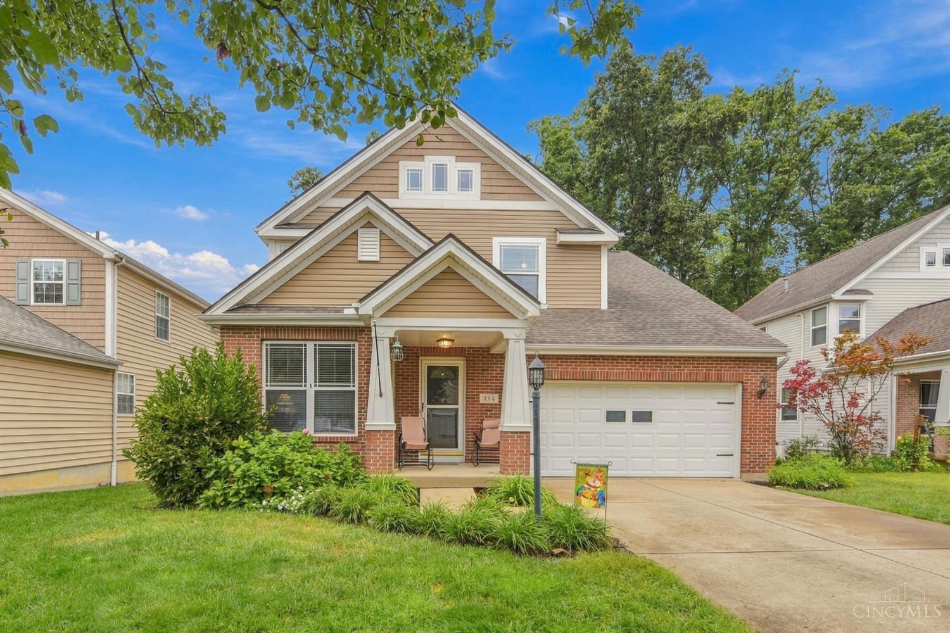
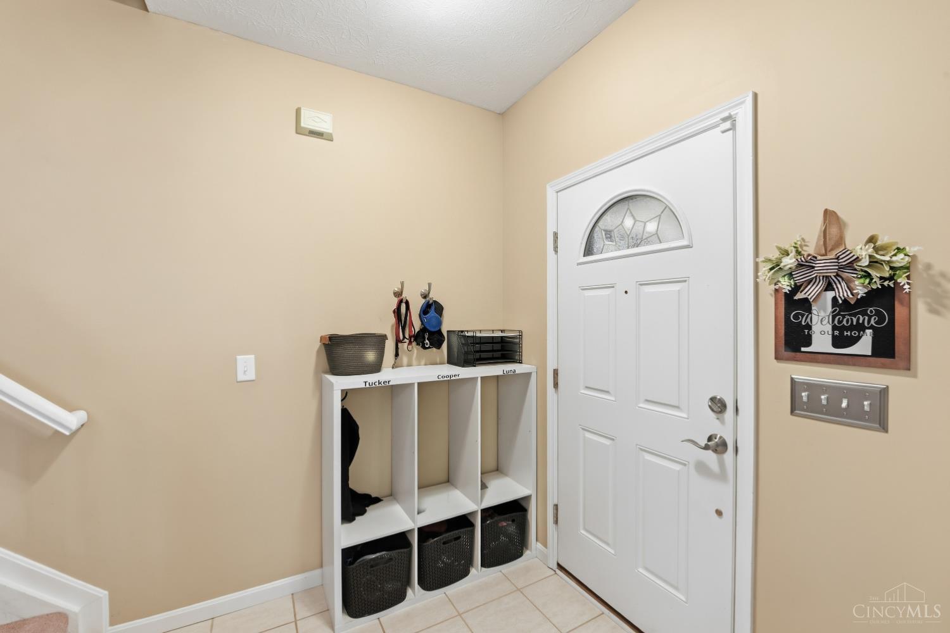
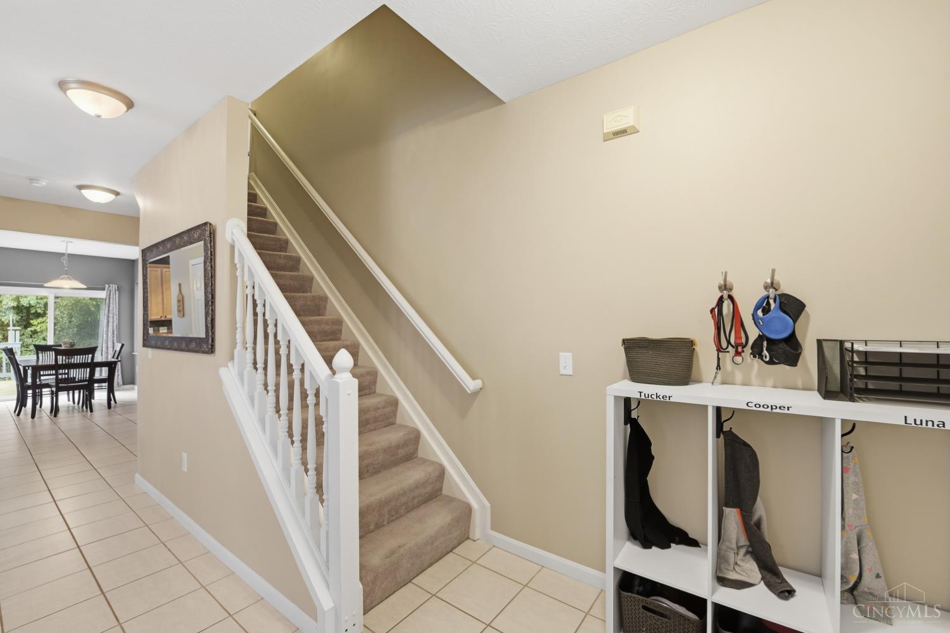
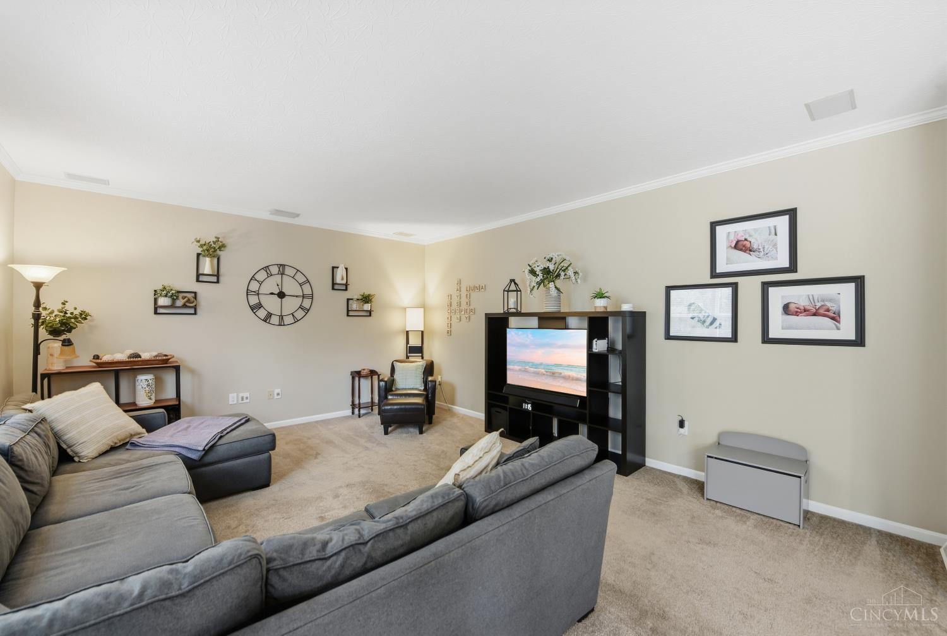
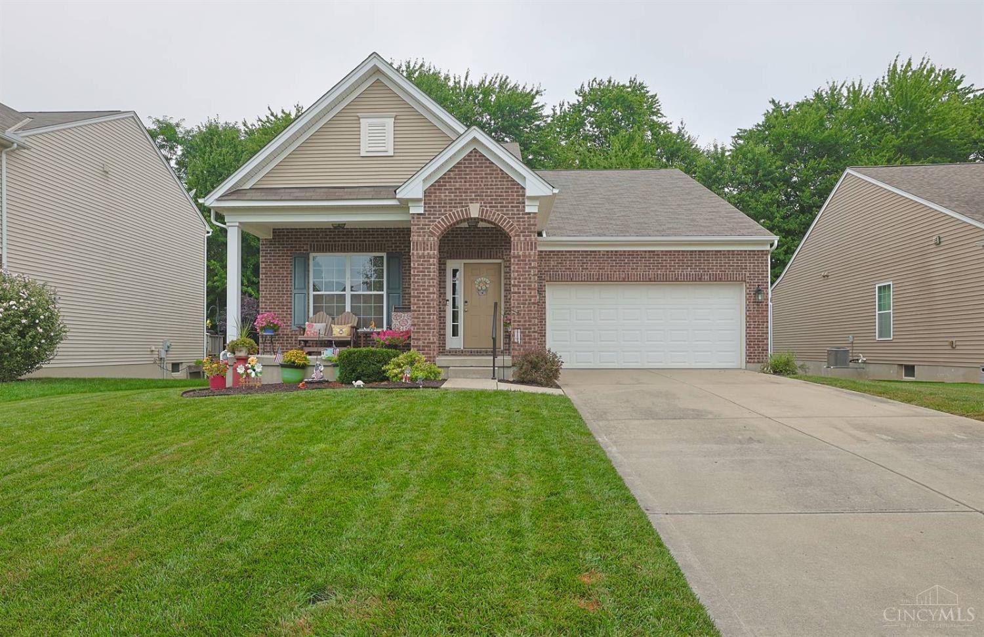
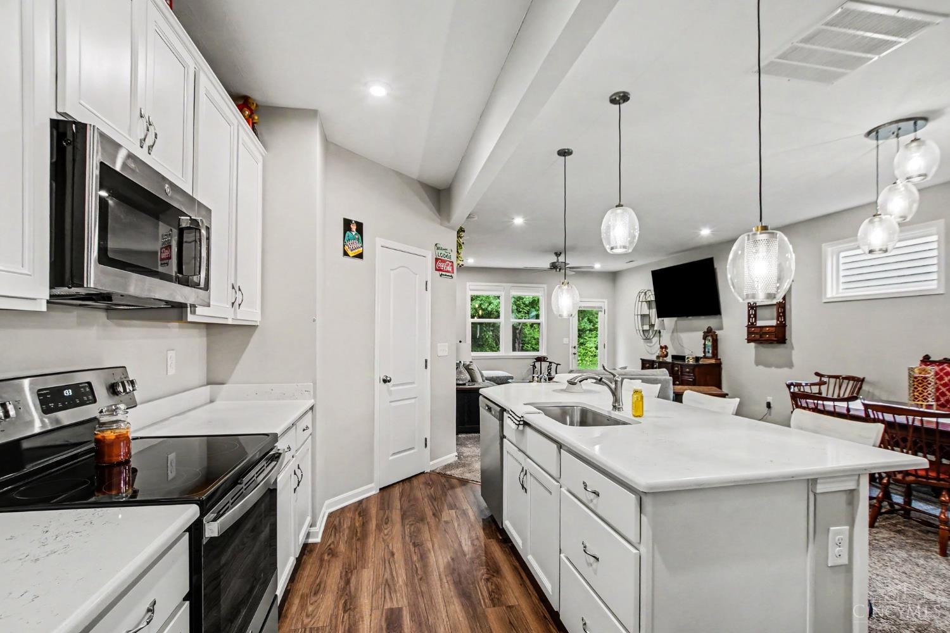
Spacious 4-bed, 2.5 bath home on quiet cul-de-sac in desirable Wetherby Farms! Updated kitchen features maple cabinets, SS appliances, quartz countertops, island & counter bar w/ walkout to large two-tier deck (w/ 2 built-in storage boxes!) overlooking fenced backyard & wooded view. 1st floor study, 2nd floor laundry & separate DR currently used as playroom. Large LR offers surround sound system. Vaulted primary suite has adjoining bath w/double vanities, tub & separate shower. Unfinished LL has bath rough-in & plenty of room for future expansion. New roof 2022, HVAC 2020. Move-in ready! OPEN HOUSE Friday 5:30-7 and Saturday 11:30-1.
- Houzeo last checked: 12 hours ago
- Listing updated: September 27, 2026 at 9:23 pm
- Listing Provided by: Kelly Millikin (513) 703-7965 | Coldwell Banker Realty, Anders
- Source: Cincinnati MLS-OH | MLS#: 1894677

Property Details
Status
Pending
Type
Single Family Residence
No. of Stories
-
County
City
Neighborhood
--
Year Built
2005
HOA Fees
$25/mo
Finished Area
2,028 sqft
Lot Size
0.19 acre lot
Basement Area
- sqft
MLS Name
Cincinnati MLS
MLS Number
1894677
MLS Status
Pending
Days on Market
15

Continue Your Journey in App
Find your dream home, receive real-time updates, and many more!
Download App
Continue Your Journey in App
Find your dream home, receive real-time updates, and many more!
Location
HOA Management
Stonegate Management
HOA Fees
$300/ Annually
Amenities
 Amenities and services may be covered by one or multiple associations and service providers.
 AssociationDues
LandscapingCommunity
Disclaimer: Amenities are based on third-party information and may vary; buyers must independently verify all amenities, as information is deemed reliable but not guaranteed.
Facts & Features
Rooms
Bedrooms & bathrooms
Bedrooms: 4
Bathrooms: 3
Interior
Heating
Forced Air, Gas
Appliances
Dishwasher, Dryer, Garbage Disposal, Microwave, Oven/range, Refrigerator, Washer
Window Features
Double Hung, Vinyl
Interior Features
9ft + Ceiling, Crown Molding, French Doors, Multi Panel Doors, Vaulted Ceiling
Exterior Features
Cul De Sac, Tiered Deck, Wooded Lot
Sewer
Public Sewer
Cooling
Ceiling Fans, Central Air
Construction
Year Built
Year Built: 2005
Home type
Single Family Residence
Construction Materials
Brick, Vinyl Siding
Roof
Shingle
Foundation Details
Poured
Architectural Style
Traditional
Utilities & Energy
Water Source
Public
Parking Features
On Street, Driveway
Basement
Full
Price History
| Date | Event | Price |
|---|---|---|
09/27/2026 Source: | Pending | $369,900 +48.02% $182/sqft |
10/28/2018 Source: | Price Increased | $249,900 +12.06% $123/sqft |
08/31/2017 Source: | Sold | $223,000 -0.89% $110/sqft |
07/25/2017 Source: | Listing Removed | $225,000 +43.31% $111/sqft |
02/02/2015 Source: | Sold | $157,000 -15.14% $77/sqft |


Show more
Nearby Homes
Find Homes by Property Features in Union Twp, OH
Nearby New Homes For Sale

Based on information from the Multiple Listing Service of Greater Cincinnati (alternatively the REALTOR Alliance of Greater Cincinnati) through Oct 07, 2026, 06:00AM. IDX information is provided exclusively for consumers’ personal, non-commercial use, it may not be used for any purpose other than to identify prospective properties consumers may be interested in purchasing, and the data is deemed reliable but is not guaranteed accurate by the MLS. The listings of some real estate brokerage firms have been excluded. The listing broker’s offer of compensation is made only to participants of the MLS where the listing is filed. Copyright 2026, MLS of Greater Cincinnati, Inc. All rights reserved
 Advertising Broker: Nicholas Huscroft | Chosen Realty