- Overview
- Description
- Property Details
- Location
- HOA Management
- Facts & Features
- Getting Around
- Nearby Homes

 New Construction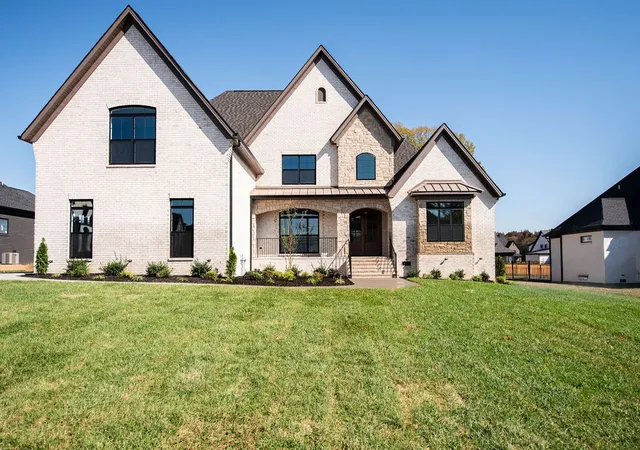
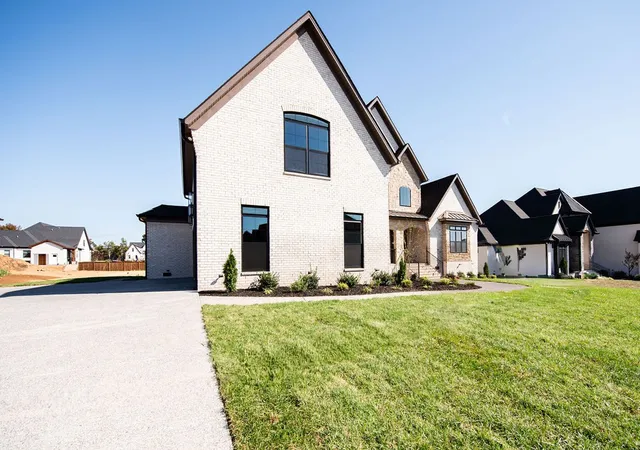
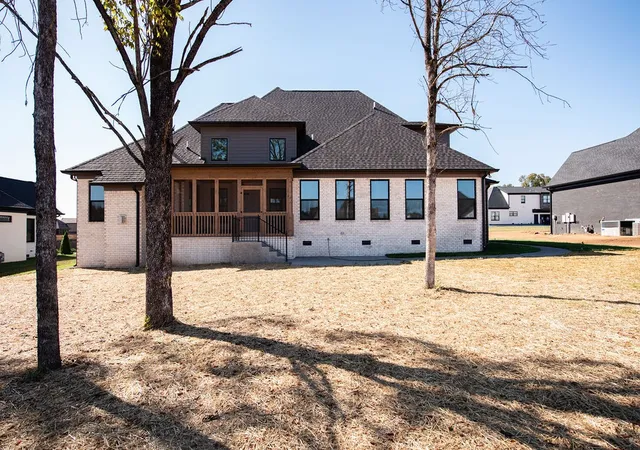

Street View
$1,432,000
Monthly Est:$7,128
 4 Beds
 5 Baths
4 full baths + 1 half bath
 4,024sqft
884 Harrisburg Ln, Mount Juliet, TN 37122
$1,432,000
$7,128/moEst:
Get Pre-Approved
Single Family Residence
Built in 2026
$65/mo HOA
0.57 acre lot
$356/sq.ft
Description
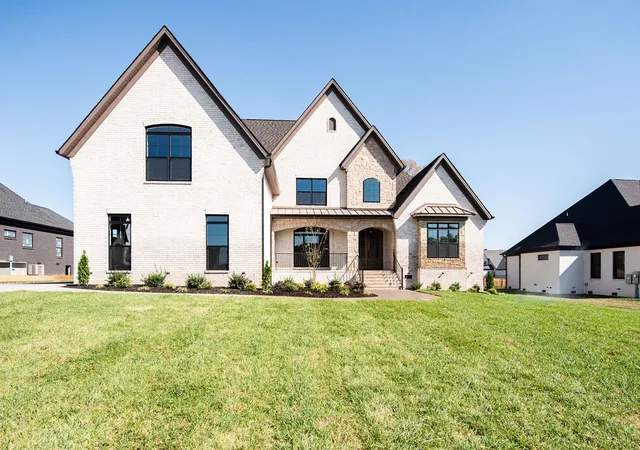
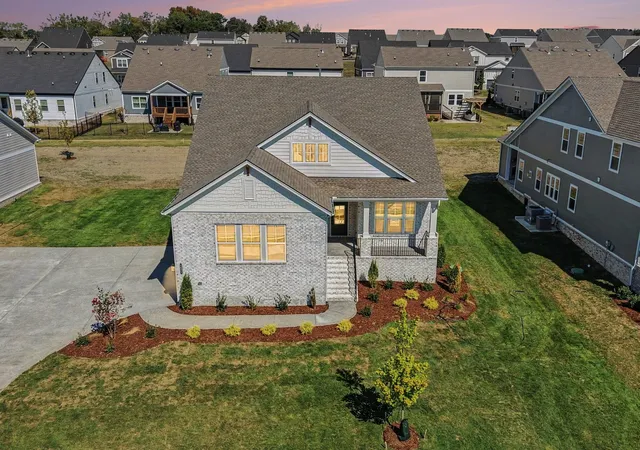
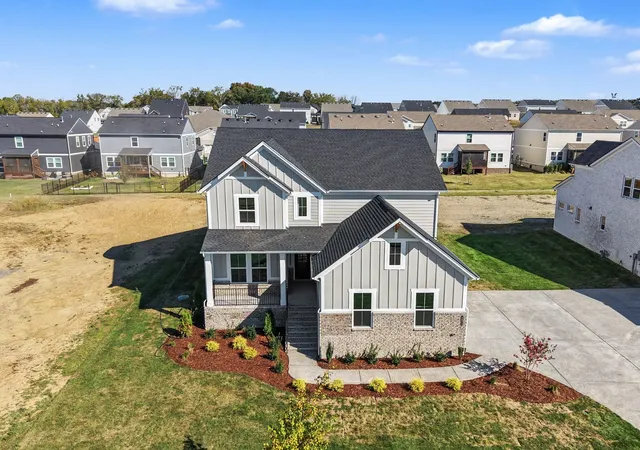
Universal Builders Custom Spec Home in Wright Farms – Plan #2954T11! One of the FINAL FIVE new-construction homes ever to be built in Wright Farms! These homes complete the community’s final phase, creating a rare opportunity to own a brand-new home in this established neighborhood.
This stunning home offers 4 bedrooms and 4.5 baths with high-end finishes throughout. The main level features a luxurious primary suite with sitting area and gas fireplace, a second bedroom with ensuite bath and walk-in closet, and a private study with custom built-ins and glass French doors. The vaulted great room showcases a dramatic floor-to-ceiling stone gas fireplace.
The upgraded kitchen features quartz countertops, full-height quartz backsplash, custom real-wood cabinetry, Thermador appliances including refrigerator, double-oven gas range, and pot filler. The spa-inspired primary bath offers a shower with rain can, dual shower heads, body sprays and handheld wand, double vanities, and freestanding soaking tub. The oversized primary closet includes custom built-ins.
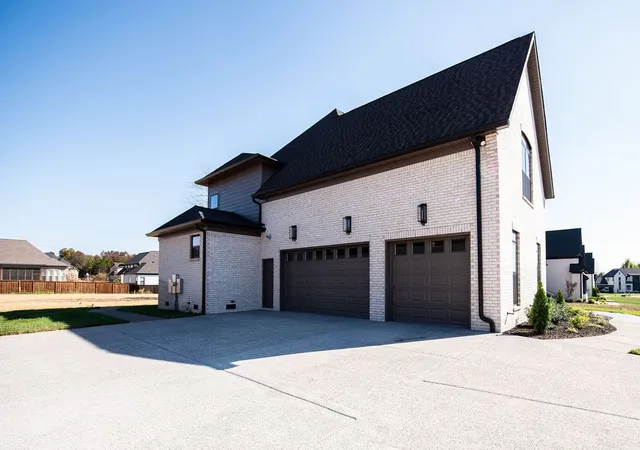
Upstairs features two additional bedrooms with walk-in closets, including one with an ensuite bath, a second office or hobby room, and a spacious bonus room over the 3-car garage with wet bar, sink, and under-cabinet beverage cooler. Additional highlights include a tankless water heater, epoxied garage floors, screened-in covered porch, and sod in the front and side yards.
Enjoy luxury, functionality, and timeless design in desirable Wright Farms. With only five new-construction homes remaining in the final phase and no future phases planned, this is a limited opportunity to own new construction in this sought-after community!
- Houzeo last checked: 7 minutes ago
- Listing updated: October 8, 2026 at 10:09 pm
- Listing Provided by: Linda Osborne (615) 636-2451 DRE #333009 | R. Earheart Jr. Real Estate (615) 754-3471
- Source: Nashville (RealTracs Mid) MLS-TN | MLS#: 3615336

Property Details
Status
Active
Type
Single Family Residence
No. of Stories
2
County
City
Neighborhood
--
Year Built
2026
HOA Fees
$65/mo
Finished Area
4,024 sqft
Lot Size
0.57 acre lot
Basement Area
- sqft
MLS Name
Nashville (RealTracs Mid) MLS
MLS Number
3615336
MLS Status
Active
Days on Market
1

Continue Your Journey in App
Find your dream home, receive real-time updates, and many more!
Download App
Continue Your Journey in App
Find your dream home, receive real-time updates, and many more!
Location
HOA Management
N/A
HOA Fees
$780/ Annually
Disclaimer: Amenities are based on third-party information and may vary; buyers must independently verify all amenities, as information is deemed reliable but not guaranteed.
Facts & Features
Rooms
Bedrooms & bathrooms
Bedrooms: 4
Bathrooms: 5
Interior
Sewer
Step System
Flooring
Carpet, Wood, Tile
Cooling
Central Air
Heating
Central, Heat Pump, Natural Gas
Appliances
Built In Gas Range, Dishwasher, Disposal, Microwave, Refrigerator, Stainless Steel Appliance(s)
Construction
Year Built
Year Built: 2026
Home type
Single Family Residence
Construction Materials
Brick, Stone
Utilities & Energy
Basement
Crawl Space
Parking Features
Attached
Water Source
Private
Utilities
Natural Gas Available, Water Available
Laundry Features
Electric Dryer Hookup, Washer Hookup
Other Features
Subdivision Name
Wright Farms Sec Six B
Price History
| Date | Event | Price |
|---|---|---|
10/08/2026 Source: | Listed for Sale | $1,432,000 $356/sqft |

Nearby Homes
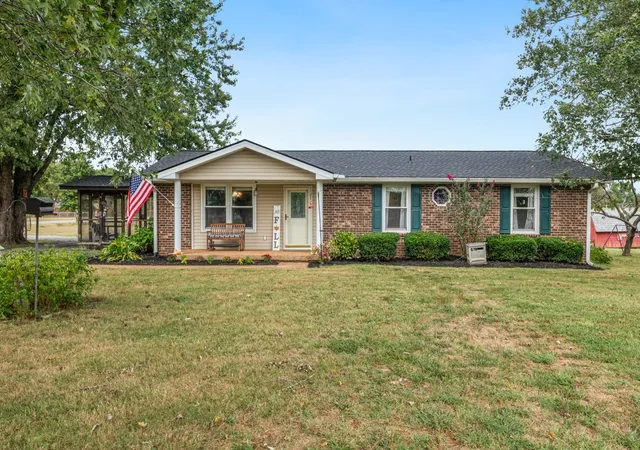
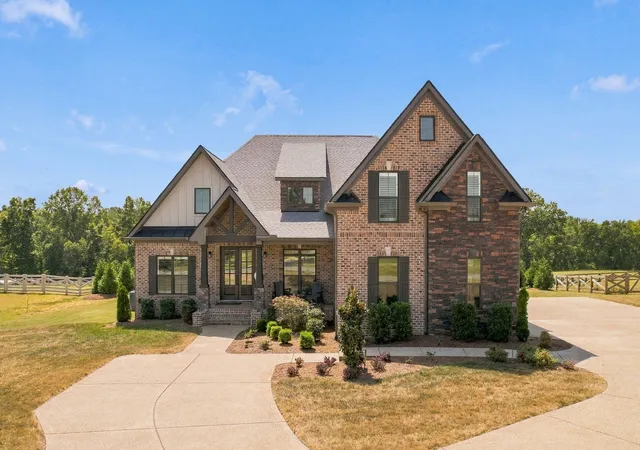
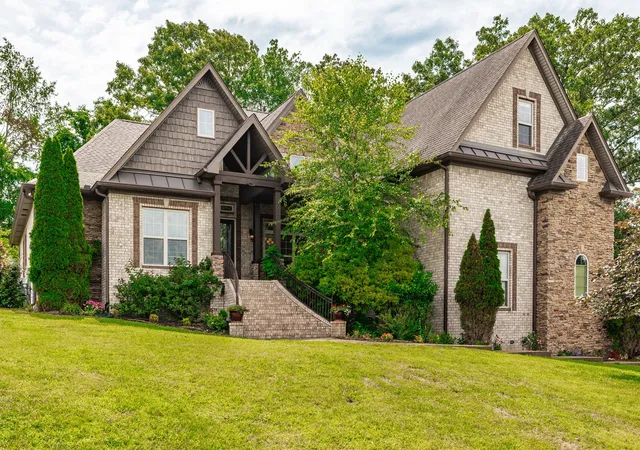
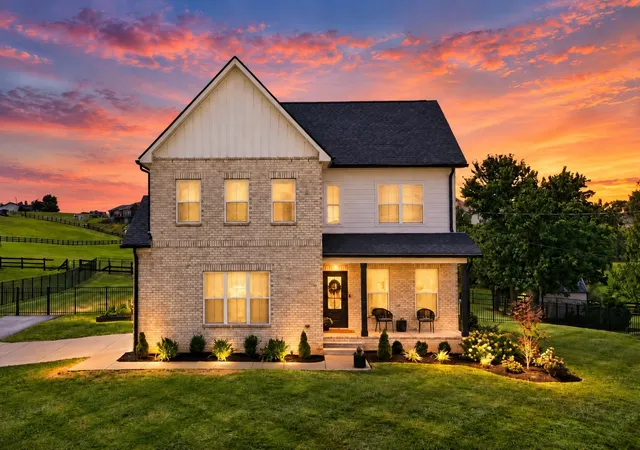
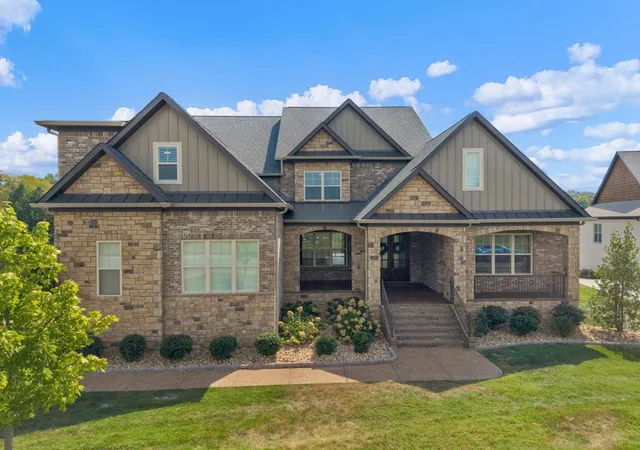
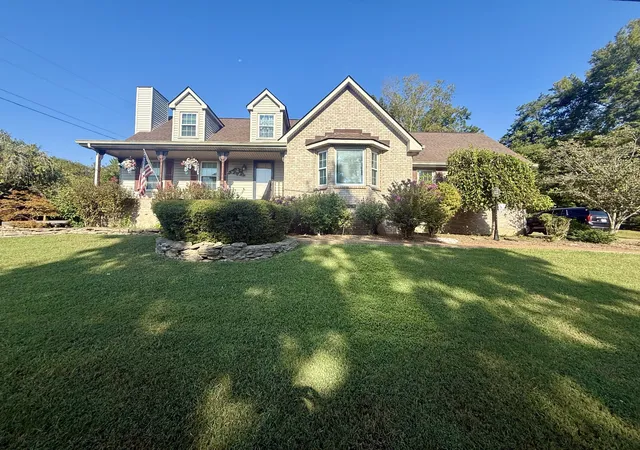
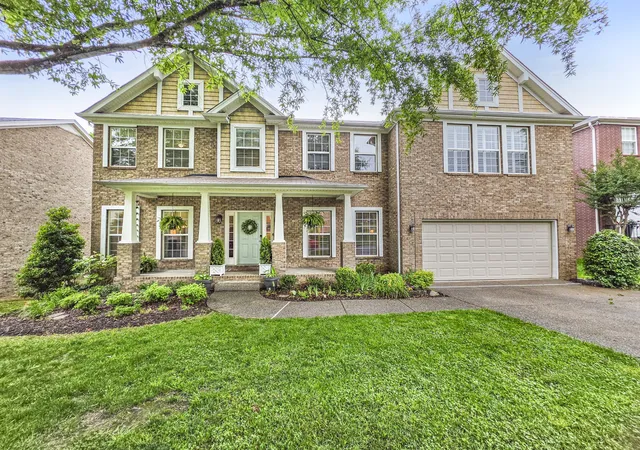
Find Homes by Property Features in Mount Juliet, TN
Nearby New Homes For Sale

Based on information from Realtracs® through Oct 09, 2026, 07:30AM. Data courtesy of Realtracs® MLS as distributed by MLS GRID. Some IDX listings have been excluded from this website. All data is obtained from various sources and may not have been verified by the broker or MLS GRID. Supplied Open House Information is subject to change without notice. All information should be independently reviewed and verified for accuracy. Properties may or may not be listed by the office/agent presenting the information. IDX information is provided exclusively for consumers’ personal, noncommercial use. It may not be used for any purpose other than to identify prospective properties consumers may be interested in purchasing. The data is deemed reliable but is not guaranteed by MLS GRID. The use of the MLS GRID Data may be subject to an end-user license agreement prescribed by Realtracs® MLS. © 2026 RealTracs Solutions. All Rights Reserved. Angela Fowler Real Estate, LLC | 423.320.4620 | afowler@catt.com Mailing Address: 452 Kailors Cove Cir, Ringgold, GA 30736
 Advertising Broker: Angela Fowler | Angela Fowler Real Estate, LLC.