Andover RE
Powered by 
- 15
- Overview
- Description
- Property Details
- Location
- Facts & Features
- Getting Around
- Nearby Homes


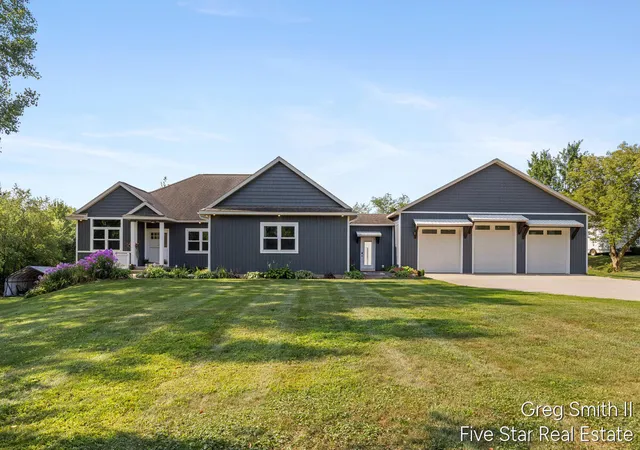


$649,000
Monthly Est:$3,230
 6 Beds
 4 Baths
4 full baths
 4,304sqft
884 Stoney Hl Ct, Wayland, MI 49348
$649,000
$3,230/moEst:
Get Pre-Approved
Single Family Residence
Built in 2003
$-- HOA
2 acres lot
$151/sq.ft
Description
NEW PRICE--$649,000 (SOME PICTURES ARE VIRTUALLY STAGED) Private 2-Acre Retreat with Incredible Space, Amenities & Location. 6 Bedrooms, 4 Full bathrooms. Enjoy peaceful country living on 2 Private acres, while staying conveniently close to everything you need. Located just 2 miles from US-131 and minutes from Grand Rapids, Kalamazoo. Wayland, Byron Center, South Christian, and Caledonia Schools are all in proximity. This Move-in-ready home offers the best of all worlds: Privacy, space and convenience. Inside, the main level offers 4 bedrooms and 3 full bathrooms, providing plenty of room for family and guests. Thoughtful custom features are found throughout. Including: custom cabinetry, quartz countertops,heated floors, custom walk-in closets in every bedroom, kitchen cabinet lighting,beautiful custom light fixtures, and a walk-in pantry. The main-floor laundry features newer front-loading machines for added convenience.Step Outside onto the Trex decking and take in the peaceful views of your private property. With 2 acres to enjoy and incredible opportunities to watch wildlife from home, this is a place where you can truly slow down and enjoy country living. The walkout lower level adds an incredible amount of living space and flexibility. It features a family room with bar, mini kitchen, 2 additional bedrooms, a full bathroom, a second family area, and a large storage room. This is perfect for guests, entertaining, a home office, recreation, or multi-generational living. And there is the 40' x 60' insulated garage--a true standout feature of this property. With 4 Stalls and a beautiful breezeway, connecting it to the home. There is room for vehicles, toys, hobbies, storage and so much more. The garage also includes a separate workout area with huge sliders, overlooking the backyard. It is plumbed for a future bathroom as well. A 16 x 30 unfinished loft, offers even more potential, for living or hobby space. A huge workshop area, with both a slider and garage door are included. This property offe
- Houzeo last checked: 24 minutes ago
- Listing updated: October 9, 2026 at 1:25 am
- Listing Provided by: Greg A Smith (616) 262-1695 | Five Star Real Estate (M6) (616) 531-0028
- Source: Realcomp MLS-MI | MLS#: 65026032106

- Originating MLS: Greater Regional Alliance of REALTORS
Property Details
Status
Pending
Type
Single Family Residence
No. of Stories
1
County
City
Neighborhood
--
Year Built
2003
HOA Fees
-
Finished Area
4,304 sqft
Lot Size
2 acres lot
Basement Area
- sqft
MLS Name
Realcomp MLS
MLS Number
65026032106
MLS Status
Pending
Days on Market
130
Cumulative Days on Market
96

Continue Your Journey in App
Find your dream home, receive real-time updates, and many more!
Continue Your Journey in App
Find your dream home, receive real-time updates, and many more!
Location
Facts & Features
Rooms
Bedrooms & bathrooms
Bedrooms: 6
Bathrooms: 4
Interior
Sewer
Septic Tank
Appliances
Dishwasher, Dryer, Oven, Refrigerator, Range, Washer, Water Softener Owned
Flooring
Carpet, Laminate, Tile, Wood
Heating
Electric, Forced Air, Propane, Radiant
Interior Features
Pantry
Cooling
Ceiling Fans, Central Air
Construction
Year Built
Year Built: 2003
Home type
Single Family Residence
Construction Materials
Vinyl Siding
Architectural Style
Ranch
Roof
Shingle
Utilities & Energy
Laundry Features
Laundry Room, Main Level
Parking Features
Attached, Concrete, Garage Faces Front, Garage Door Opener
Fireplace Features
Gas Log, Living Room
Water Source
Well
Basement
Finished, Walk Out Access
Other Features
Lot Features
Level
Patio And Porch Features
Deck, Patio
Price History
| Date | Event | Price |
|---|---|---|
10/08/2026 Source: | Pending | $649,000 $151/sqft |
09/22/2026 Source: | Price Decreased | $649,000 -7.27% $151/sqft |
08/24/2026 Source: | Price Decreased | $699,900 -3.46% $163/sqft |
08/12/2026 Source: | Price Decreased | $725,000 -3.33% $168/sqft |
06/26/2026 Source: | Listed for Sale | $750,000 -22.68% $174/sqft |


Show more
Nearby Homes
Find Homes by Property Features in Wayland, MI
Nearby New Homes For Sale


Based on information from the Board/Association of REALTORS® (alternatively, from the Realcomp II Ltd. MLS) through Nov 04, 2026, 11:45AM. All information provided is deemed reliable, but is not guaranteed to be accurate and should be independently verified. IDX provided courtesy of Realcomp II Ltd. via Andover Real Estate & Houzeo, Copyright 2026 Realcomp II Ltd. Shareholders Any use of search facilities of data on the site, other than by a consumer looking to purchase real estate, is prohibited. IDX information is provided exclusively for consumers' personal, noncommercial use and may not be used for any purpose other than to identify prospective properties consumers may be interested in purchasing. The accuracy of all information, regardless of source, is not guaranteed or warranted. All information should be independently verified. Listing Information presented by local MLS brokerage: Andover Real Estate, local REALTOR®- Scott Rubin - (248)206-3666 . Any use of search facilities of data on the site, other than by a consumer looking to purchase real estate, is prohibited. © 2024 Realcomp II Ltd. MLS. All Rights Reserved.
 Advertising Broker: Andover Real Estate | Andover Real Estate
