- Overview
- Description
- Property Details
- Location
- HOA Management
- Facts & Features
- Getting Around
- Nearby Homes
 Price Drop: $50K (10/13)
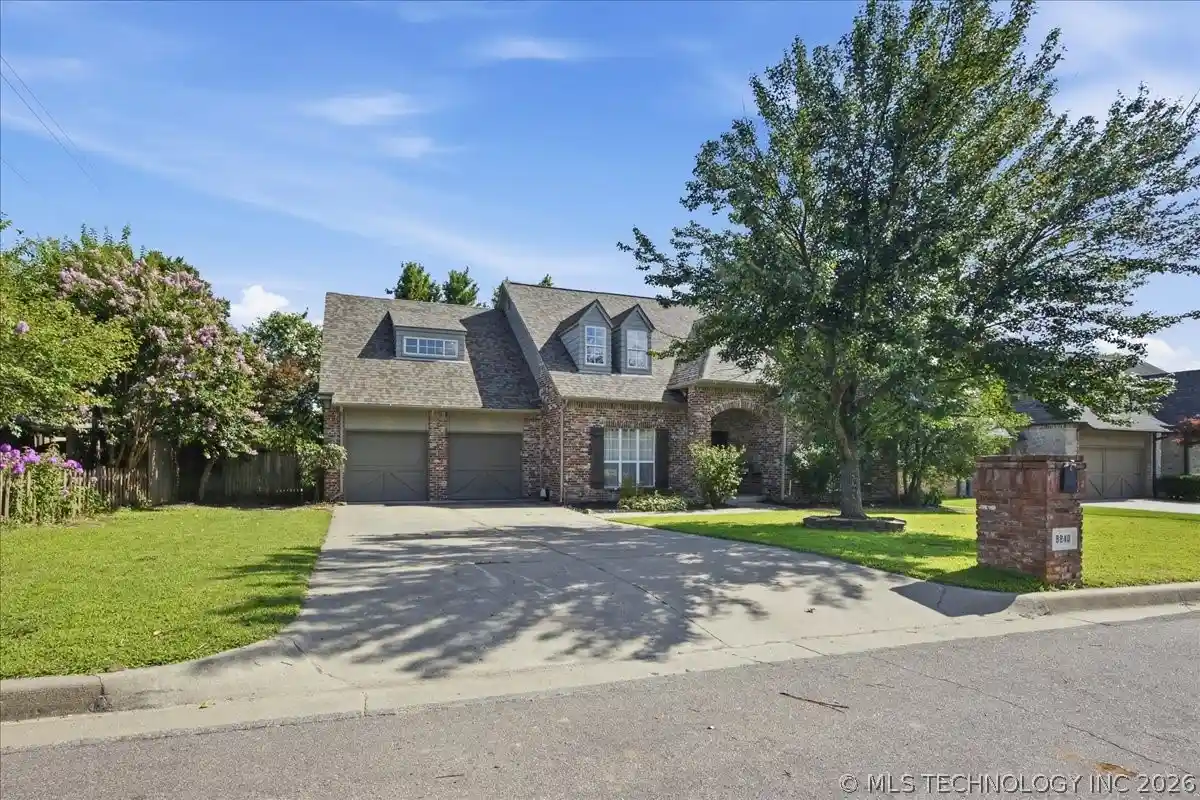


Street View
$399,000
Monthly Est:$1,986
 4 Beds
 4 Baths
3 full baths + 1 half bath
 3,710sqft
8840 E 96th Street, Tulsa, OK 74133
$399,000
$1,986/moEst:
Get Pre-Approved
Single Family Residence
Built in 1998
$41.42/mo HOA
0.22 acre lot
$108/sq.ft
Description
MAJOR PRICE IMPROVEMENT! Spacious, updated, and move-in ready in Jenks School District! This 4-bedroom, 3.5-bath home offers the flexible floor plan buyers are looking for, with a dedicated home office, formal dining room, multiple living spaces, generous bedrooms, and room to spread out. Fresh interior paint and updated flooring create a bright, refreshed feel throughout. The heart of the home is the oversized living room with a gas-log fireplace, opening to the kitchen with granite countertops, abundant cabinetry, newer stainless steel refrigerator, new range, and a spacious casual dining area. The first-floor primary suite offers plenty of privacy with a large walk-in closet and updated spa-inspired bath featuring a jetted soaking tub, separate shower, and modern finishes. Upstairs, you'll find three spacious bedrooms with walk-in closets, including one with its own private en-suite bath and another with direct access to the hall bath. Need extra space? This home delivers! A dedicated home office makes working from home easy, while the additional flex room provides endless possibilities as a second living room, playroom, media room, workout space, or hobby room. The new Florida room adds even more year-round living space and overlooks the peaceful greenbelt. Step outside and enjoy a backyard designed for relaxing and entertaining. The newer patio, fire pit, and swing provide the perfect spot for morning coffee, evening gatherings, or simply unwinding at the end of the day. With a greenbelt directly behind the property, the backyard offers added privacy and a peaceful backdrop with no home immediately behind you. The neighborhood also features a community pool and park. Conveniently located near the Creek Turnpike with easy access to shopping, dining, entertainment, and everyday conveniences, this Jenks Schools home offers an incredible amount of space and versatility. Come see everything this home has to offer!
- Houzeo last checked: 6 minutes ago
- Listing updated: October 13, 2026 at 6:17 pm
- Listing Provided by: Kimberly Murphy (918) 262-4648 DRE #207811 | Private Label Real Estate (918) 302-1470
- Source: MLS Technology-OK | MLS#: 2624406

Property Details
Status
Pending
Type
Single Family Residence
No. of Stories
2
County
City
Neighborhood
Year Built
1998
HOA Fees
$41.42/mo
Finished Area
3,710 sqft
Lot Size
0.22 acre lot
Basement Area
- sqft
MLS Name
MLS Technology
MLS Number
2624406
MLS Status
Pending
Days on Market
121
Cumulative Days on Market
99

Continue Your Journey in App
Find your dream home, receive real-time updates, and many more!
Continue Your Journey in App
Find your dream home, receive real-time updates, and many more!
Location
HOA Management
N/A
HOA Fees
$497/ Annually
Amenities
 Amenities and services may be covered by one or multiple associations and service providers.
 Pool
 Park Playground
Disclaimer: Amenities are based on third-party information and may vary; buyers must independently verify all amenities, as information is deemed reliable but not guaranteed.
Facts & Features
Rooms
Bedrooms & bathrooms
Bedrooms: 4
Bathrooms: 4
Bathroom
Level: First
Bathroom
Level: Second
PrimaryBathroom
Level: First
Bedroom
Level: Second
Bedroom
Level: Second
Bedroom
Level: Second
PrimaryBedroom
Level: First
Den
Level: First
UtilityRoom
Level: First
Office
Level: First
GameRoom
Level: Second
LivingRoom
Level: First
DiningRoom
Level: First
Kitchen
Level: First
Interior
Sewer
Public Sewer
Flooring
Carpet, Tile, Wood
Cooling
Central Air, Two Units
Window Features
Vinyl, Insulated Windows
Interior Features
Attic, Granite Counters, High Ceilings, Cable Tv, Ceiling Fans, Electric Oven Connection, Electric Range Connection, Programmable Thermostat
Exterior Features
Concrete Driveway, Rain Gutters
Heating
Central, Gas, Multiple Heating Units
Appliances
Built In Oven, Cooktop, Dryer, Dishwasher, Disposal, Gas Water Heater, Microwave, Oven, Range, Refrigerator, Washer, Plumbed For Ice Maker
Construction
Year Built
Year Built: 1998
Home type
Single Family Residence
Roof
Asphalt, Fiberglass
Architectural Style
Contemporary
Foundation Details
Slab
Construction Materials
Brick, Hardiplank Type, Wood Frame
Utilities & Energy
Fireplace Features
Gas Log
Laundry Features
Washer Hookup, Electric Dryer Hookup, Gas Dryer Hookup
Pool Features
None
Water Source
Public
Utilities
Cable Available, Electricity Available, Natural Gas Available, Phone Available, Water Available
Parking Features
Attached, Garage, Shelves
Security Features
No Safety Shelter
Association Amenities
Park, Pool
Basement
None
Other Features
Community Features
Gutters
Patio And Porch Features
Covered, Patio, Porch
Lot Features
Greenbelt, Mature Trees
Subdivision Name
Ridge Pointe Ii
Price History
| Date | Event | Price |
|---|---|---|
10/13/2026 Source: | Pending | $399,000 $108/sqft |
09/21/2026 Source: | Price Decreased | $399,000 -11.14% $108/sqft |
09/17/2026 Source: | Price Decreased | $449,000 -6.46% $121/sqft |
07/06/2026 Source: | Listed for Sale | $479,999 +3.23% $129/sqft |
07/06/2026 Source: | Price Increased | $464,999 +22.37% $125/sqft |

Show more
Nearby Homes
Find Homes by Property Features in Tulsa, OK
Nearby New Homes For Sale

Based on information from MLS Technology, Inc. through Nov 05, 2026, 01:15AM. Information is provided exclusively for consumers’ personal, non-commercial use, that it may not be used for any purpose other than to identify prospective properties consumers may be interested in purchasing. Listing Information displayed on the IDX is deemed reliable but is not guaranteed accurate by the MLS. ©2026 MLS Technology, Inc. All Rights Reserved.
 Advertising Broker: Tomas Barrientos | Home Smart Stellar Realty
