- Overview
- Description
- Property Details
- Location
- HOA Management
- Facts & Features
- Getting Around
- Nearby Homes




$354,900
Monthly Est:$1,766
 2 Beds
 2 Baths
2 full baths
 1,870sqft
8842 SE 118th Lane, Summerfield, FL 34491
$354,900
$1,766/moEst:
Get Pre-Approved
Single Family Residence
Built in 2006
$214/mo HOA
7,405 sqft lot
$190/sq.ft
Description
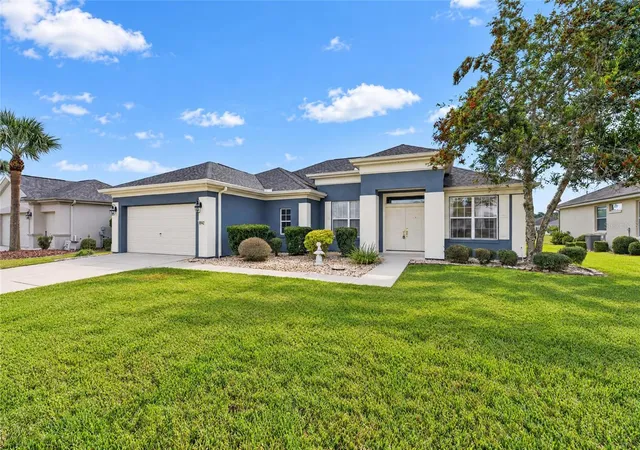
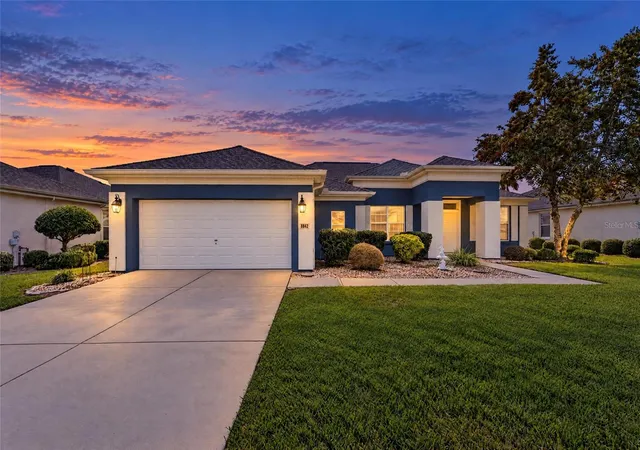
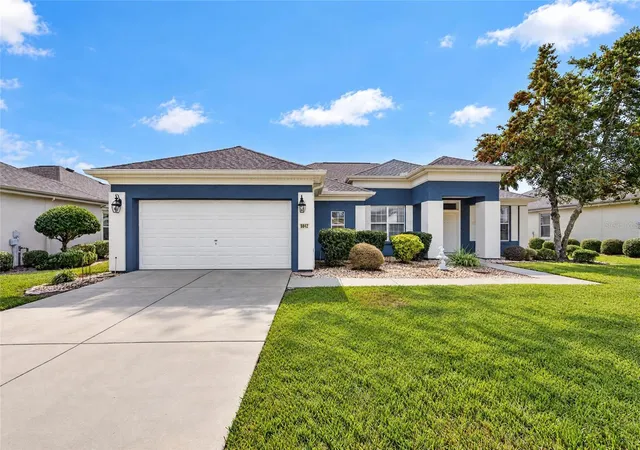
How would you like a 10-acre backyard you never have to mow or maintain? This beautifully upgraded GRANVILLE offers an incredible wide-open rear view, giving you the feeling of acreage without the upkeep!
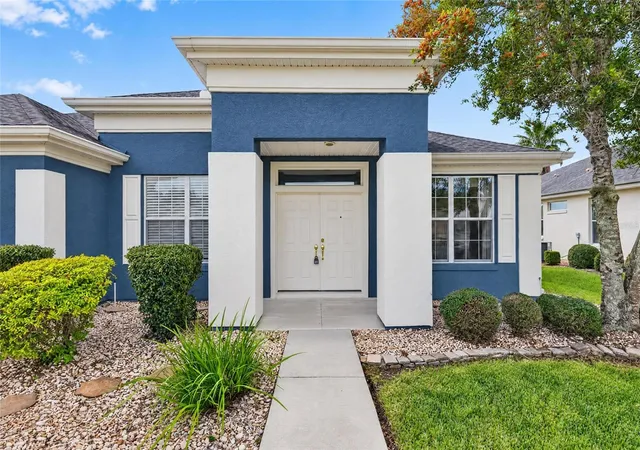
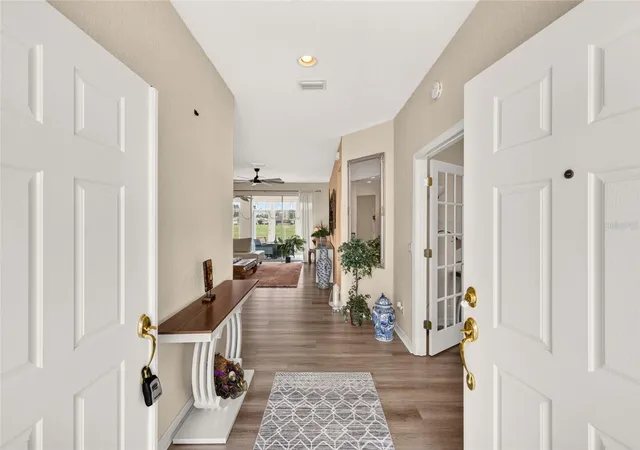
The covered front entry and double doors open to a welcoming foyer. French doors lead to the den/office, currently furnished with a pull-out sofa for additional guest accommodations. The desirable split-bedroom design provides excellent privacy, with the guest bedroom and second bath positioned separately from the primary suite.
Recent improvements include fresh interior and exterior paint, a 2023 HVAC system, 2018 roof with rain gutters, new stainless steel kitchen appliances, new washer and dryer, updated lighting, and new ceiling fans. Recently installed luxury vinyl plank flooring flows through much of the home, creating a fresh, cohesive look.
At the heart of the home is a spacious living area overlooking the kitchen, dining room, and oversized Florida room. The kitchen features a breakfast area, center island, abundant cabinetry, Corian countertops, new stainless steel appliances, and a raised breakfast bar with seating.
Sliding doors open to the impressive enclosed Florida room with full-height sliding windows, creating a true extension of the living space. Step outside to the covered screened patio and additional outdoor patio, where you can relax, entertain, enjoy beautiful Florida sunsets, and take in that expansive open view with no homes directly behind.
Additional features include an inside laundry room with new washer and dryer, an extended 26-foot-deep 2-car garage, and generous storage.
Best of all, this home is being sold FURNISHED and TURN-KEY.
Located in the award-winning, gated Del Webb Spruce Creek Golf & Country Club, this premier 55+ community offers an exceptional lifestyle with more than 70 clubs and activities, three pools, three spas, fitness center, clubhouse, bocce, shuffleboard, 12 LIGHTED PICKLEBALL COURTS, 7 LIGHTED TENNIS COURTS, sand volleyball, water volleyball, scenic walking paths, pavilions, Lake Vista Gazebo, four 9-hole golf courses, and the popular Liberty Grille restaurant.
Come experience the beautiful tree-lined boulevard and discover why so many choose to call Spruce Creek home. Schedule your private showing today and start enjoying the Florida lifestyle!
- Houzeo last checked: 2 minutes ago
- Listing updated: October 31, 2026 at 10:48 am
- Listing Provided by: Virgil Kapp (352) 804-9202 | SELLSTATE NGR- SUMMERFIELD (352) 387-2383
- Source: Stellar MLS-FL as distributed by MLS GRID | MLS#: OM733444

Property Details
Status
Active
Type
Single Family Residence
No. of Stories
1
County
City
Neighborhood
--
Year Built
2006
HOA Fees
$214/mo
Finished Area
1,870 sqft
Lot Size
7,405 sqft lot
Basement Area
- sqft
MLS Name
Stellar MLS
MLS Number
OM733444
MLS Status
Active
Days on Market
1
Cumulative Days on Market
190

Continue Your Journey in App
Find your dream home, receive real-time updates, and many more!
Continue Your Journey in App
Find your dream home, receive real-time updates, and many more!
Location
HOA Management
Leland Management / Nicole Arias
HOA Fees
$214/ Monthly
Amenities
 Amenities and services may be covered by one or multiple associations and service providers.
 Security Guard
 Trash Pickup
 Pool
 Private Road
Management
Escrow Reserves Fund
Common Area Taxes
Disclaimer: Amenities are based on third-party information and may vary; buyers must independently verify all amenities, as information is deemed reliable but not guaranteed.
Facts & Features
Rooms
Bedrooms & bathrooms
Bedrooms: 2
Bathrooms: 2
Interior
Interior Features
Ceiling Fans(s)
Cooling
Central Air
Appliances
Dishwasher, Dryer, Microwave, Range, Refrigerator, Washer
Heating
Heat Pump
Flooring
Carpet, Luxury Vinyl, Vinyl
Exterior Features
Private Mailbox, Rain Gutters
Sewer
Public Sewer
Construction
Year Built
Year Built: 2006
Home type
Single Family Residence
Roof
Shingle
Construction Materials
Block, Stucco
Foundation Details
Slab
Utilities & Energy
Laundry Features
Inside, Laundry Room
Utilities
Electricity Connected, Sewer Connected
Water Source
None
Other Features
Subdivision Name
Spruce Creek Gc
Price History
| Date | Event | Price |
|---|---|---|
10/30/2026 Source: | Listed for Sale | $354,900 -5.33% $190/sqft |
10/01/2026 Source: | Listing Removed | $374,900 $200/sqft |
07/11/2026 Source: | Listed for Sale | $374,900 -1.08% $200/sqft |
04/26/2026 Source: | Price Decreased | $379,000 -1.53% $203/sqft |
03/25/2026 Source: | Listed for Sale | $384,900 $206/sqft |

Nearby Homes
Find Homes by Property Features in Summerfield, FL
Nearby New Homes For Sale

Based on information from Stellar MLS® through Nov 01, 2026, 04:01AM as submitted to and distributed by MLS GRID. All data is obtained from various sources and may not have been verified by the broker or MLS GRID. Supplied Open House Information is subject to change without notice. All information should be independently reviewed and verified for accuracy. Properties may or may not be listed by the office/agent presenting the information. IDX information is provided exclusively for consumers’ personal non-commercial use. It may not be used for any purpose other than to identify prospective properties consumers may be interested in purchasing. The data is deemed reliable but is not guaranteed by MLS GRID. The use of the MLS GRID Data may be subject to an end-user license agreement prescribed by the Member Participant’s applicable MLS, if any, and as amended from time to time. © 2026 Stellar MLS. All Rights Reserved.
 Advertising Broker: Fred McGill | Simple Showing, Inc
