- Overview
- Description
- Property Details
- Location
- HOA Management
- Facts & Features
- Getting Around
- Nearby Homes

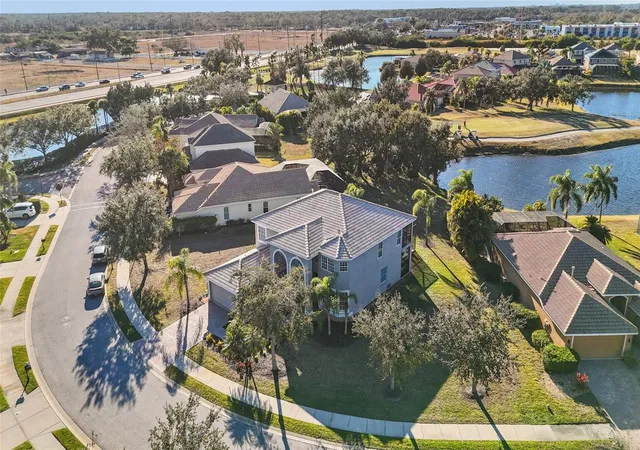


$634,999
Monthly Est:$3,161
 5 Beds
 3 Baths
3 full baths
 3,358sqft
8844 Stone Harbour Loop, Bradenton, FL 34212
$634,999
$3,161/moEst:
Get Pre-Approved
Single Family Residence
Built in 2006
$115.33/mo HOA
15,377 sqft lot
$189/sq.ft
Description
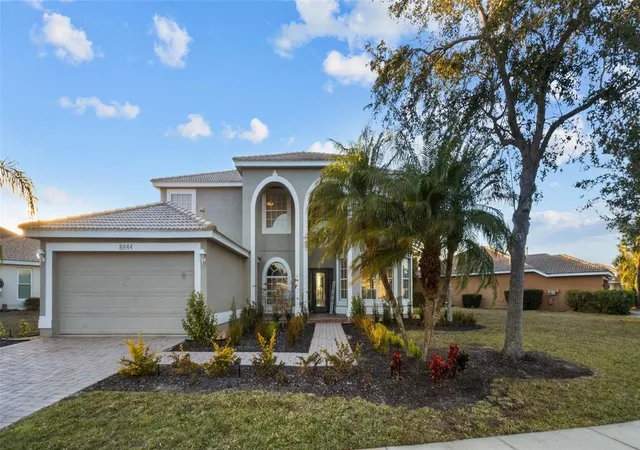
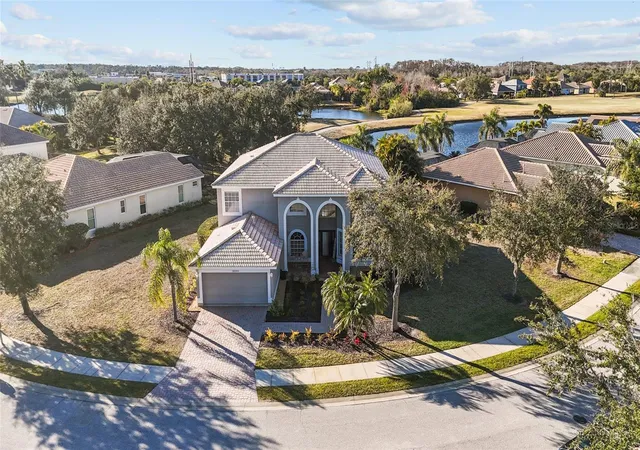
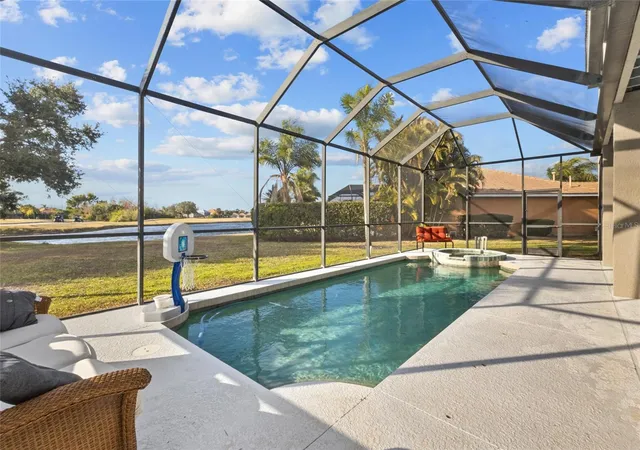
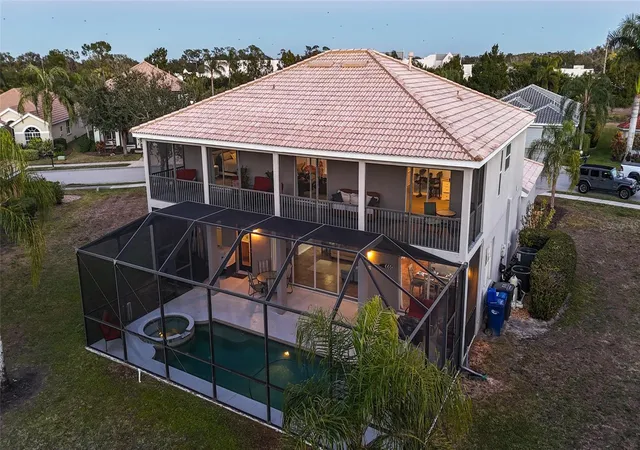
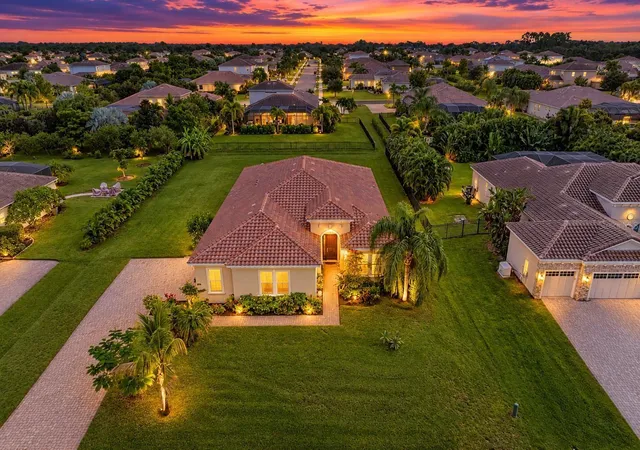
Under contract-accepting backup offers. Don't miss your chance to own this beautiful home! MOTIVATED SELLER! This stunning FIVE-BEDROOM + OFFICE/DEN/BONUS ROOM, with THREE FULL BATHS home offers 3,358 sq ft of thoughtfully designed living space on LARGE 0.35 acres LOT in a gated community. Located at Stoneybrook at Heritage Harbour with low HOA fees this home has updated Saltwater pool, spa, new pool pump, a beautiful lake view for sunsets or coffee. BRAND NEW DOUBLE-UNIT AC! Home is piped for GAS stove, firepit and pool pump. This residence offers an optional golf membership—not mandatory—while still providing access to all of the community’s exceptional amenities. COMMUNITY AMENITIES INCLUDE: Amenity Center, Dog Parks, Playground, Olympic-Sized Pool, Fitness Center, Basketball Courts, Tennis and Pickleball Courts, Bocce Ball Courts, Volleyball Courts, Baseball Field, And much more!
Open concept with extra high ceilings and room for everyone to enjoy their own space. Main level has triple sliding glass doors that frame the tranquil lake view, filling the home with natural light and creating a calm, inviting atmosphere throughout the day. Multiple bedrooms mean everyone can have their own retreat, guests always have a comfortable place to stay, and you still have room to grow. The three full bathrooms ensure busy mornings run smoothly, and ample storage keeps clutter at bay. GREAT INVESTMENT OPPORTUNITY! 4 x yearly rental with 30 days minimum.
Step outside to discover your own private oasis. The SALTWATER pool invites you to cool off on warm afternoons, host weekend gatherings, or simply unwind. The 0.35-acre lot is one of the largest in the community and provides plenty of room for outdoor games, gardening, or future projects, all while offering the peace and security of a gated community. Lake view adds a touch of natural beauty to your daily routine, whether you're sipping morning coffee on the patio or watching the sunset after a long day.
Located in Stoneybrook at Heritage Harbour, this home puts convenience within easy reach. Costco, CAVA, Hobby Lobby, and a variety of restaurants and nearby shopping options. EASY ACCESS to I75.
- Houzeo last checked: 6 minutes ago
- Listing updated: October 2, 2026 at 1:43 pm
- Listing Provided by: Roberta Rodgers-Mislyan (941) 400-0639 | KELLER WILLIAMS ON THE WATER S (941) 803-7522
- Source: Stellar MLS-FL | MLS#: A4681305

Property Details
Status
Active Under Contract
Type
Single Family Residence
No. of Stories
-
County
City
Neighborhood
Year Built
2006
HOA Fees
$115.33/mo
Finished Area
3,358 sqft
Lot Size
15,377 sqft lot
Basement Area
- sqft
MLS Name
Stellar MLS
MLS Number
A4681305
MLS Status
Pending
Days on Market
238
Cumulative Days on Market
183

Continue Your Journey in App
Find your dream home, receive real-time updates, and many more!
Download App
Continue Your Journey in App
Find your dream home, receive real-time updates, and many more!
Location
HOA Management
Pablo Santos
HOA Fees
$276/ Quarterly
Jessica Friday
HOA Fees
$70/ Quarterly
Amenities
 Amenities and services may be covered by one or multiple associations and service providers.
 Cable TV
 Security Guard
 Golf
Golf
 Basket Ball
 Gym
Gym
 Tennis
 Club House
 Park Playground
 Pool
Pool
 Security Gate
 Optional Additional Fees
Recreational Facilities
Escrow Reserves Fund
Management
Recreation Facilities
Vehicle Restrictions
Fidelity Bond
Lobby Key Required
Common Area Taxes
Disclaimer: Amenities are based on third-party information and may vary; buyers must independently verify all amenities, as information is deemed reliable but not guaranteed.
Facts & Features
Rooms
Bedrooms & bathrooms
Bedrooms: 5
Bathrooms: 3
Primary Bedroom
Level: Second
Area: 224.00 Square Feet
Dimensions: 16x14
Bedroom 2
Level: Second
Area: 156.00 Square Feet
Dimensions: 13x12
Bedroom 3
Level: Second
Area: 168.00 Square Feet
Dimensions: 12x14
Bedroom 4
Level: Second
Area: 154.00 Square Feet
Dimensions: 14x11
Loft
Level: Second
Area: 204.00 Square Feet
Dimensions: 17x12
Dining Room
Level: First
Area: 176.00 Square Feet
Dimensions: 16x11
Kitchen
Level: First
Area: 300.00 Square Feet
Dimensions: 25x12
Family Room
Level: First
Area: 345.00 Square Feet
Dimensions: 23x15
Bedroom 5
Level: First
Area: 224.00 Square Feet
Dimensions: 14x16
Living Room
Level: First
Area: 108.00 Square Feet
Dimensions: 9x12
Den
Level: First
Interior
Exterior Features
Balcony, Hurricane Shutters, Lighting, Private Mailbox, Sidewalk, Sprinkler Metered, Storage
Sewer
Public Sewer
Interior Features
Cathedral Ceiling(s), Ceiling Fans(s), Crown Molding, Eat In Kitchen, High Ceilings, Kitchen/family Room Combo, Living Room/dining Room Combo, Open Floorplan, Primary Bedroom Upstairs, Solid Surface Counters, Solid Wood Cabinets, Tray Ceiling(s), Vaulted Ceiling(s), Walk In Closet(s)
Heating
Natural Gas
Flooring
Carpet, Ceramic Tile
Appliances
Built In Oven, Dishwasher, Disposal, Dryer, Exhaust Fan, Gas Water Heater, Ice Maker, Microwave, Range, Range Hood, Refrigerator, Washer
Cooling
Central Air
Window Features
Blinds, Shutters
Construction
Year Built
Year Built: 2006
Home type
Single Family Residence
Foundation Details
Slab
Property Condition
Completed
Architectural Style
Contemporary, Florida, Mediterranean
Roof
Tile
Construction Materials
Block, Stucco
Utilities & Energy
Association Amenities
Basketball Court, Cable Tv, Clubhouse, Fence Restrictions, Fitness Center, Gated, Golf Course, Lobby Key Required, Optional Additional Fees, Park, Playground, Pool, Recreation Facilities, Security, Tennis Court(s), Vehicle Restrictions
Water Source
Public
Utilities
Bb/hs Internet Available, Cable Connected, Fiber Optics, Fire Hydrant, Natural Gas Connected, Sewer Connected, Sprinkler Meter, Underground Utilities, Water Connected
Laundry Features
Inside, Laundry Room
Pool Features
Gunite, Heated, In Ground, Salt Water, Screen Enclosure
Other Features
Lot Features
Landscaped, Level, Near Golf Course, Oversized Lot, Private, Sidewalk, Paved
Subdivision Name
Stoneybrook At Heritage Harbour
Vegetation
Mature Landscaping, Trees/landscaped
Community Features
Deed Restrictions, Gated Community No Guard, Golf Carts Ok, Golf, Park, Playground, Pool, Restaurant, Sidewalks, Special Community Restrictions, Tennis Court(s), Street Lights
Patio And Porch Features
Covered, Deck, Enclosed, Front Porch, Porch, Rear Porch, Screened
Price History
| Date | Event | Price |
|---|---|---|
08/26/2026 Source: #MFRA4681305 | Contingent (Active Under Contract) | $634,999 -2.16% $189/sqft |
08/01/2026 Source: | Listed for Sale | $649,000 -2.99% $193/sqft |
07/04/2026 Source: | Pending | $669,000 $199/sqft |
06/19/2026 Source: | Price Decreased | $669,000 -0.74% $199/sqft |
05/22/2026 Source: | Price Decreased | $674,000 -3.58% $201/sqft |

Show more
Heritage Harbour Ranks #7 in Bradenton, FL


Homes

Rental Prices

Median Home Price
Nearby Homes
Find Homes by Property Features in Bradenton, FL
Nearby New Homes For Sale

Based on information from Stellar MLS® through Oct 08, 2026, 11:00PM as submitted to and distributed by MLS GRID. All data is obtained from various sources and may not have been verified by the broker or MLS GRID. Supplied Open House Information is subject to change without notice. All information should be independently reviewed and verified for accuracy. Properties may or may not be listed by the office/agent presenting the information. IDX information is provided exclusively for consumers’ personal non-commercial use. It may not be used for any purpose other than to identify prospective properties consumers may be interested in purchasing. The data is deemed reliable but is not guaranteed by MLS GRID. The use of the MLS GRID Data may be subject to an end-user license agreement prescribed by the Member Participant’s applicable MLS, if any, and as amended from time to time. © 2026 Stellar MLS. All Rights Reserved.
 Advertising Broker: Fred McGill | Simple Showing, Inc