- Overview
- Description
- Property Details
- Location
- Facts & Features
- Getting Around
- Nearby Homes
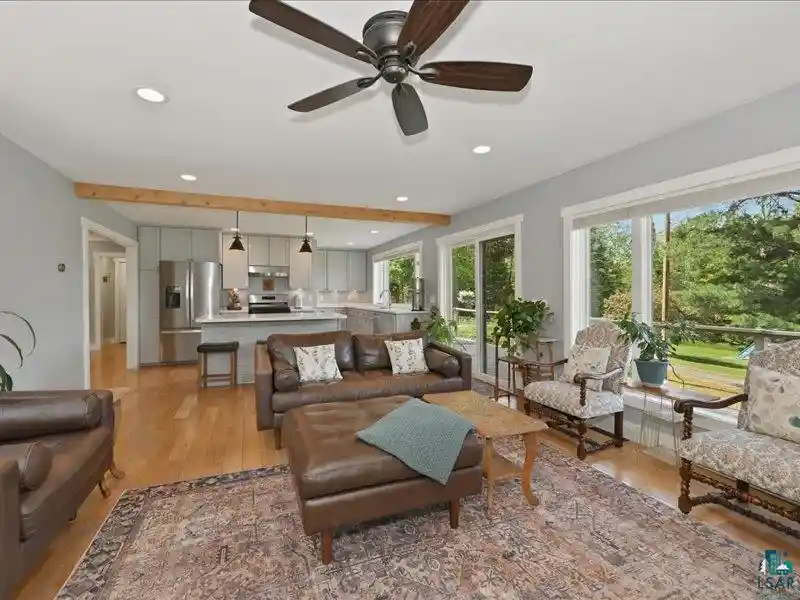

Street View
$599,900
Monthly Est:$2,986
 4 Beds
 3 Baths
1 full bath + 1 half bath
 1,860sqft
88440 Huron Ave Ave, Cornucopia, WI 54827
$599,900
$2,986/moEst:
Get Pre-Approved
Single Family Residence
Built in 1910
$-- HOA
2 acres lot
$323/sq.ft
Description
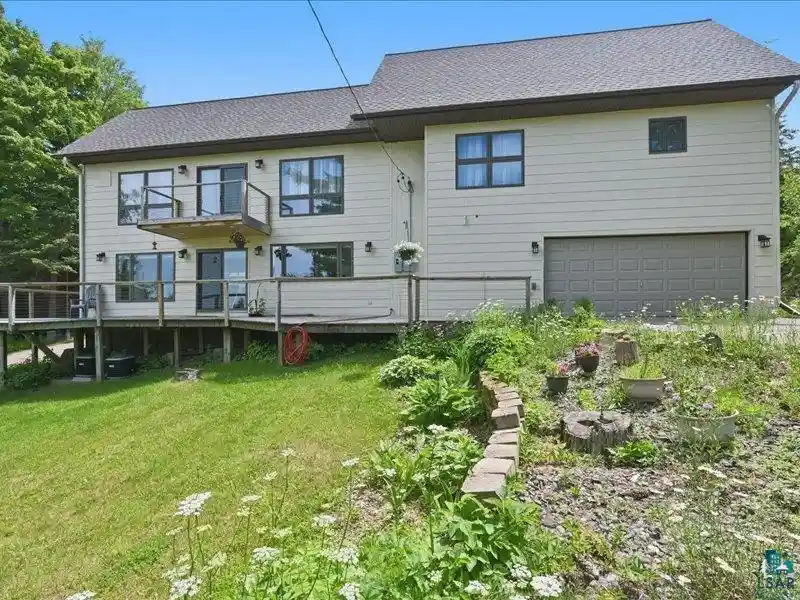
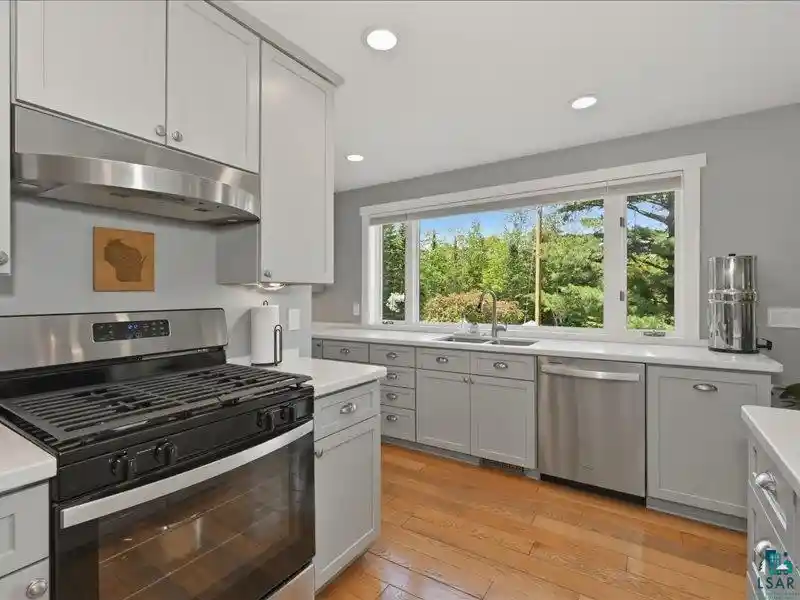
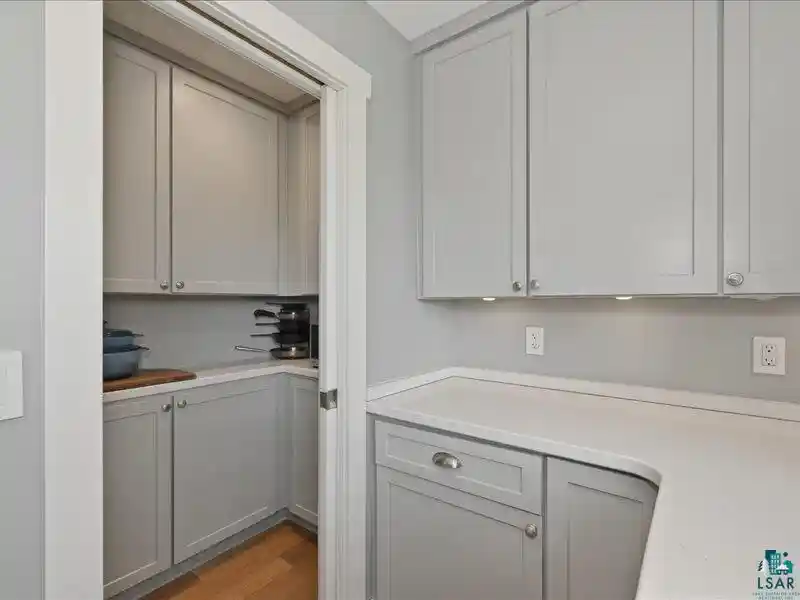
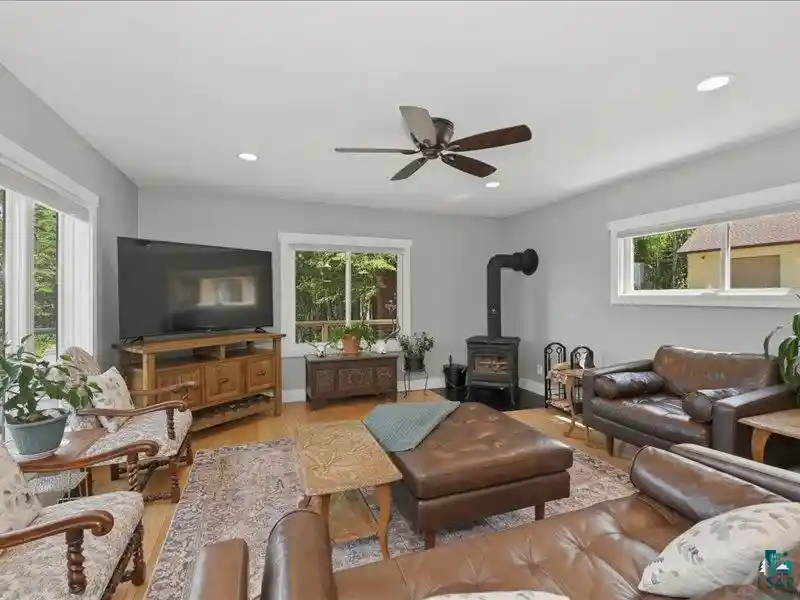
You?ll fall in love with this stunning contemporary home set on two private acres, beautifully blending a manicured lawn surrounded by mature woods for privacy, including sugar maple trees. Designed for comfort and style, the home features an open-concept kitchen and living area with hardwood floors, Silestone quartz countertops, a spacious breakfast bar, a refrigerator, a microwave, and a brand-new gas stove/range & dishwasher. The formal dining room offers an elegant setting for gatherings, while the expansive wraparound deck invites you to dine alfresco and take in the views. A main-level office provides an ideal work-from-home space with fiber-optic internet. Upstairs, the primary suite features its own private deck?perfect for morning coffee and peaceful surroundings. This level also includes a second family room, two additional bedrooms, a versatile flex room, and two spacious bathrooms. Updated 200-amp electrical systems and smart-home technology enhance everyday living, including a Lutron lighting-control system, Nest thermostats, and smoke and carbon monoxide detectors, all accessible from your phone. Outdoor enthusiasts will appreciate exceptional garage and storage space. The attached heated two-car garage provides drive-through access, convenient vehicle storage, and a practical space for everyday use. An additional detached heated three-car garage features a concrete slab and a 50-amp, 250-volt outlet?ideal for recreational equipment, hobbies, workshop space, or additional storage. Above the detached garage, a finished 11'9" x 35' bonus room with gas and electricity offers endless possibilities like an art studio, private retreat, recreation room, hobby space, or flexible overflow area. Most recent updates: 5/2022 $13,500 - Vapor barrier/foam insulation in crawl space, 5/2022 $16,500 - Spray foam in Attic, 5/2022 $2,000 - New main water line, 5/2023 $750 - Transfer 50-amp switch backup generator, 5/2023 $13,000 - Wood Stove, 7/2025 $40,000, New roofs on house and garage. 4/2026 $7,315- Air Quest Central Air units & furnace, 6/2026 New stove & dishwasher $2,100. Ideally located within a short stroll of downtown Cornucopia and a short drive to the marina and beach along the shores of Lake Superior. Whether you are enjoying quiet evenings with Lake Superior views or embracing year-round outdoor adventure, this exceptional property offers a rare combination of privacy, location, comfort, and lifestyle. Don?t miss the opportunity to own this GEM!!
- Houzeo last checked: 0 minutes ago
- Listing updated: September 9, 2026 at 11:42 am
- Listing Provided by: Sherri Dehahn (715) 413-0230 | RE/MAX Results (715) 392-1111
- Source: WIREX | MLS#: 6126414

- Originating MLS: Southshore Area Association of REALTORS®
Property Details
Status
Pending
Type
Single Family Residence
No. of Stories
-
County
City
Neighborhood
--
Year Built
1910
HOA Fees
-
Finished Area
1,860 sqft
Lot Size
2 acres lot
Basement Area
- sqft
MLS Name
WIREX
MLS Number
6126414

Continue Your Journey in App
Find your dream home, receive real-time updates, and many more!
Download App
Continue Your Journey in App
Find your dream home, receive real-time updates, and many more!
Location
Facts & Features
Rooms
Bedrooms & bathrooms
Bedrooms: 4
Bathrooms: 3
Living Room
Level: Main
Area: 285.00 Square Feet
Dimensions: 15 x 19
Dining Room
Level: Main
Area: 143.00 Square Feet
Dimensions: 11 x 13
Bedroom 3
Level: Upper
Area: 100.00 Square Feet
Dimensions: 10 x 10
Den Office
Level: Main
Area: 80.00 Square Feet
Dimensions: 10 x 8
Foyer
Level: Main
Area: 50.00 Square Feet
Dimensions: 10 x 5
Kitchen
Level: Main
Area: 240.00 Square Feet
Dimensions: 15 x 16
Bedroom 4
Level: Upper
Area: 90.00 Square Feet
Dimensions: 10 x 9
Bedroom 2
Level: Upper
Area: 130.00 Square Feet
Dimensions: 10 x 13
Family Room
Level: Upper
Area: 180.00 Square Feet
Dimensions: 15 x 12
Price History
| Date | Event | Price |
|---|---|---|
06/29/2026 Source: | Price Decreased | $599,900 -6.99% $323/sqft |
06/29/2026 Source: | Price Increased | $645,000 +7.52% $347/sqft |
06/29/2026 Source: | Pending | $599,900 -6.99% $323/sqft |
06/29/2026 Source: | Listed for Sale | $645,000 $347/sqft |

Nearby Homes
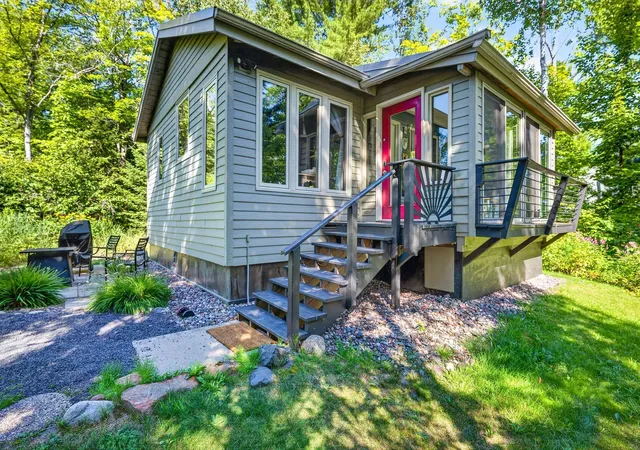


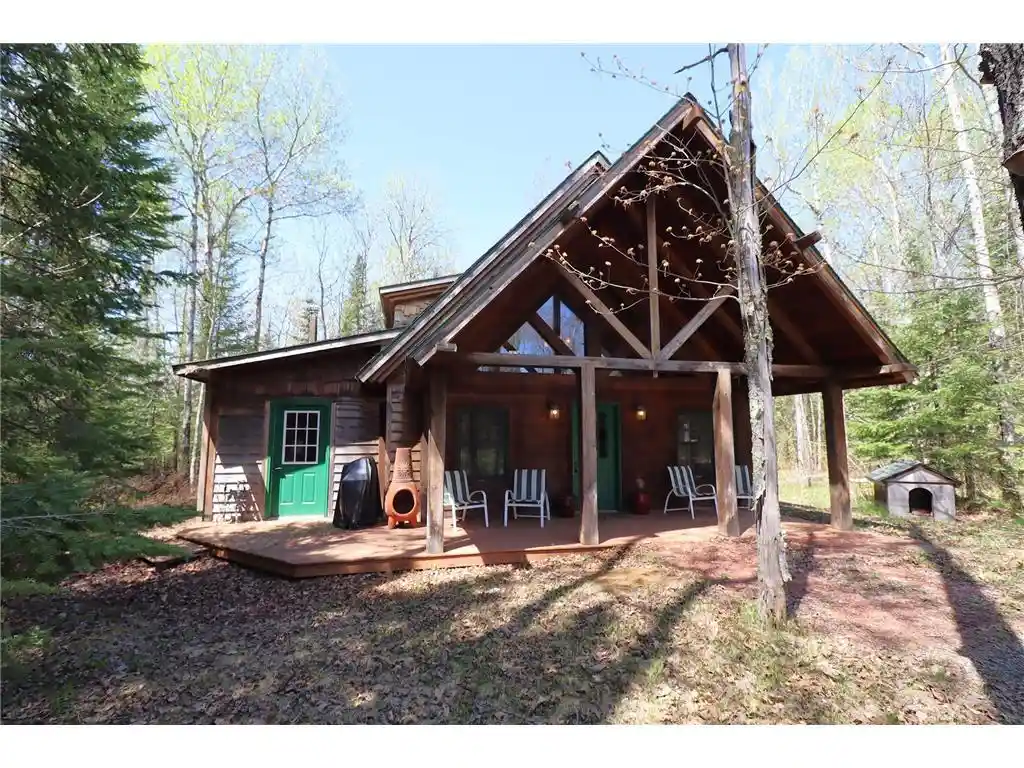
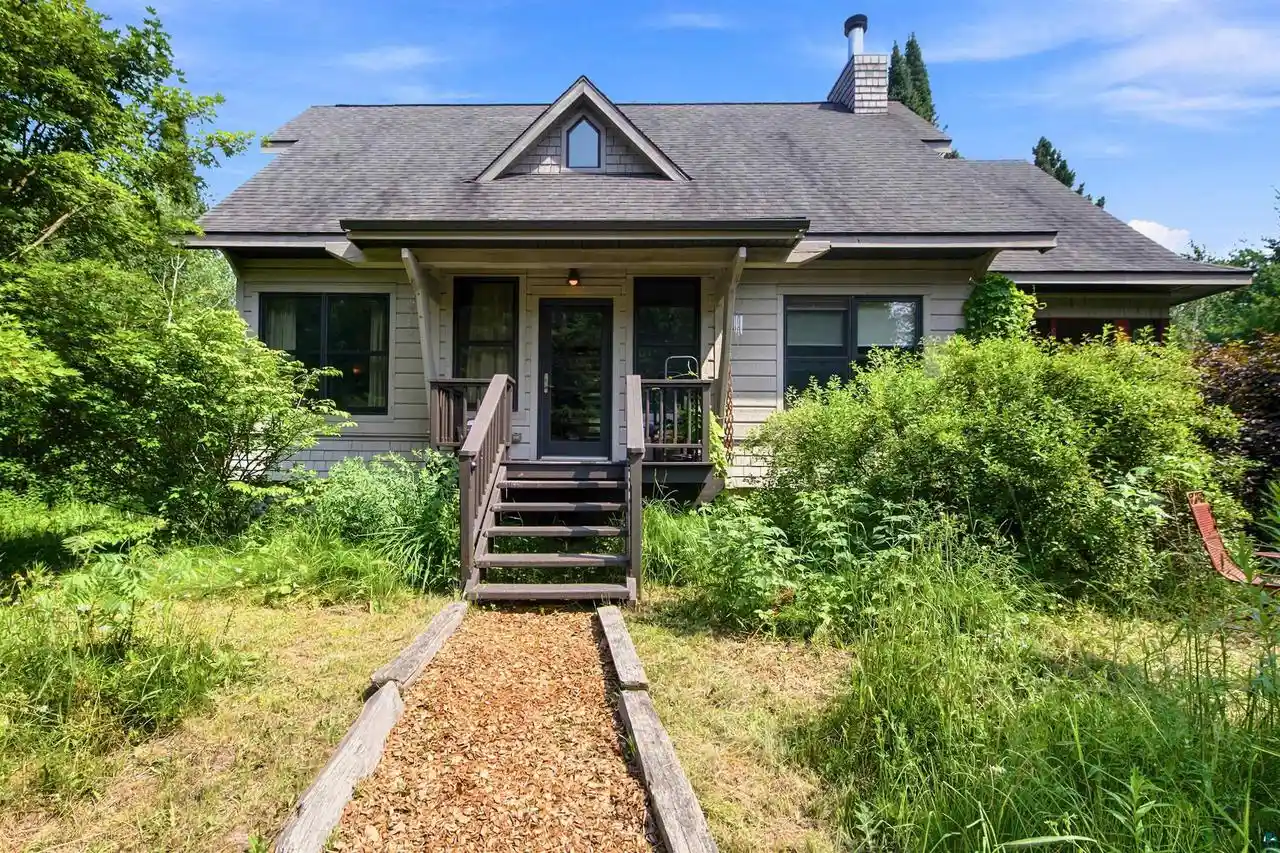
Find Homes by Property Features in Cornucopia, WI

Based on information received from WIRES/RANW MLS through Oct 11, 2026, 12:45AM. All information deemed reliable but not guaranteed and should be independently verified. All properties are subject to prior sale, change, or withdrawal. Neither listing broker nor Houzeo nor RANW MLS shall be responsible for any typographical errors, misinformation, or misprints, and shall be held totally harmless This website may not include listings or property addresses of sellers who have directed their listing brokers to withhold their listing or their property address from display on the Internet. Information is provided for consumers' personal, non-commercial use, and may not be used for any purpose other than the identification of potential properties for purchase. ©2026 RANW MLS, Inc. All rights reserved.
 Advertising Broker: Leslie Boyea | Quorum Enterprises Inc