- Overview
- Description
- Property Details
- Location
- HOA Management
- Facts & Features
- Getting Around
- Nearby Homes



$2,795,000
Monthly Est:$13,912
 4 Beds
 6 Baths
4 full baths + 2 half baths
 5,764sqft
8846 Fishermens Bay Dr, Sarasota, FL 34231
$2,795,000
$13,912/moEst:
Get Pre-Approved
Single Family Residence
Built in 1998
$125/mo HOA
22,169 sqft lot
$485/sq.ft
Description
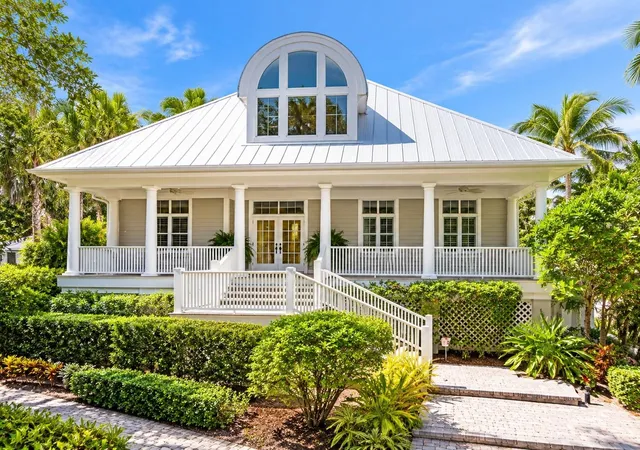
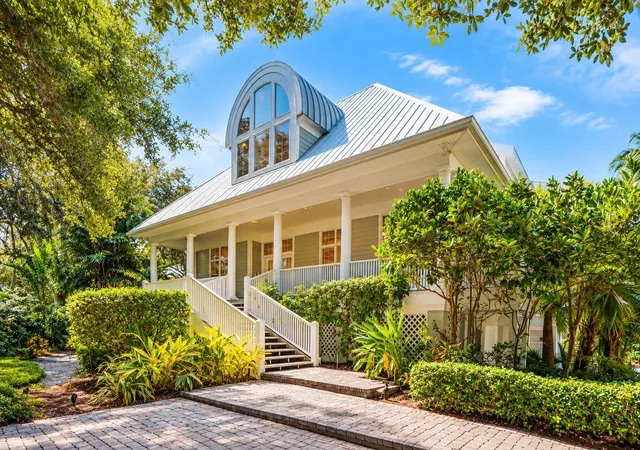
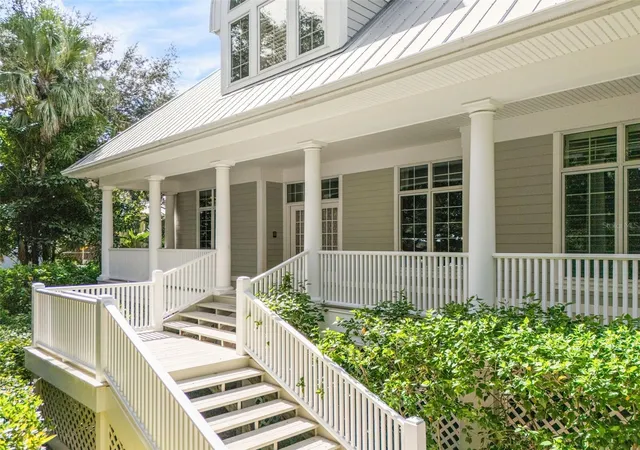
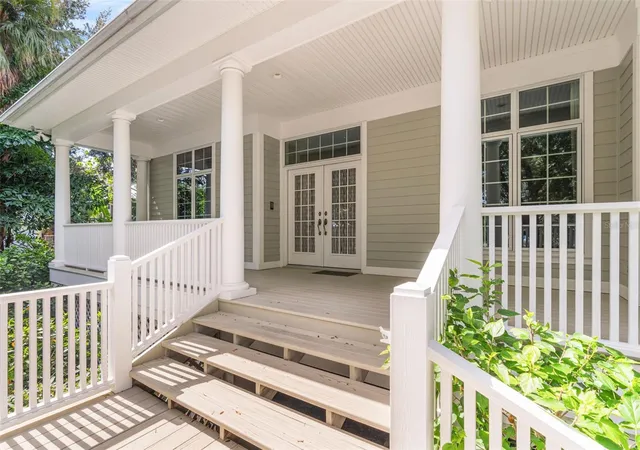
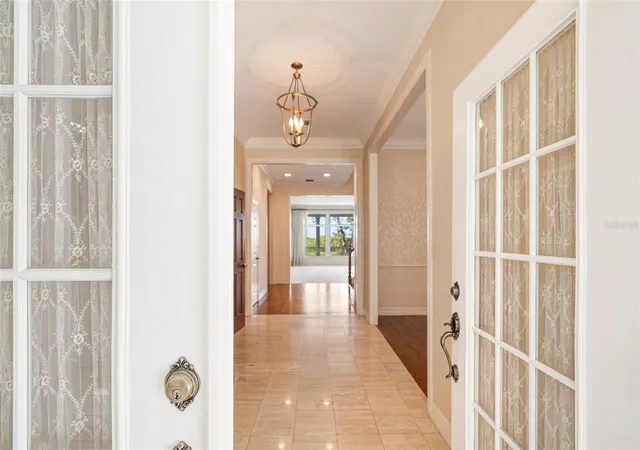
Virtually Staged. An exceptional waterfront opportunity in the sought-after Fishermens Bay community, this impressive Jonas Yoder custom-built residence offers 5,764 square feet of living space on over half an acre with direct boating access to Little Sarasota Bay. Featuring five bedrooms, four full bathrooms, two half bathrooms, and expansive water views from every level, the home combines quality craftsmanship, generous living spaces, and a beautiful waterfront setting.
Thoughtfully designed with an emphasis on lasting construction and functionality, the residence features soaring ceilings, spacious living and entertaining areas, abundant natural light, and an extraordinary amount of closet space and storage throughout. A metal roof, double-pane windows, and a generator add to the home's appeal, providing valuable features for Florida waterfront living. The substantial floor plan offers flexibility for a variety of uses, with multiple areas to gather, entertain, or simply enjoy the surrounding water views.
Outside, the property offers a private swimming pool, expansive grounds, and a waterfront dock with direct boating access to Little Sarasota Bay and the surrounding Sarasota waterways. Enjoy beautiful views from multiple levels of the residence, whether relaxing poolside, spending time outdoors, or heading out on the water. The generous half-acre-plus homesite provides a sense of space and privacy that complements the home's impressive size.
Well maintained and showcasing the craftsmanship of its original custom construction, the residence presents an excellent opportunity to personalize the kitchen, bathrooms, and select interior finishes while preserving the quality and character of the home. Its substantial square footage, established waterfront setting, and thoughtful design provide a strong foundation for creating a truly exceptional coastal residence.
Located in the desirable Fishermens Bay community, the property offers convenient access to Siesta Key's renowned beaches, shopping, dining, and the many attractions of Sarasota. With its custom construction, expansive waterfront homesite, private pool, dock, and impressive views, this distinctive property offers a compelling combination of space, craftsmanship, and waterfront lifestyle.
- Houzeo last checked: 1 minute ago
- Listing updated: November 1, 2026 at 10:56 pm
- Listing Provided by: Mitchell Helmuth (941) 302-4212 | HARRY ROBBINS ASSOC INC (941) 924-8346
- Source: Stellar MLS-FL as distributed by MLS GRID | MLS#: A4710673

Property Details
Status
Active
Type
Single Family Residence
No. of Stories
3
County
City
Neighborhood
--
Year Built
1998
HOA Fees
$125/mo
Finished Area
5,764 sqft
Lot Size
22,169 sqft lot
Basement Area
- sqft
MLS Name
Stellar MLS
MLS Number
A4710673
MLS Status
Active
Days on Market
9
Cumulative Days on Market
9

Continue Your Journey in App
Find your dream home, receive real-time updates, and many more!
Continue Your Journey in App
Find your dream home, receive real-time updates, and many more!
Location
HOA Management
Frank Wood
HOA Fees
$1,500/ Annually
Disclaimer: Amenities are based on third-party information and may vary; buyers must independently verify all amenities, as information is deemed reliable but not guaranteed.
Facts & Features
Rooms
Bedrooms & bathrooms
Bedrooms: 4
Bathrooms: 6
Interior
Window Features
Skylight(s), Double Pane Windows
Sewer
Public Sewer
Flooring
Carpet, Tile, Wood
Exterior Features
Dog Run, Hurricane Shutters, Outdoor Shower, Private Entrance, Private Yard, Storage
Appliances
Dishwasher, Disposal, Dryer, Microwave, Range, Refrigerator, Washer
Cooling
Central Air
Heating
Central
Interior Features
Crown Molding, Dumbwaiter, Elevator, High Ceilings, Primary Bedroom Upstairs, Solid Surface Counters, Solid Wood Cabinets, Thermostat, Window Treatments
Construction
Year Built
Year Built: 1998
Home type
Single Family Residence
Roof
Metal
Construction Materials
Block, Stucco, Wood Siding
Foundation Details
Basement, Block, Slab
Utilities & Energy
Laundry Features
Inside
Security Features
Gated Community, Security Gate
Fireplace Features
Family Room
Water Source
Public
Utilities
Electricity Connected, Public
Basement
Finished
Pool Features
In Ground, Heated
Other Features
Subdivision Name
Fishermens Bay
Patio And Porch Features
Covered, Front Porch, Patio, Porch, Rear Porch
Lot Features
In County, Landscaped, Oversized Lot, Private
Price History
| Date | Event | Price |
|---|---|---|
10/23/2026 Source: | Listed for Sale | $2,795,000 $485/sqft |

Nearby Homes








Find Homes by Property Features in Sarasota, FL
Nearby New Homes For Sale

Based on information from Stellar MLS® through Nov 02, 2026, 01:00PM as submitted to and distributed by MLS GRID. All data is obtained from various sources and may not have been verified by the broker or MLS GRID. Supplied Open House Information is subject to change without notice. All information should be independently reviewed and verified for accuracy. Properties may or may not be listed by the office/agent presenting the information. IDX information is provided exclusively for consumers’ personal non-commercial use. It may not be used for any purpose other than to identify prospective properties consumers may be interested in purchasing. The data is deemed reliable but is not guaranteed by MLS GRID. The use of the MLS GRID Data may be subject to an end-user license agreement prescribed by the Member Participant’s applicable MLS, if any, and as amended from time to time. © 2026 Stellar MLS. All Rights Reserved.
 Advertising Broker: Fred McGill | Simple Showing, Inc
