- Overview
- Description
- Property Details
- Location
- HOA Management
- Facts & Features
- Getting Around
- Nearby Homes
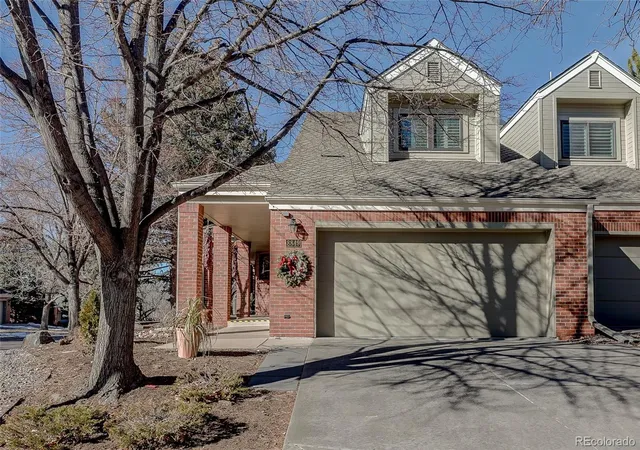
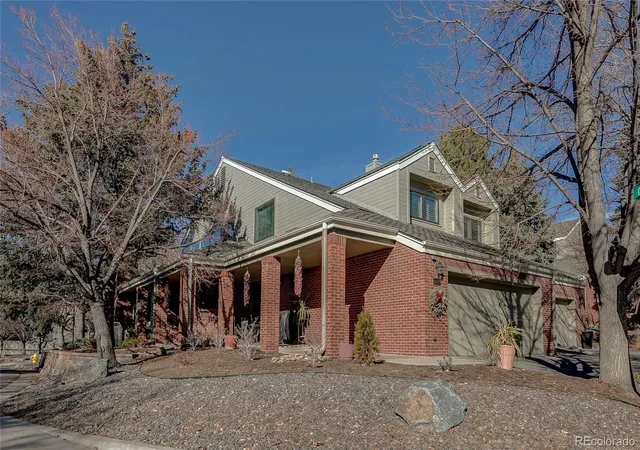
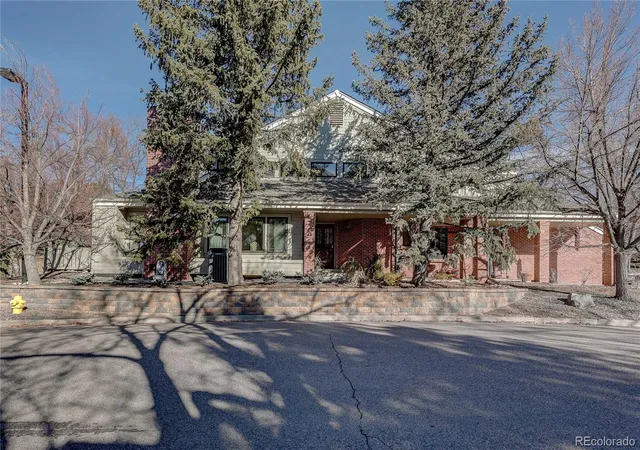
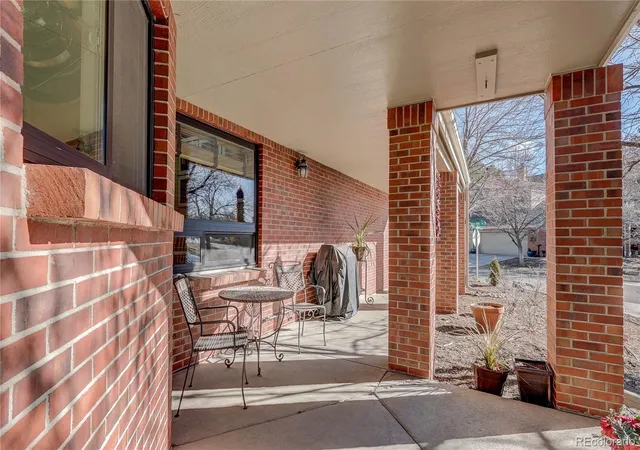

Street View
$649,000
Monthly Est:$3,230
 3 Beds
 4 Baths
2 full baths + 1 half bath
 3,895sqft
8849 Blue Mountain Pl, Highlands Ranch, CO 80126
$649,000
$3,230/moEst:
Get Pre-Approved
Townhouse
Built in 1985
$743/mo HOA
-- sqft lot
$167/sq.ft
Description
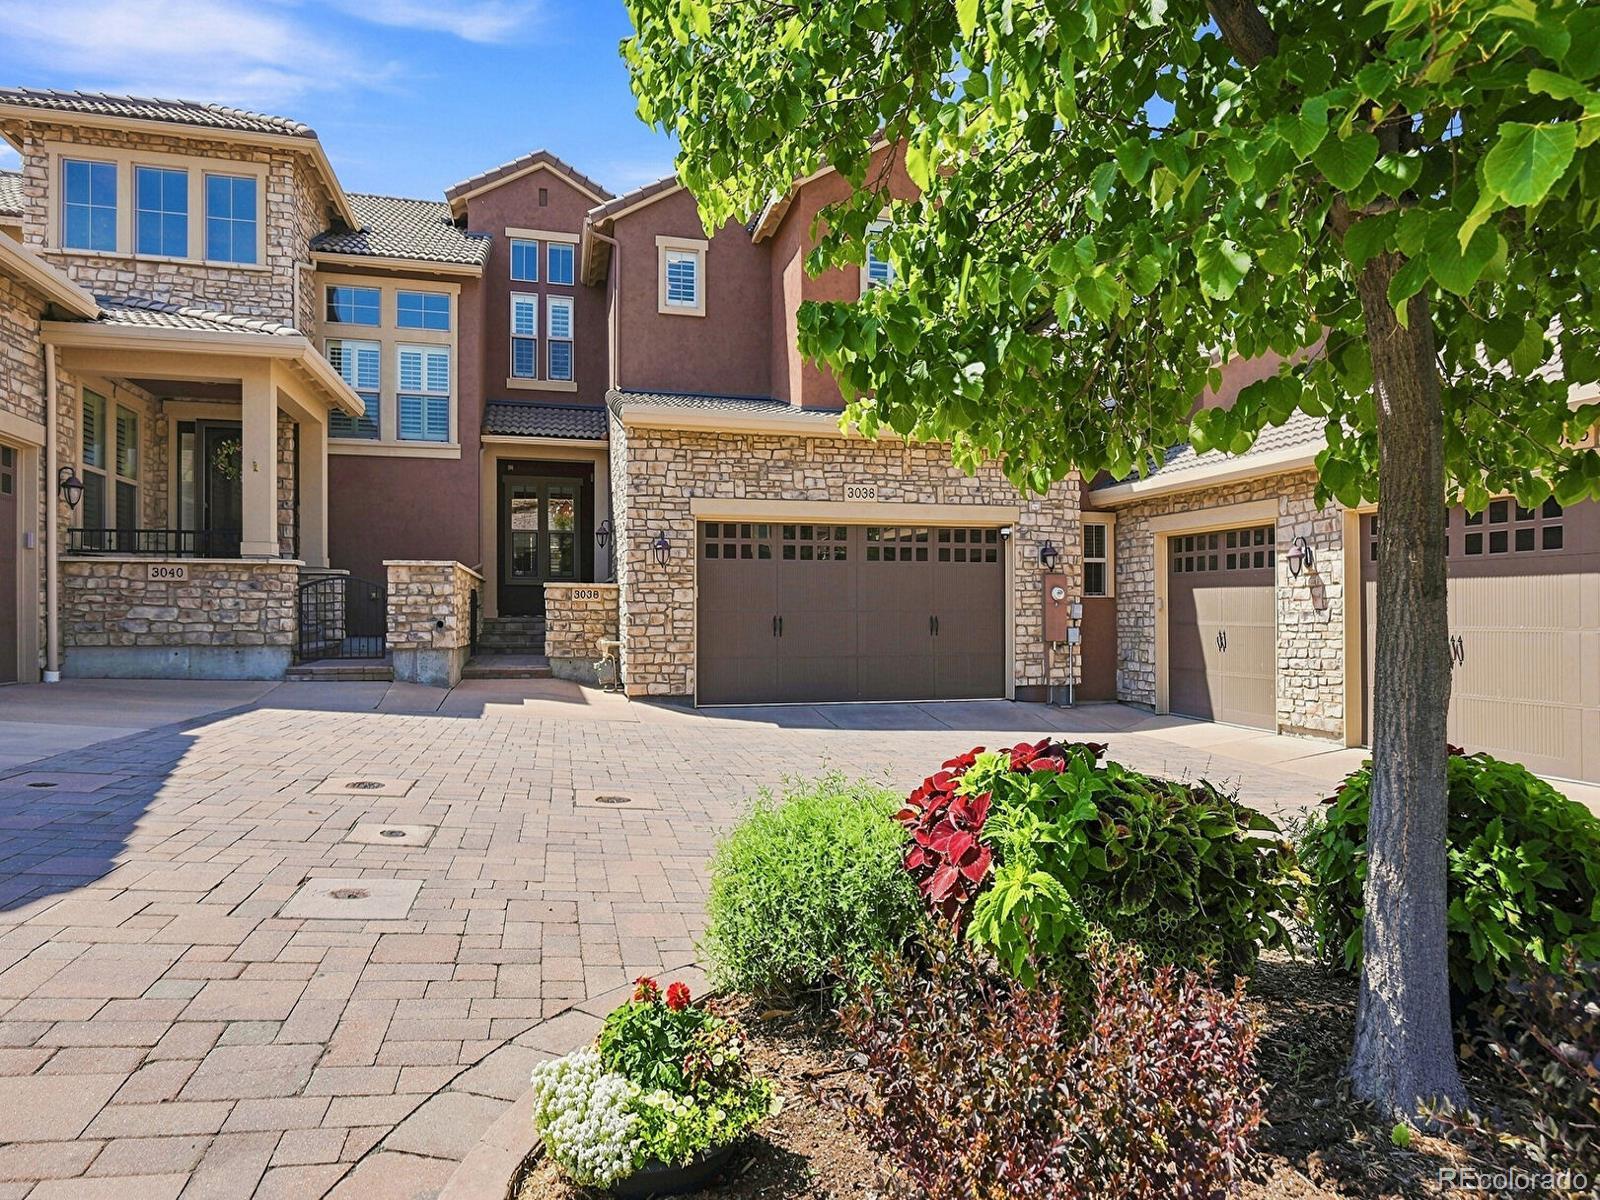
Beautifully updated townhome in the highly desirable Stratton Ridge/Remington Bluff area of Highlands Ranch! With 3 bedrooms, 3.5 baths, and over 3,200 total square feet, this home offers space you rarely find in a townhome. The fantastic floorplan features a main-floor primary suite, plus a second primary-sized bedroom with an updated bathroom upstairs. Beautiful wood floors and brand-new carpet throughout! Custom shutters!
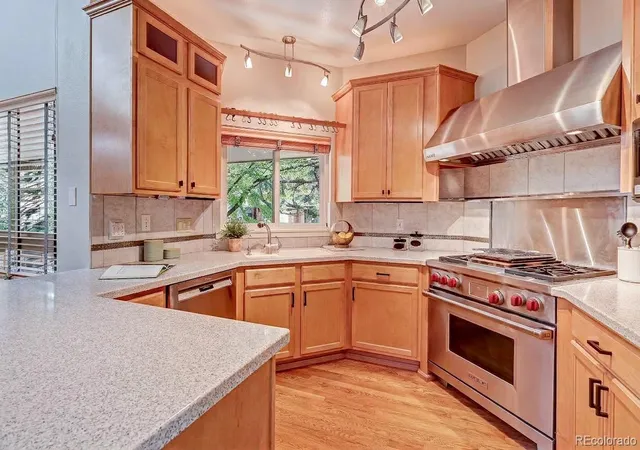
The chef's kitchen boasts high-end Wolf and Sub-Zero appliances, a built-in coffee maker, and a large butler's pantry for extra storage. A sunny kitchen nook opens to a cozy family room with fireplace. Soaring ceilings in the living and dining rooms, along with a second fireplace and clerestory windows, fill the home with tremendous natural light.
HOA dues include full snow removal, including driveways and sidewalks!
The finished lower level adds a large bonus room, another bedroom, a full bath, laundry, and a generous storage area, perfect for guests, a home office, or a media room. A high-end water filtration system delivers quality water throughout the home, and the garage includes a 220-volt EV charging setup and plenty of storage.
Enjoy the private outdoor space surrounded by mature landscaping. This is the perfect lock-and-leave property, requiring very little maintenance, in a well-established neighborhood with access to Highlands Ranch recreation centers, pools, and trails. Close to Sand Creek and Cougar Run parks and minutes to shopping and dining in Highlands Ranch and Centennial. Easy access to C-470 and E-470 makes for a quick commute to downtown, the DTC, DIA, or your next mountain adventure!
- Houzeo last checked: 1 hour ago
- Listing updated: November 1, 2026 at 9:06 pm
- Listing Provided by: Alison Eibner (303) 800-1000 | MB Metro Brokers Realty Oasis (303) 800-1000
- Source: DENVER (RE COLORADO) MLS-CO as distributed by MLS GRID | MLS#: 4248782

Property Details
Status
Active
Type
Townhouse
No. of Stories
-
County
City
Neighborhood
--
Year Built
1985
HOA Fees
$743/mo
Finished Area
3,895 sqft
Lot Size
-- sqft lot
Basement Area
- sqft
MLS Name
DENVER (RE COLORADO) MLS
MLS Number
4248782
MLS Status
Active
Days on Market
18

Continue Your Journey in App
Find your dream home, receive real-time updates, and many more!
Continue Your Journey in App
Find your dream home, receive real-time updates, and many more!
Location
HOA Management
Remington Bluffs by Westwind
HOA Fees
$685/ Monthly
Highlands Ranch Community
HOA Fees
$174/ Quarterly
Disclaimer: Amenities are based on third-party information and may vary; buyers must independently verify all amenities, as information is deemed reliable but not guaranteed.
Facts & Features
Rooms
Bedrooms & bathrooms
Bedrooms: 3
Bathrooms: 4
Bedroom
Level: Main
Area: Square Feet
Dimensions: 195.00
Bedroom
Level: Upper
Area: Square Feet
Dimensions: 140.00
Bedroom
Level: Basement
Area: Square Feet
Dimensions: 144.00
Bathroom Full
Level: Main
Bathroom Full
Level: Upper
Bathroom Three Quarter
Level: Basement
Bathroom Half
Level: Main
Great Room
Level: Main
Area: Square Feet
Dimensions: 210.00
Dining Room
Level: Main
Area: Square Feet
Dimensions: 209.00
Kitchen
Level: Main
Area: Square Feet
Dimensions: 120.00
Family Room
Level: Main
Area: Square Feet
Dimensions: 168.00
Loft
Level: Upper
Area: Square Feet
Dimensions: 132.00
Game Room
Level: Basement
Area: Square Feet
Dimensions: 414.00
Den
Level: Basement
Area: Square Feet
Dimensions: 192.00
Interior
Cooling
Central Air
Heating
Forced Air, Natural Gas
Flooring
Carpet, Concrete, Wood
Appliances
Bar Fridge, Dishwasher, Disposal, Dryer, Gas Water Heater, Microwave, Range, Range Hood, Refrigerator, Self Cleaning Oven, Trash Compactor, Washer, Water Purifier
Window Features
Double Pane Windows, Skylight(s)
Sewer
Public Sewer
Interior Features
Breakfast Bar, Built In Features, Corian Counters, Entrance Foyer, Five Piece Bath, Granite Counters, High Ceilings, Open Floorplan, Pantry, Primary Suite, Smart Thermostat, Smoke Free, Stainless Counters, Walk In Closet(s), Wet Bar
Construction
Year Built
Year Built: 1985
Home type
Townhouse
Construction Materials
Block, Frame
Roof
Shingle
Utilities & Energy
Water Source
Public
Fireplace Features
Family Room, Great Room, Insert
Basement
Partial
Parking Features
220 Volts
Other Features
Subdivision Name
Highlands Ranch
Price History
| Date | Event | Price |
|---|---|---|
10/18/2026 Source: | Listed for Sale | $649,000 $201/sqft |
10/17/2026 Source: | Coming Soon | $649,000 +8.35% $201/sqft |
08/17/2026 Source: | Listing Removed | $599,000 $186/sqft |
06/29/2026 Source: | Contingent (Active Under Contract) | $599,000 -4.77% $186/sqft |
05/09/2026 Source: | Price Decreased | $629,000 -3.08% $195/sqft |

Show more
Nearby Homes


Find Homes by Property Features in Highlands Ranch, CO

Based on information from REcolorado®, Inc.through Nov 05, 2026, 12:45PM. Not all properties were listed and/or closed by Company. This representation is based in whole or in part on content supplied by REcolorado®, Inc. REcolorado®, Inc. does not guarantee nor is it in any way responsible for its accuracy. Content maintained by REcolorado®, Inc. may not reflect all real estate activity in the market. Some IDX listings have been excluded from this website. Any use search of data on the website, other than by a consumer looking to purchase real estate, is prohibited. If Houzeo suspect “scraping” of the data has occurred, the suspicion and any evidence will be reported to the MLS. IDX information is provided exclusively for consumers' personal non-commercial use. It may not be used for any purpose other than to identify prospective properties consumers may be interested in purchasing. The data is deemed reliable but is not guaranteed by REcolorado®. The use of the IDX Data may be subject to an end user license agreement prescribed by REcolorado® as amended from time to time.
Based on information submitted to the MLS GRID as of Nov 05, 2026, 12:45PM. All data is obtained from various sources and may not have been verified by broker or MLS GRID. Supplied Open House information is subject to change without notice. All information should be independently reviewed and verified for accuracy. Properties may or may not be listed by the office/agent presenting the information. ©2026 REcolorado®, Inc. All Rights Reserved.
 Advertising Broker: Albert Gollas | Gollas and Company, Inc.
