- Overview
- Description
- Property Details
- Location
- Facts & Features
- Getting Around
- Nearby Homes


$12,500,000
Monthly Est:$62,217
 4 Beds
 4 Baths
1 full bath + 1 half bath
 4,154sqft
885 Angel Point Rd, Lakeside, MT 59922
$12,500,000
$62,217/moEst:
Get Pre-Approved
Single Family Residence
Built in 2023
$-- HOA
2.01 acres lot
$3,009/sq.ft
Description
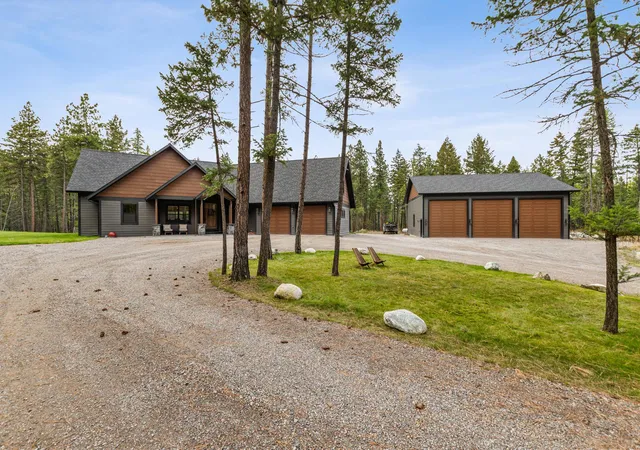
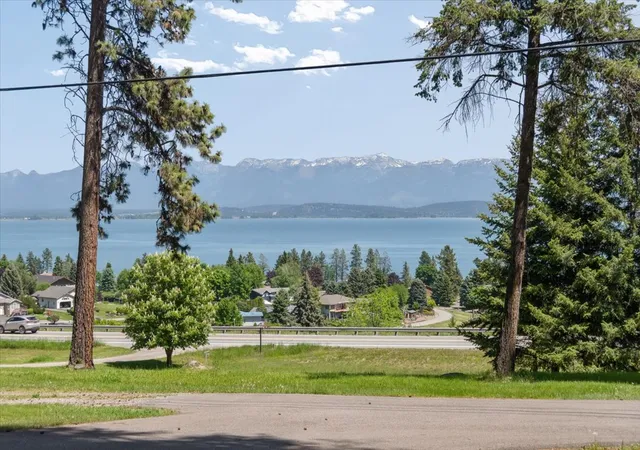
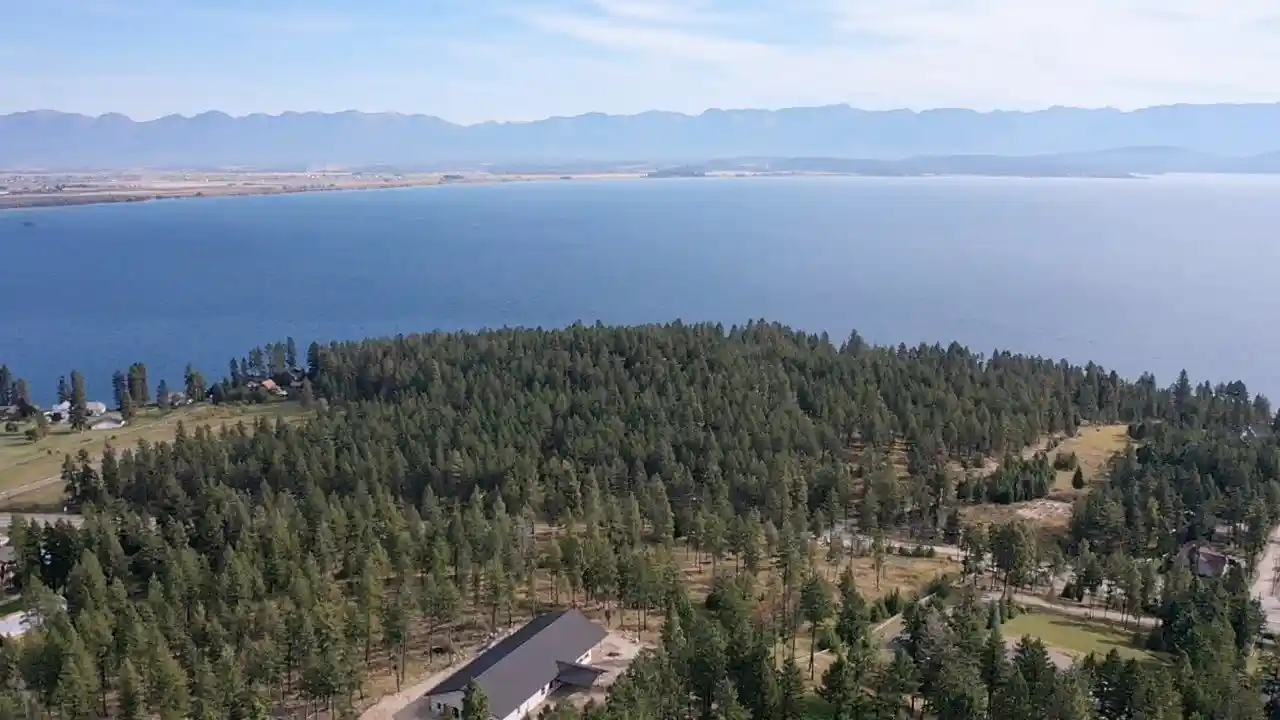
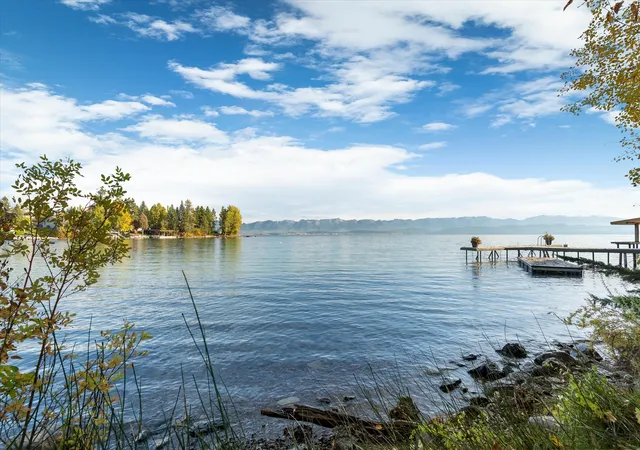
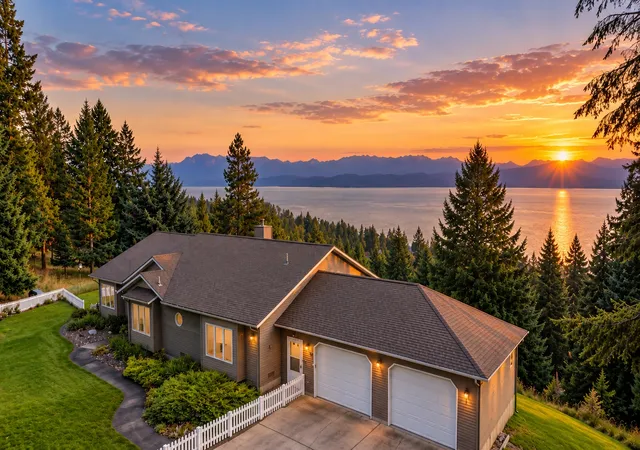
Completed in 2023 and thoughtfully designed by its owners, this exceptional modern Scandinavian lakefront retreat represents years of careful planning, craftsmanship, and attention to detail. Situated on 2.01 acres with 250 feet of premier Flathead Lake frontage, the property offers 4,154 square feet of refined living space, breathtaking views, and seamless indoor-outdoor living. The home's striking architecture is complemented by premium steel siding with a matte-metallic finish and a textured steel roof, creating a timeless mountain-modern aesthetic. Expansive Sierra Pacific windows frame the lake and mountain views, 10-foot clear maple ceilings, New Zealand sustainably sourced clear pine walls, maple doors, hardwood maple flooring, and custom finishes throughout create a warm and sophisticated atmosphere. The main level centers around a stunning great room anchored by a custom made suspended fireplace imported from France and opens to expansive cedar decking designed for entertaining and relaxation. The chef's kitchen features walnut cabinetry, quartz countertops, Wolf appliances including a cooktop, oven, microwave, and warming drawer, along with paneled Thermador refrigerator and freezer columns. A spacious butler's pantry provides additional storage and prep space. Bi-fold doors open to an outdoor living area complete with a built-in gas cooktop, outdoor fireplace, and heater, creating a true extension of the home's living space. The primary suite is a private sanctuary featuring a spa-inspired bath with heated tile floors, a heated air soaking tub, walk-in shower, dual vanities, and a private deck overlooking the lake. All bathrooms feature hand-honed natural stone sinks imported from France, wall-hung lavatories, and radiant heated tile flooring. A conveniently located laundry area is incorporated into the primary closet. Please take a moment to preview the beautiful property videos at the links below. The walkout lower level offers a second living room, office/bedroom, guest kitchen with paneled KitchenAid refrigerator and freezer drawers and microwave, two guest bedrooms, two three-quarter spa-like baths, sauna, dedicated laundry room, and a private outdoor deck. Custom mirrors, designer wallpaper, plaster wall finishes, and thoughtfully curated details elevate the guest experience throughout. Outdoor amenities are equally impressive. More than 1,628 square feet of solid cedar decking, including approximately 900 square feet of covered outdoor living space, surround the home. Four fireplaces (two indoors and two outdoors) provide year-round comfort. An outdoor shower further enhance the lakefront lifestyle. At the water’s edge there is a large private natural landing with steel fire ring and space for watching the alpenglow sunsets. The property's infrastructure reflects the same level of quality and foresight found throughout the residence. Features include geothermal forced-air heating and cooling, two private wells, whole-house water softener, reverse osmosis drinking water system to kitchen sink with instant hot and cold water, drip irrigation throughout the landscaped grounds, and smart-home controls for audio, temperature, lighting, and security. Cameras and sensors provide comprehensive security and monitoring. The heated three-car garage offers oversized bays exceeding 30 feet in depth, 9-foot doors, and 10-foot ceilings, providing ample space for vehicles, boats, and recreational equipment. Constructed by McCrumb Construction in 2021, the deep-water dock features three slips and a 7,000-pound solar-powered, remote-controlled boat lift, providing effortless access to one of Montana’s premier recreational destinations. Ideally located, the property is also within easy reach of Blacktail Mountain, Whitefish Mountain Resort, Glacier National Park, and the vibrant communities throughout Flathead and Lake Counties. Included with the property are engineered and stamped plans, thoughtfully designed to complement the architectural style of the residence, for a guest house and additional garage space. A rare offering on Angel Point, Flathead Lake, this property seamlessly blends timeless design, exceptional craftsmanship, and a remarkable waterfront setting, creating an extraordinary Montana legacy property for generations to enjoy.
- Houzeo last checked: 14 minutes ago
- Listing updated: October 23, 2026 at 4:25 pm
- Listing Provided by: Amy Wilson (406) 370-9101 DRE #RRE-BRO-LIC-69997 | Glacier Sotheby's International Realty Lakeside (406) 709-2111
- Source: Montana Regional MLS-MT | MLS#: 30072878

Property Details
Status
Active
Type
Single Family Residence
No. of Stories
-
County
City
Neighborhood
--
Year Built
2023
HOA Fees
-
Finished Area
4,154 sqft
Lot Size
2.01 acres lot
Basement Area
- sqft
MLS Name
Montana Regional MLS
MLS Number
30072878
MLS Status
Active
Days on Market
130

Continue Your Journey in App
Find your dream home, receive real-time updates, and many more!
Continue Your Journey in App
Find your dream home, receive real-time updates, and many more!
Location
Facts & Features
Rooms
Bedrooms & bathrooms
Bedrooms: 4
Bathrooms: 4
Interior
Heating
Geothermal, Heat Pump
Appliances
Built In Oven, Cooktop, Dryer, Dishwasher, Freezer, Microwave, Refrigerator, Water Purifier, Washer
Interior Features
Fireplace, Main Level Primary, Open Floorplan, Sauna, Walk In Closets, Wet Bar
Exterior Features
Boat Slip, Dock, Fire Pit, Outdoor Shower
Cooling
Central Air
Sewer
Private Sewer, Septic Tank
Construction
Year Built
Year Built: 2023
Home type
Single Family Residence
Architectural Style
Modern
Foundation Details
Poured
Roof
Metal
Construction Materials
Metal Siding
Utilities & Energy
Utilities
Electricity Connected
Parking Features
Garage, Garage Door Opener, Heated Garage
Water Source
Private, Well
Basement
Daylight, Full, Finished, Walk Out Access
Security Features
Security System Owned, Security System
Other Features
Patio And Porch Features
Covered, Deck, Patio
Lot Features
Secluded, Views, Wooded
Price History
| Date | Event | Price |
|---|---|---|
06/22/2026 Source: | Listed for Sale | $12,500,000 +2350.98% $3,009/sqft |
01/17/2019 Source: | Sold | $510,000 $123/sqft |

Nearby Homes



Find Homes by Property Features in Lakeside, MT
Nearby New Homes For Sale


Based on information from the Montana Regional MLS, LLC (alternatively, from MRMLS)through Oct 31, 2026, 08:00AM. IDX information is provided exclusively for consumers(U+0027) personal, non-commercial use, that it may not be used for any purpose other than to identify prospective properties consumers may be interested in purchasing, and that the data is deemed reliable but is not guaranteed accurate by MRMLS.
 Advertising Broker: Jared Andrew English | Congress Realty, Inc
