- Overview
- Description
- Property Details
- Location
- HOA Management
- Facts & Features
- Getting Around
- Nearby Homes


Street View
$365,000
Monthly Est:$1,817
 3 Beds
 3 Baths
2 full baths + 1 half bath
 1,850sqft
8851 Chapman Tr Way, Knoxville, TN 37920
$365,000
$1,817/moEst:
Get Pre-Approved
Single Family Residence
Built in 2025
$110/mo HOA
0.07 acre lot
$197/sq.ft
Description
*Now accepting offers on our Model Homes!* Welcome to the staged Model Home at Chapman Trace featuring the Marigold floor plan. This home is a representation of the homes being built in the Chapman Trace community. We currently have available floor plans in the community both move in ready and presales available for custom finish selections. The Marigold floor plan offers 9ft ceilings on the main level with 8ft tall exterior doors, oversized windows and a variety of luxury finish options. This floorplan is 1850 sqft, has a two-car garage, open concept Kitchen/Dining/Living Room on the Main level. While the 2nd floor features 3 spacious bedrooms, 2 large bathrooms with dual vanities, large bonus loft space, lots of storage and laundry room. 1 year builders warranty included.
Homes either have a back patio or back deck. Back yards are welcome to be fenced in with HOA approval. HOA fee covers lawn care and pool fees. The pool area will feature a pavilion with bathrooms and a picnic area.
- Houzeo last checked: 12 hours ago
- Listing updated: November 3, 2026 at 7:30 am
- Listing Provided by: Heidi McBride (423) 351-3702 | Woody Creek Realty, LLC (865) 299-5199
- Source: East Tennessee REALTORS® MLS-TN | MLS#: 1304940

Property Details
Status
Active
Type
Single Family Residence
No. of Stories
-
County
City
Neighborhood
--
Year Built
2025
HOA Fees
$110/mo
Finished Area
1,850 sqft
Lot Size
0.07 acre lot
Basement Area
- sqft
MLS Name
East Tennessee REALTORS® MLS
MLS Number
1304940
MLS Status
Active
Days on Market
399
Open House

Continue Your Journey in App
Find your dream home, receive real-time updates, and many more!
Continue Your Journey in App
Find your dream home, receive real-time updates, and many more!
Location
HOA Management
N/A
HOA Fees
$110/ Monthly
Amenities
 Amenities and services may be covered by one or multiple associations and service providers.
 Pool
 Some Amenities
Disclaimer: Amenities are based on third-party information and may vary; buyers must independently verify all amenities, as information is deemed reliable but not guaranteed.
Facts & Features
Rooms
Bedrooms & bathrooms
Bedrooms: 3
Bathrooms: 3
Interior
Flooring
Laminate, Carpet, Vinyl
Sewer
Public Sewer
Heating
Heat Pump, Electric
Interior Features
Walk In Closet(s), Kitchen Island, Pantry, Eat In Kitchen
Appliances
Dishwasher, Disposal, Microwave, Range
Cooling
Central Cooling, Ceiling Fan(s)
Construction
Year Built
Year Built: 2025
Home type
Single Family Residence
Architectural Style
Traditional
Property Condition
Never Occupied
Construction Materials
Vinyl Siding, Frame
Utilities & Energy
Fireplace Features
None
Water Source
Public
Basement
Slab
Association Amenities
Swimming Pool
Parking Features
Garage Door Opener, Attached, Main Level
Security Features
Smoke Detector
Other Features
Patio And Porch Features
Patio
Subdivision Name
Chapman Trace
Lot Features
Other
Community Features
Sidewalks
Price History
| Date | Event | Price |
|---|---|---|
11/02/2026 Source: | Price Decreased | $365,000 -6.41% $197/sqft |
06/16/2025 Source: | Listed for Sale | $390,000 $211/sqft |

Nearby Homes
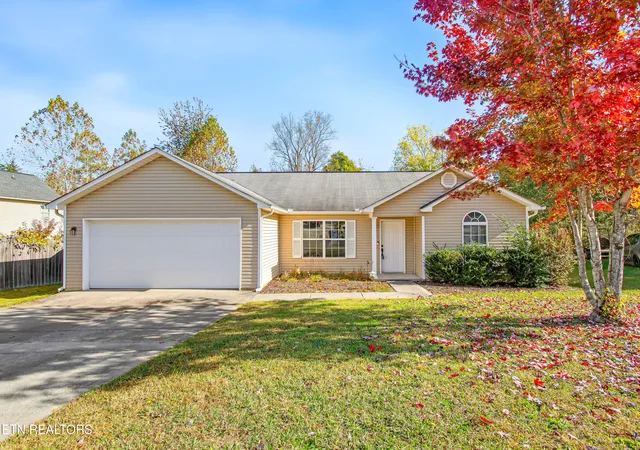

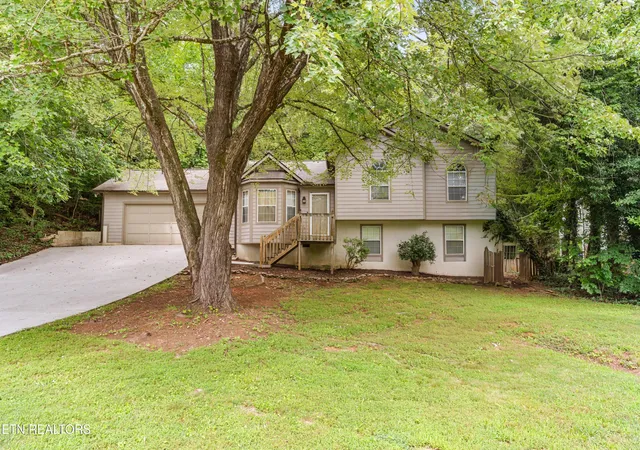
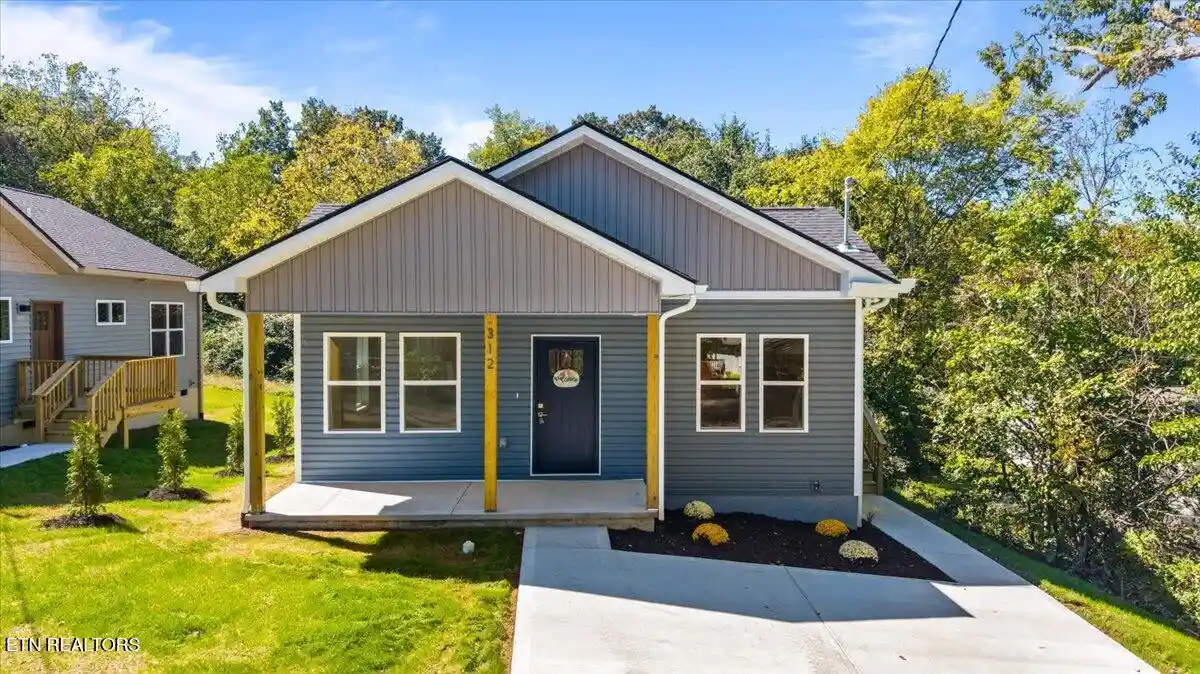
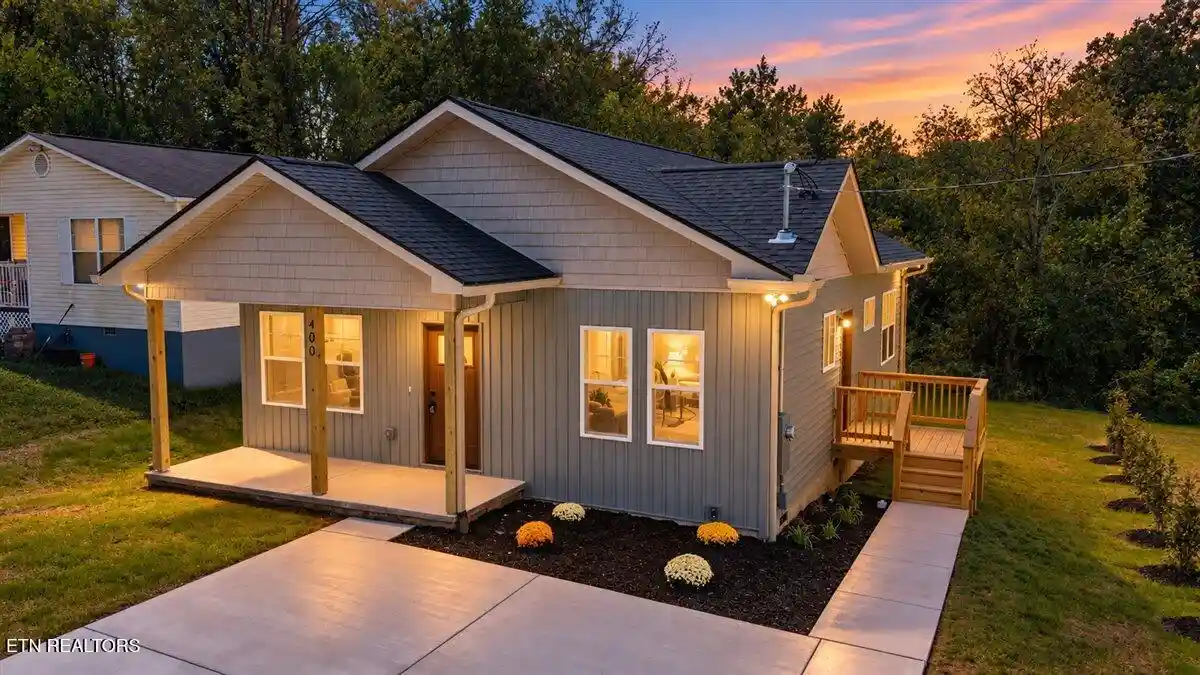
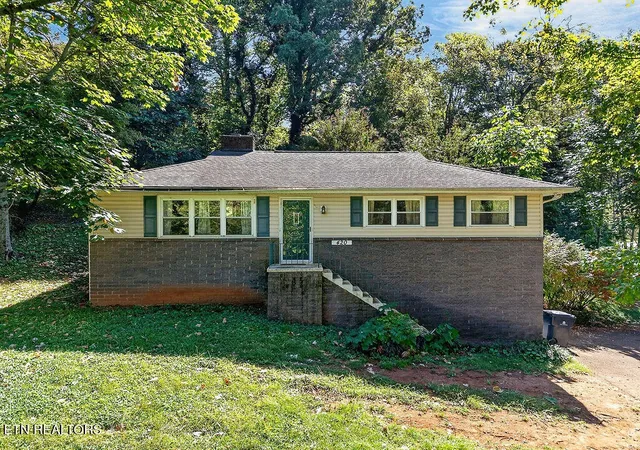

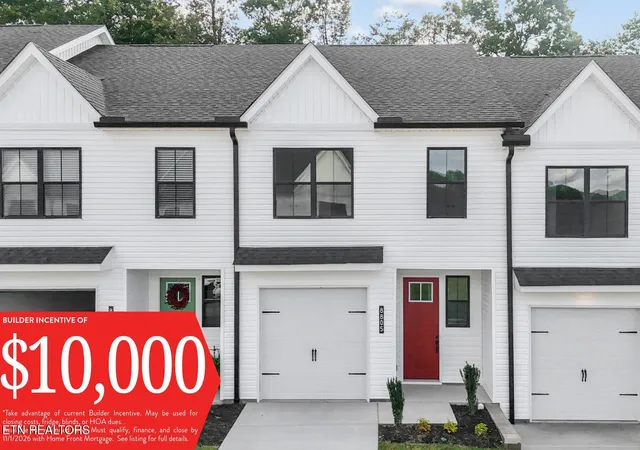

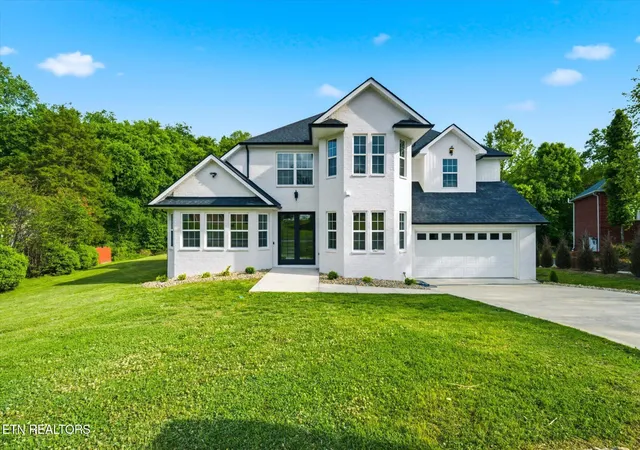
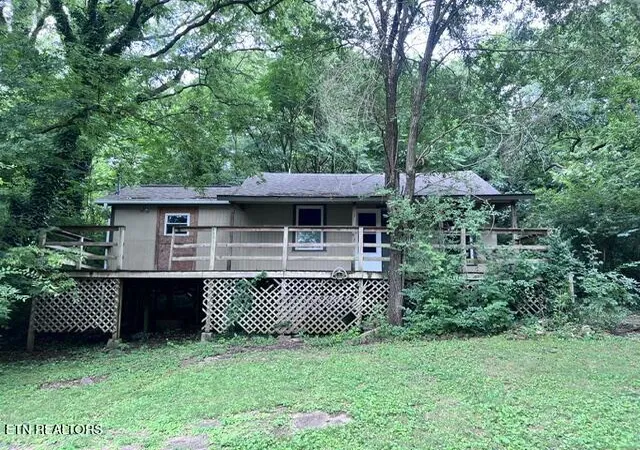
Find Homes by Property Features in Knoxville, TN
Nearby New Homes For Sale

Based on information from the Knoxville Area Association of REALTORS MLS through Nov 02, 2026, 02:15PM. Information is provided exclusively for consumers’ personal, non-commercial use. It may not be used for any purpose other than to identify prospective properties that consumers may be interested in purchasing. The data is deemed reliable but is not guaranteed accurate by the MLS. This website may not include listings or property addresses of sellers who have directed their listing brokers to withhold their listing or their property address from display on the Internet. © 2026 Knoxville Area Association of REALTORS® MLS. All Rights Reserved. Angela Fowler Real Estate, LLC | 423.320.4620 | afowler@catt.com Mailing Address: 452 Kailors Cove Cir, Ringgold, GA 30736
 Advertising Broker: Angela Fowler | Angela Fowler Real Estate, LLC.
