- Overview
- Description
- Property Details
- Location
- Facts & Features
- Getting Around
- Nearby Homes


$550,000
Monthly Est:$2,738
 3 Beds
 3 Baths
2 full baths + 1 half bath
 2,533sqft
8857 Kingsley Rd, Dallas, TX 75231
$550,000
$2,738/moEst:
Get Pre-Approved
Single Family Residence
Built in 1978
$-- HOA
0.24 acre lot
$217/sq.ft
Description
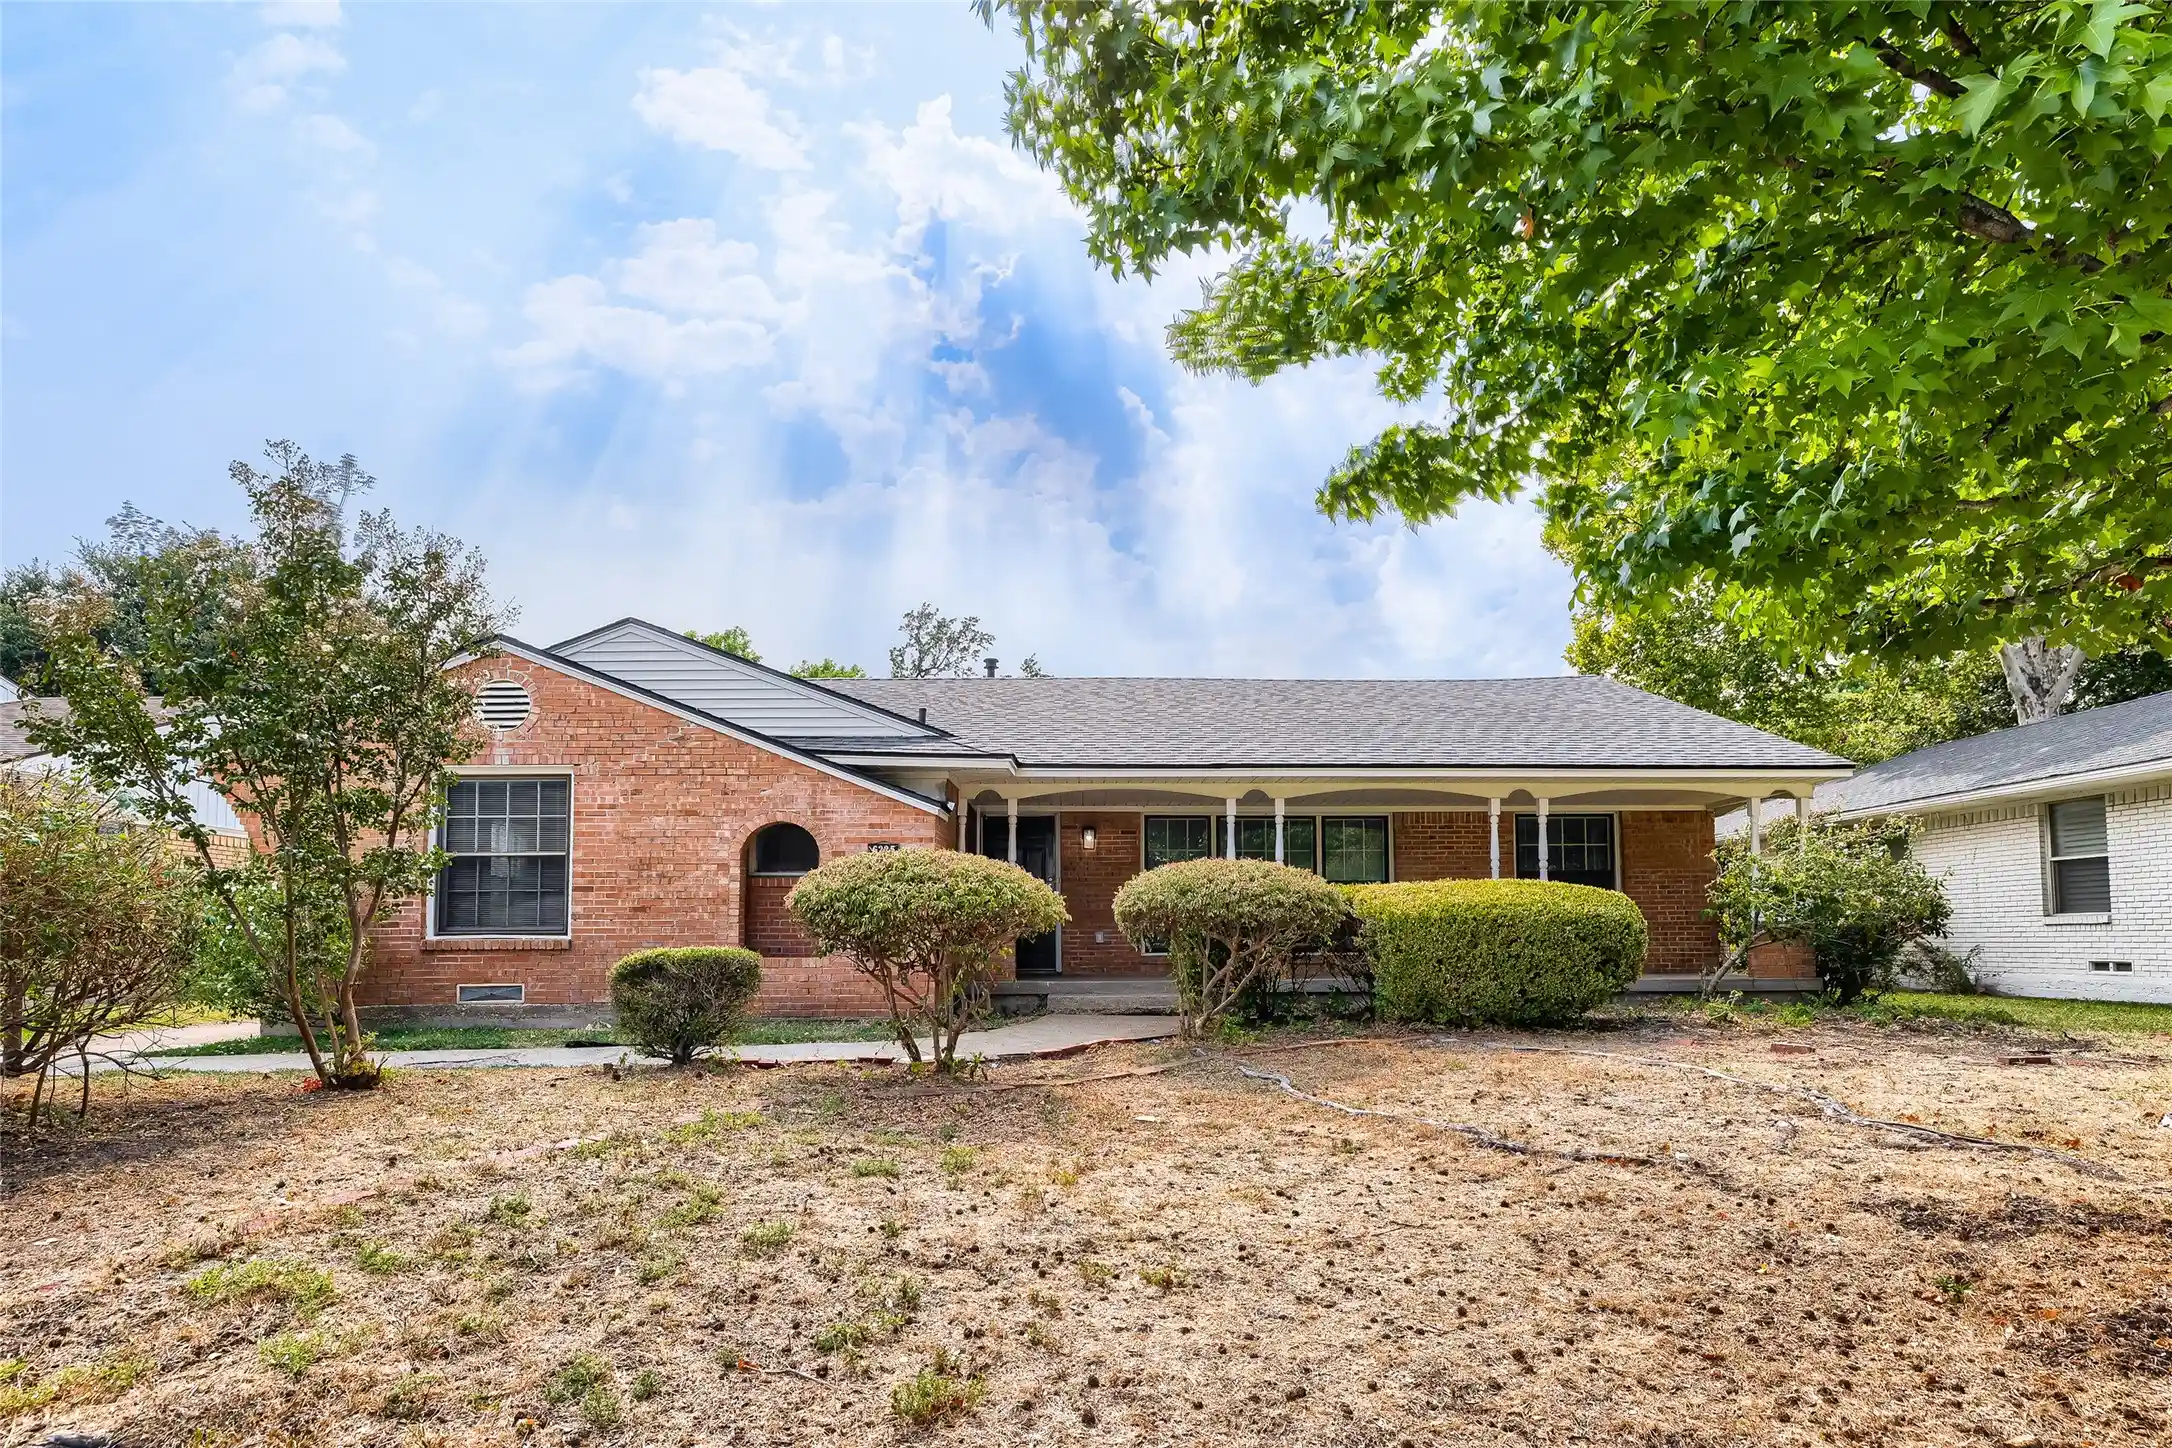
Nestled in the heart of desirable Lake Highlands, this beautifully designed custom-built home offers an exceptional combination of spacious living, natural light, and an inviting indoor-outdoor lifestyle. Thoughtfully designed with 3 bedrooms, 2.5 baths, and multiple living areas, the home offers a wonderful balance of comfort, functionality, and effortless entertaining. The expansive living room is a standout, featuring a fireplace and walls of windows that flood the space with natural light while showcasing views of the generous backyard. A separate family room provides additional space to gather and relax, while a versatile flex room, currently used as a home office, could easily serve as a formal dining room. The spacious primary suite is a private retreat, complete with dual walk-in closets, separate vanities, a soaking tub, separate shower, and direct access to the backyard patio. Outdoors, an expansive backyard offers endless possibilities for entertaining, recreation, or simply enjoying the peaceful setting, while a covered patio provides the perfect place for outdoor dining and relaxation. Additional highlights include a two-car garage and a desirable location within Richardson ISD, just a short walk from the neighborhood elementary school. Conveniently situated near beautiful parks, shopping, dining, and major thoroughfares including Central Expressway and LBJ Freeway, this inviting residence offers the perfect blend of neighborhood charm and everyday convenience.
- Houzeo last checked: 9 minutes ago
- Listing updated: October 29, 2026 at 9:53 pm
- Listing Provided by: Valerie Bracchi (214) 718-7550 | Compass RE Texas, LLC (469) 210-8288
- Source: NTREIS MLS-TX | MLS#: 21420716

Property Details
Status
Active
Type
Single Family Residence
No. of Stories
1
County
City
Neighborhood
Year Built
1978
HOA Fees
-
Finished Area
2,533 sqft
Lot Size
0.24 acre lot
Basement Area
- sqft
MLS Name
NTREIS MLS
MLS Number
21420716
MLS Status
Active

Continue Your Journey in App
Find your dream home, receive real-time updates, and many more!
Continue Your Journey in App
Find your dream home, receive real-time updates, and many more!
Location
Facts & Features
Rooms
Bedrooms & bathrooms
Bedrooms: 3
Bathrooms: 3
FamilyRoom
Level: First
Area: 266.00 Square Feet
Dimensions: 14 x 19
UtilityRoom
Level: First
Area: 30.00 Square Feet
Dimensions: 6 x 5
Kitchen
Level: First
Area: 132.00 Square Feet
Dimensions: 12 x 11
BreakfastRoomNook
Level: First
Area: 132.00 Square Feet
Dimensions: 12 x 11
Bedroom
Level: First
Area: 156.00 Square Feet
Dimensions: 12 x 13
Bedroom
Level: First
Area: 144.00 Square Feet
Dimensions: 12 x 12
PrimaryBedroom
Level: First
Area: 252.00 Square Feet
Dimensions: 18 x 14
LivingRoom
Level: First
Area: 391.00 Square Feet
Dimensions: 23 x 17
Interior
Interior Features
Wet Bar, Built In Features, Eat In Kitchen, High Speed Internet, Paneling Wainscoting, Walk In Closets
Cooling
Central Air, Ceiling Fans, Electric
Appliances
Dishwasher, Electric Cooktop, Electric Oven, Disposal, Microwave
Exterior Features
Private Yard
Heating
Central, Fireplaces, Natural Gas
Sewer
Public Sewer
Flooring
Carpet, Linoleum
Construction
Year Built
Year Built: 1978
Home type
Single Family Residence
Property Condition
Resale
Architectural Style
Traditional, Detached
Foundation Details
Slab
Roof
Composition
Construction Materials
Brick
Utilities & Energy
Fireplace Features
Living Room, Wood Burning
Pool Features
None
Parking Features
Driveway, Garage, Garage Faces Rear
Security Features
Smoke Detectors
Laundry Features
Laundry In Utility Room
Water Source
Public
Utilities
Sewer Available, Water Available
Other Features
Lot Features
Back Yard, Lawn, Landscaped
Subdivision Name
Merriman Estates
Community Features
Curbs
Patio And Porch Features
Patio, Covered
Price History
| Date | Event | Price |
|---|---|---|
10/29/2026 Source: | Listed for Sale | $550,000 $217/sqft |

Getting Around 8857 Kingsley Rd
Bike Score®

Bikeable
63/100
Walk Score®

Car-Dependent
48/100
Transit Score®

Some Transit
44/100
Data provided by Redfin
Nearby Homes



Find Homes by Property Features in Dallas, TX

Based on information from the North Texas Real Estate Information Systems, Inc., through Oct 30, 2026, 01:15AM. Information is provided exclusively for consumers’ personal, non-commercial use. It may not be used for any purpose other than to identify prospective properties consumers may be interested in purchasing. Data is deemed reliable but is not guaranteed accurate. This website may not include listings or property addresses of sellers who have directed their listing brokers to withhold their listing or their property address from display on the Internet. ©2026 North Texas Real Estate Information Systems, Inc. All Rights Reserved.
 Advertising Broker: Michelle Brecker | Pathway To Home Realty
