- Overview
- Description
- Property Details
- Location
- HOA Management
- Facts & Features
- Getting Around
- Nearby Homes
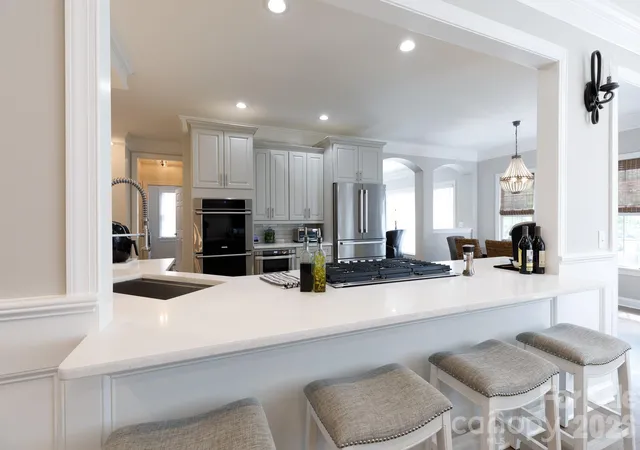

Street View
$839,900
Monthly Est:$4,180
 5 Beds
 4 Baths
3 full baths + 1 half bath
 3,951sqft
886 Hickory Stick Dr, Fort Mill, SC 29715
$839,900
$4,180/moEst:
Get Pre-Approved
Single Family Residence
Built in 2004
$80/mo HOA
0.3 acre lot
$213/sq.ft
Description
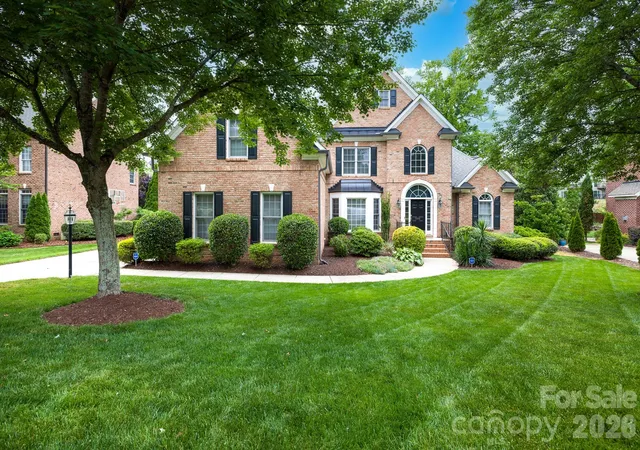
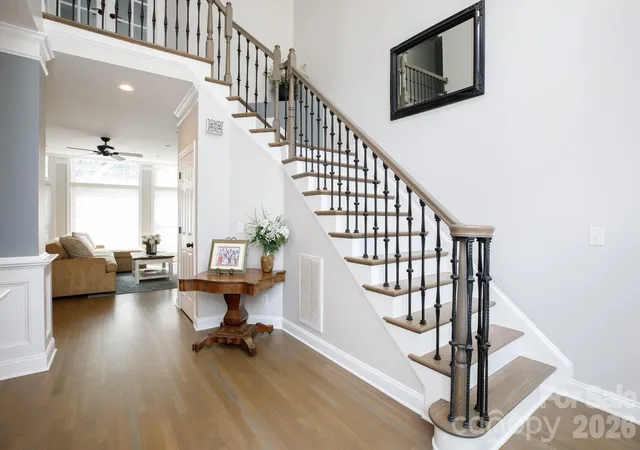
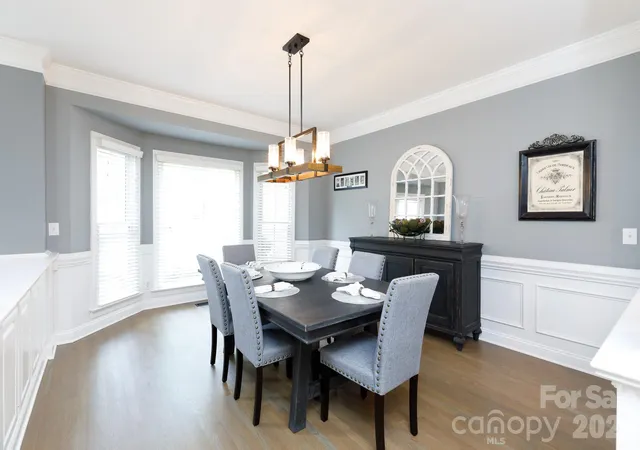
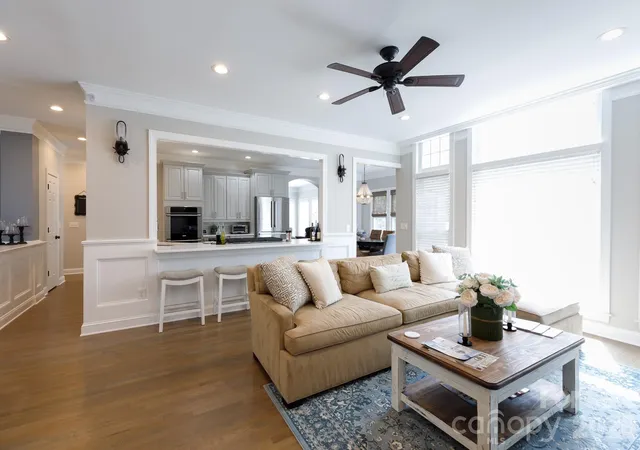
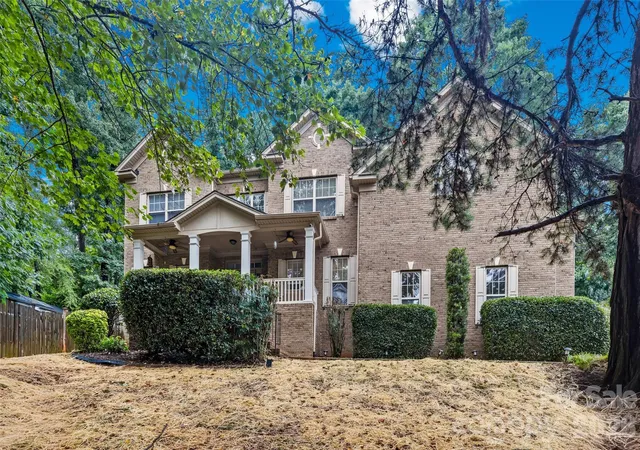
Set on a beautifully maintained .30-acre homesite just outside the Fort Mill city limits, 886 Hickory Stick Dr offers an exceptional blend of space, comfort, and timeless appeal. This all-brick residence immediately impresses with its stately presence, lush landscaping, and plush, manicured lawn that enhances curb appeal and creates a welcoming first impression. Inside, the home unfolds with a thoughtful and highly functional layout featuring five spacious bedrooms, including a desirable primary suite on the main level, offering both privacy and convenience. The main floor is designed for both everyday living and entertaining, showcasing a formal living room and a warm, inviting family room that provide flexible gathering spaces filled with natural light. The heart of the home is the updated kitchen, thoughtfully designed with modern finishes, ample cabinetry, and generous prep space, making it equally suited for casual meals or hosting larger gatherings. Hardwood floors extend through much of the main living areas, complemented by a neutral color palette that creates a bright, cohesive feel and allows for effortless personalization.
Upstairs, you’ll find additional bedrooms along with a dedicated office space, perfectly positioned for remote work, study, or creative pursuits while maintaining separation from the main living areas. This upper-level layout provides flexibility for a variety of lifestyles, whether accommodating guests or creating private retreats for family members. The home’s design balances openness with defined spaces, ensuring both comfort and functionality throughout.
Step outside to experience an outdoor living setup that truly elevates the property. The rear deck overlooks the expansive backyard and offers an ideal setting for morning coffee or evening relaxation. Below, a thoughtfully designed stone patio creates a second entertaining area, complete with a firepit with a sitting area, a partial outdoor kitchen with built-in grill with a dedicated gas line and mini fridge—perfect for hosting cookouts, game days, or weekend gatherings with ease. The combination of these outdoor features, along with the generous lot size and fenced yard provides ample room to enjoy both recreation and quiet moments in a private setting.
Located in a desirable Fort Mill area just outside city limits, this home with a 3-car side load garage offers added flexibility while still maintaining convenient access to everyday essentials. Commuters will appreciate the easy access to I-77, making travel to Uptown Charlotte efficient and straightforward. With its blend of classic all-brick construction, updated interior features, versatile floor plan, and inviting outdoor spaces, 886 Hickory Stick Dr presents a compelling opportunity for buyers seeking a well-appointed home in a prime, connected location.
- Houzeo last checked: 12 minutes ago
- Listing updated: October 3, 2026 at 9:03 am
- Listing Provided by: Shannon Lawrence (803) 242-0371 | EXP Realty LLC Rock Hill (888) 440-2798
- Source: Canopy MLS as distributed by MLS GRID | MLS#: 4430122

Property Details
Status
Active
Type
Single Family Residence
No. of Stories
-
County
City
Neighborhood
--
Year Built
2004
HOA Fees
$80/mo
Finished Area
3,951 sqft
Lot Size
0.3 acre lot
Basement Area
- sqft
MLS Name
Canopy MLS as distributed by MLS GRID
MLS Number
4430122
MLS Status
Active
Days on Market
31
Cumulative Days on Market
148

Continue Your Journey in App
Find your dream home, receive real-time updates, and many more!
Continue Your Journey in App
Find your dream home, receive real-time updates, and many more!
Location
HOA Management
N/A
HOA Fees
$960/ Annually
Disclaimer: Amenities are based on third-party information and may vary; buyers must independently verify all amenities, as information is deemed reliable but not guaranteed.
Facts & Features
Rooms
Bedrooms & bathrooms
Bedrooms: 5
Bathrooms: 4
Interior
Heating
Central, Natural Gas
Sewer
County Sewer
Interior Features
Attic Stairs Pulldown, Garden Tub, Open Floorplan, Split Bedroom, Walk In Closet(s)
Cooling
Central Air
Appliances
Dishwasher, Disposal, Double Oven, Dryer, Gas Cooktop, Gas Water Heater, Ice Maker, Refrigerator, Washer, Washer/dryer
Flooring
Carpet, Tile, Wood
Exterior Features
Fire Pit, Gas Grill
Construction
Year Built
Year Built: 2004
Home type
Single Family Residence
Roof
Architectural Shingle
Foundation Details
Crawl Space
Construction Materials
Brick Full
Utilities & Energy
Laundry Features
Laundry Room
Parking Features
Attached Garage
Utilities
Electricity Connected, Natural Gas, Underground Utilities
Fireplace Features
Living Room
Water Source
County Water
Other Features
Subdivision Name
The Enclave
Patio And Porch Features
Deck, Patio, Rear Porch
Community Features
Gated, Outdoor Pool, Pickleball, Playground, Sidewalks, Tennis Court(s)
Lot Features
Level
Price History
| Date | Event | Price |
|---|---|---|
10/02/2026 Source: | Listing Removed | $839,900 $213/sqft |
10/02/2026 Source: | Listed for Sale | $839,900 $213/sqft |
07/13/2026 Source: #CAR4377127 | Price Decreased | $839,900 -1.19% $213/sqft |
06/26/2026 Source: | Price Decreased | $850,000 -1.15% $215/sqft |
05/08/2026 Source: | Listed for Sale | $859,900 $218/sqft |

Show more
Nearby Homes
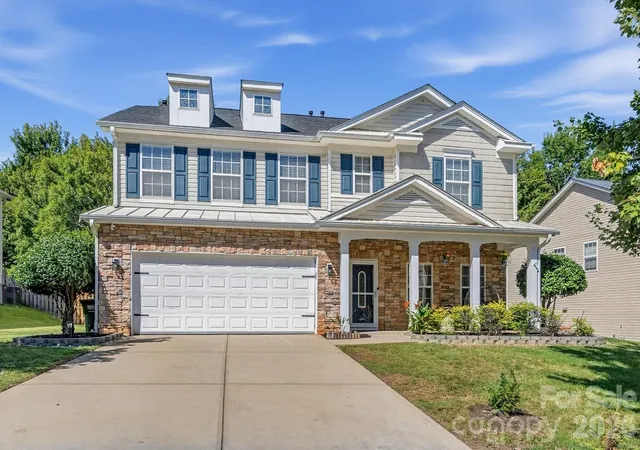
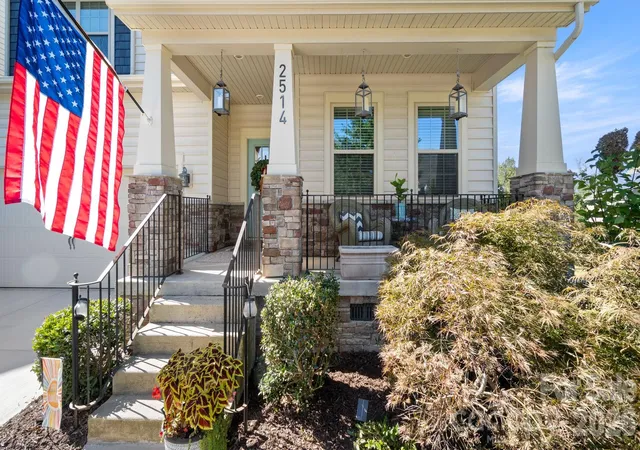
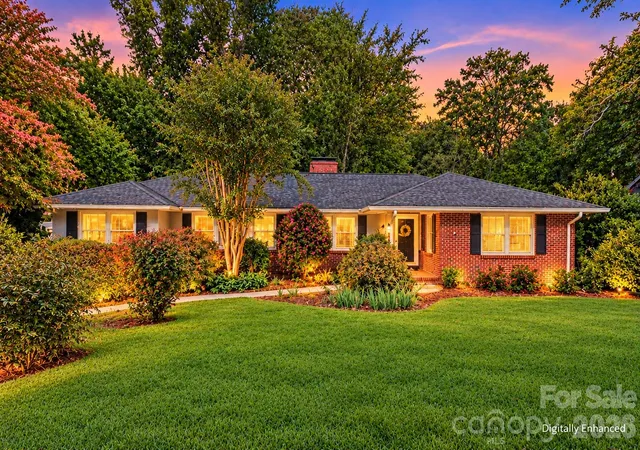
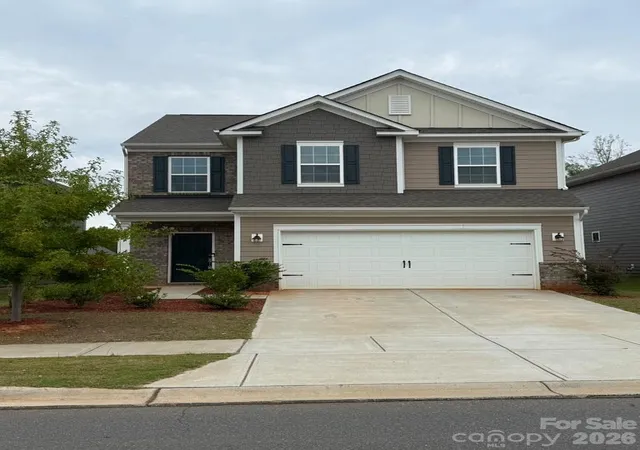
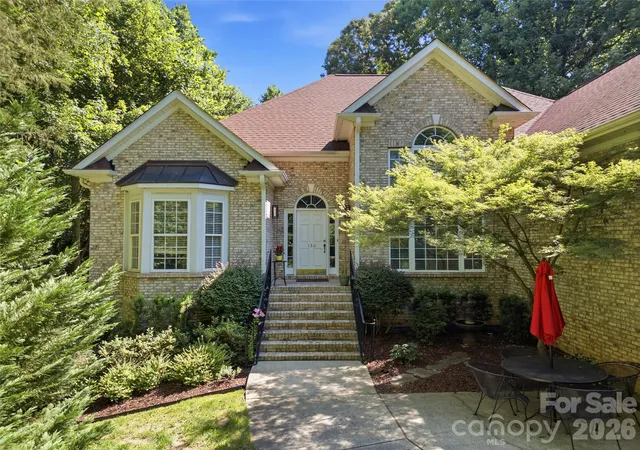
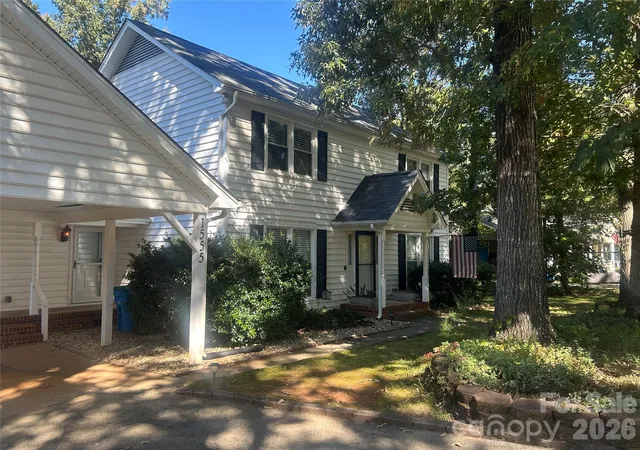
Find Homes by Property Features in Fort Mill, SC
Nearby New Homes For Sale

Based on information submitted to the MLS GRID from Canopy MLS through Nov 02, 2026, 07:45AM. All data is obtained from various sources and may not have been verified by the broker or MLS GRID. Supplied Open House Information is subject to change without notice. All information should be independently reviewed and verified for accuracy. Properties may or may not be listed by the office/agent presenting the information. IDX information is provided exclusively for consumers’ personal, noncommercial use. It may not be used for any purpose other than to identify prospective properties which the consumers may be interested in purchasing. The data is deemed reliable but is not guaranteed by MLS GRID. The use of the MLS GRID Data may be subject to an end-user license agreement prescribed by the Member Participant’s applicable MLS, if any, and as amended from time to time. ©2026 Canopy MLS. All Rights Reserved.
 Advertising Broker: Nicholas Huscroft | Chosen Realty
