- Overview
- Description
- Property Details
- Location
- HOA Management
- Facts & Features
- Getting Around
- Nearby Homes



$495,000
Monthly Est:$2,464
 5 Beds
 5 Baths
4 full baths + 1 half bath
 2,283sqft
886 Paradise Dr, Davenport, FL 33897
$495,000
$2,464/moEst:
Get Pre-Approved
Townhouse
Built in 2021
$791/mo HOA
2,749 sqft lot
$217/sq.ft
Description
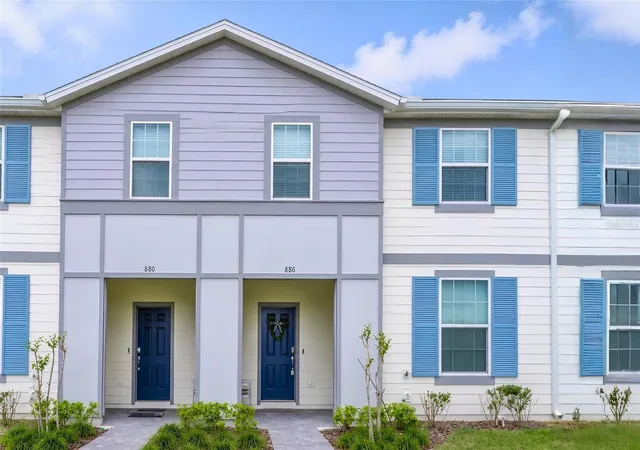
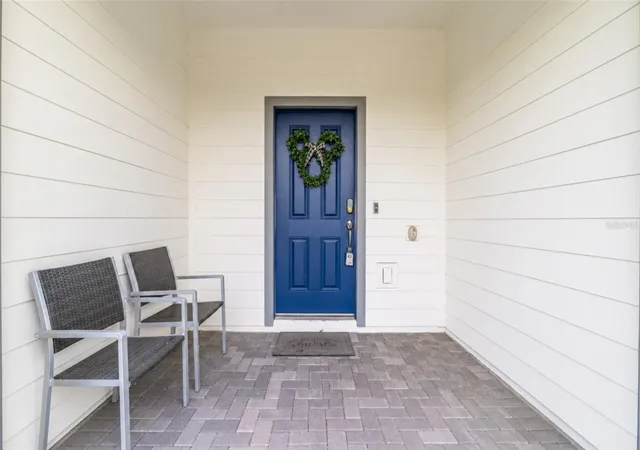
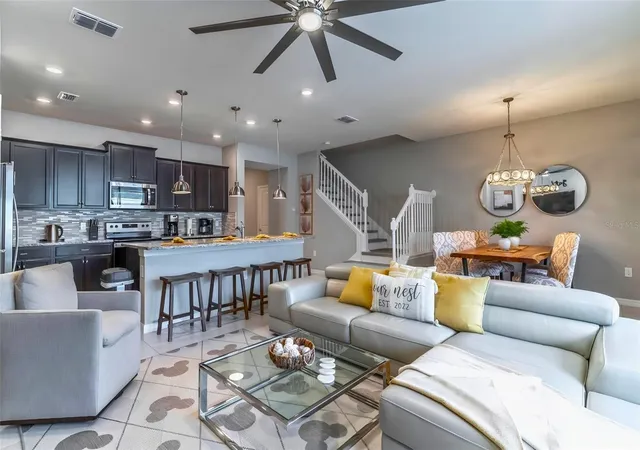
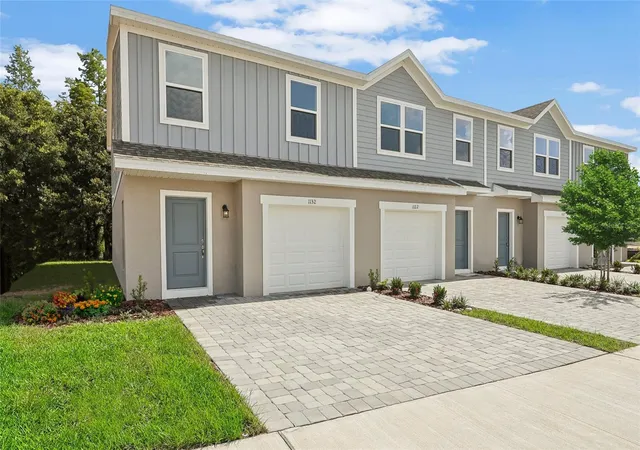
Welcome to Windsor Island Resort—where luxury, location, and lifestyle come together in one of Central Florida’s most sought-after vacation communities. Perfectly positioned just moments from the clubhouse, this beautifully updated and professionally themed 5-bedroom, 4.5-bath townhome offers not only convenience, but a true resort experience right at your doorstep.
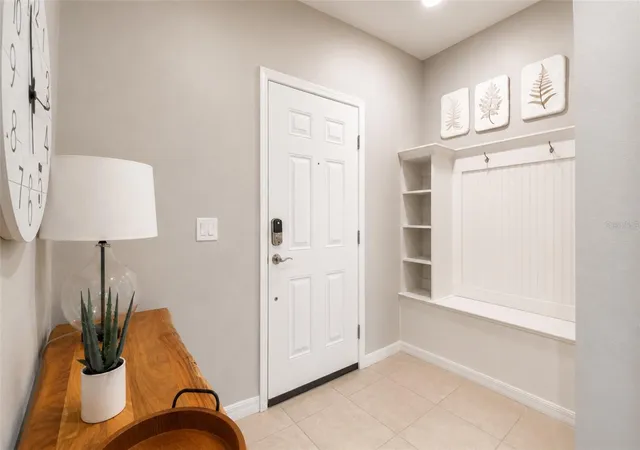
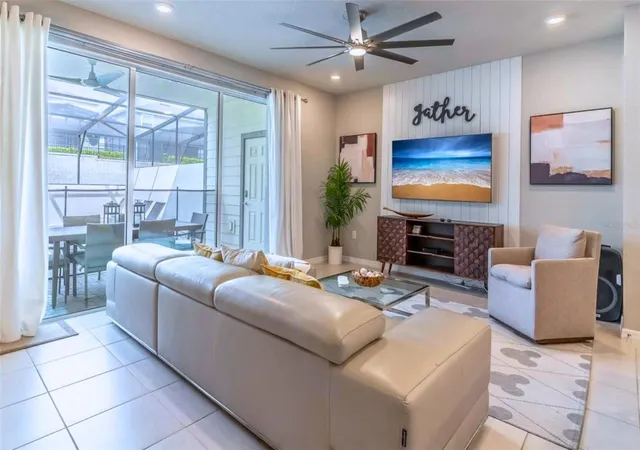
Built in 2021 and offered fully furnished and turn-key, this home stands out with its tasteful upgrades and eye-catching themed rooms designed to elevate both guest experience and rental performance. The open-concept layout features a bright and spacious living area that flows seamlessly into a modern kitchen complete with granite countertops, oversized island, stainless steel appliances, and ample seating—ideal for entertaining or hosting large groups.
Step outside through sliding glass doors to your private screened-in pool and lanai, creating the perfect indoor-outdoor living space. With direct access to a convenient pool bath, this setup is designed for both comfort and functionality.
Downstairs, you’ll find one bedroom and a full bath for added convenience, while upstairs features additional bedrooms, including spacious suites, along with a versatile loft/game area—perfect for relaxing after a day at the parks. Each space has been thoughtfully designed with stylish finishes and high-quality furnishings, making this home truly move-in or rental ready.
Located just a short walk to the resort’s world-class amenities, Windsor Island offers an unmatched lifestyle featuring a resort-style pool, lazy river, water slides, splash pad, fitness center, mini golf, arcade, sports courts, tiki bar, and on-site dining. Guests and owners alike enjoy the convenience of being minutes from Disney, major attractions, shopping, and dining.
Whether you’re looking for a high-performing short-term rental or your own private vacation retreat, this home checks every box—with premium location, standout design, and exceptional amenities
- Houzeo last checked: 12 hours ago
- Listing updated: September 29, 2026 at 7:53 pm
- Listing Provided by: Carlos German (888) 883-8509 , Diana Plesca | EXP REALTY LLC (888) 883-8509
- Source: Stellar MLS-FL | MLS#: O6391623

Property Details
Status
Active
Type
Townhouse
No. of Stories
2
County
City
Neighborhood
--
Year Built
2021
HOA Fees
$791/mo
Finished Area
2,283 sqft
Lot Size
2,749 sqft lot
Basement Area
- sqft
MLS Name
Stellar MLS
MLS Number
O6391623
MLS Status
Active
Days on Market
208
Cumulative Days on Market
195

Continue Your Journey in App
Find your dream home, receive real-time updates, and many more!
Download App
Continue Your Journey in App
Find your dream home, receive real-time updates, and many more!
Location
HOA Management
Castle Group Management / Charlotte Granados
HOA Fees
$791/ Monthly
Amenities
 Amenities and services may be covered by one or multiple associations and service providers.
 Cable TV
 Security Guard
 Maintenance
 Internet
 Pool
Pool
 Trash Pickup
 Recreational Facilities
Disclaimer: Amenities are based on third-party information and may vary; buyers must independently verify all amenities, as information is deemed reliable but not guaranteed.
Facts & Features
Rooms
Bedrooms & bathrooms
Bedrooms: 5
Bathrooms: 5
Primary Bedroom
Level: First
Area: 208.00 Square Feet
Dimensions: 13x16
Bedroom 2
Level: Second
Area: 100.00 Square Feet
Dimensions: 10x10
Bedroom 3
Level: Second
Area: 100.00 Square Feet
Dimensions: 10x10
Kitchen
Level: First
Area: 140.00 Square Feet
Dimensions: 14x10
Primary Bathroom
Level: First
Area: 208.00 Square Feet
Dimensions: 13x16
Living Room
Level: First
Area: 180.00 Square Feet
Dimensions: 15x12
Bedroom 4
Level: Second
Area: 110.00 Square Feet
Dimensions: 10x11
Bedroom 5
Level: Second
Area: 110.00 Square Feet
Dimensions: 10x11
Dining Room
Level: First
Area: 80.00 Square Feet
Dimensions: 8x10
Interior
Interior Features
Ceiling Fans(s), Kitchen/family Room Combo, Thermostat, Walk In Closet(s)
Cooling
Central Air
Flooring
Carpet, Ceramic Tile
Heating
Central
Exterior Features
Lighting
Sewer
Public Sewer
Appliances
Cooktop, Dishwasher, Disposal, Dryer, Range, Refrigerator, Washer
Construction
Year Built
Year Built: 2021
Home type
Townhouse
Roof
Shingle
Foundation Details
Slab
Construction Materials
Stucco
Utilities & Energy
Pool Features
Heated
Laundry Features
Laundry Closet
Utilities
Bb/hs Internet Available, Cable Available, Cable Connected, Electricity Connected
Water Source
Public
Other Features
Community Features
Clubhouse, Fitness Center, Gated Community Guard, Golf, Park, Playground, Pool, Restaurant
Subdivision Name
Windsor Island Residence
Price History
| Date | Event | Price |
|---|---|---|
03/18/2026 Source: | Listed for Sale | $495,000 -10.00% $217/sqft |
03/18/2026 Source: | Price Increased | $550,000 +11.11% $241/sqft |
03/18/2026 Source: | Price Decreased | $495,000 -17.49% $217/sqft |
10/04/2023 Source: | Listing Removed | $599,900 $263/sqft |

Nearby Homes




Find Homes by Property Features in Davenport, FL
Nearby New Homes For Sale

Based on information from Stellar MLS® through Oct 12, 2026, 10:30AM as submitted to and distributed by MLS GRID. All data is obtained from various sources and may not have been verified by the broker or MLS GRID. Supplied Open House Information is subject to change without notice. All information should be independently reviewed and verified for accuracy. Properties may or may not be listed by the office/agent presenting the information. IDX information is provided exclusively for consumers’ personal non-commercial use. It may not be used for any purpose other than to identify prospective properties consumers may be interested in purchasing. The data is deemed reliable but is not guaranteed by MLS GRID. The use of the MLS GRID Data may be subject to an end-user license agreement prescribed by the Member Participant’s applicable MLS, if any, and as amended from time to time. © 2026 Stellar MLS. All Rights Reserved.
 Advertising Broker: Fred McGill | Simple Showing, Inc