
- Overview
- Description
- Property Details
- Location
- Facts & Features
- Getting Around
- Nearby Homes

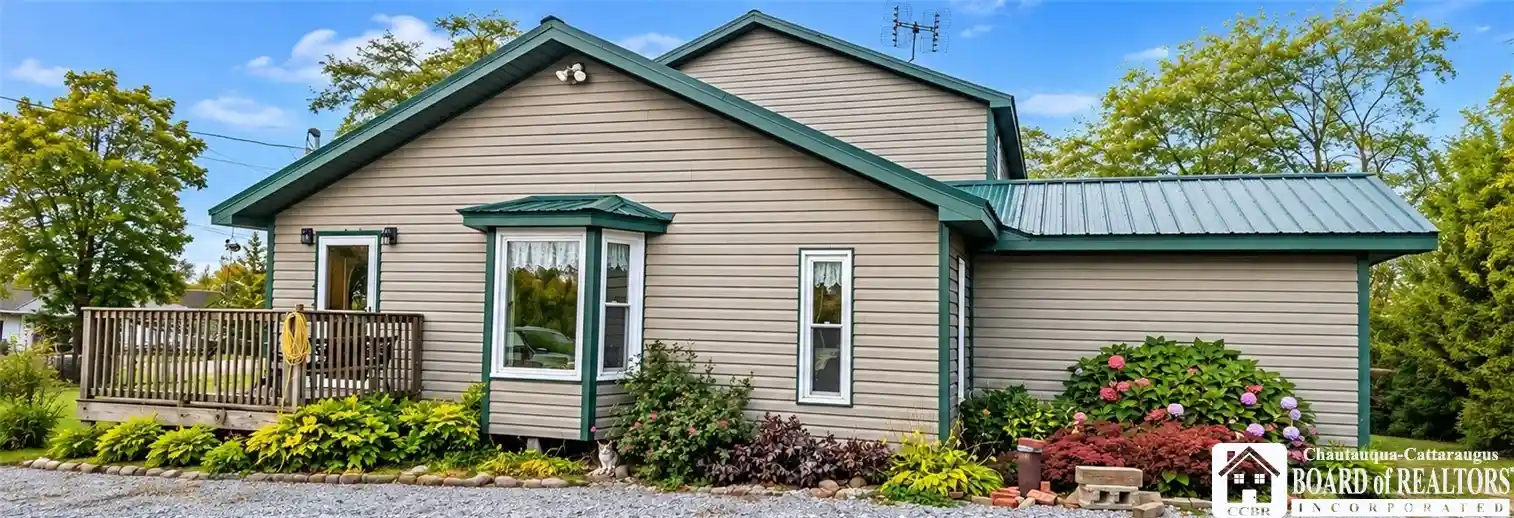


Street View
$165,000
Monthly Est:$821
 3 Beds
 2 Baths
2 full baths
 3,264sqft
8860 Belson Rd, Ripley, NY 14775
$165,000
$821/moEst:
Get Pre-Approved
Single Family Residence
Built in 1941
$-- HOA
1.2 acres lot
$51/sq.ft
Description
Enjoy the privacy and possibilities of country living in this spacious two-story home set on a 1-acre corner lot. Offering 3 bedrooms, 2 bathrooms, an open floor plan, and cathedral ceilings, the home has a welcoming layout and solid structure, with finishing work left to complete—an ideal opportunity to customize and add your own touches.
Extensive custom woodwork brings character throughout. Outside, open views, mature trees, and plenty of room for gardening and outdoor activities create a peaceful setting. A large barn offers versatile space for storage or a workshop.
Bring your vision and make this country property your own. Don’t miss the chance to own your own slice of the countryside.
- Houzeo last checked: 4 hours ago
- Listing updated: November 5, 2026 at 4:49 am
- Listing Provided by: Lora Reed (716) 581-1518 DRE #10401354935 | Howard Hanna Holt - Mayville (716) 753-7880
- Source: New York State Alliance of MLSs, Buffalo-NY | MLS#: R1727255

Property Details
Status
Active
Type
Single Family Residence
No. of Stories
2
County
City
Neighborhood
--
Year Built
1941
HOA Fees
-
Finished Area
3,264 sqft
Lot Size
1.2 acres lot
Basement Area
- sqft
MLS Name
New York State Alliance of MLSs, Buffalo
MLS Number
R1727255
MLS Status
Active
Days on Market
1

Continue Your Journey in App
Find your dream home, receive real-time updates, and many more!
Continue Your Journey in App
Find your dream home, receive real-time updates, and many more!
Location
Facts & Features
Rooms
Bedrooms & bathrooms
Bedrooms: 3
Bathrooms: 2
Interior
Flooring
Hardwood, Marble, Varies
Exterior Features
Deck, Gravel Driveway
Interior Features
Ceiling Fans, Cathedral Ceilings, Separate Formal Dining Room, Eat In Kitchen, Separate Formal Living Room, Pull Down Attic Stairs, Storage, Natural Woodwork, Convertible Bedroom
Heating
Gas, Forced Air
Appliances
Electric Cooktop, Electric Water Heater, Refrigerator
Sewer
Septic Tank
Construction
Year Built
Year Built: 1941
Home type
Single Family Residence
Construction Materials
Vinyl Siding
Architectural Style
Historic Antique
Foundation Details
Block, Stone
Property Condition
Resale
Roof
Architectural, Metal, Shingle
Utilities & Energy
Laundry Features
Upper Level
Basement
Partial, Sump Pump
Parking Features
No Garage
Water Source
Well
Utilities
Electricity Connected
Other Features
Lot Features
Corner Lot, Irregular Lot
Patio And Porch Features
Deck, Open, Porch
Subdivision Name
Parker
Price History
| Date | Event | Price |
|---|---|---|
11/04/2026 Source: | Listed for Sale | $165,000 -2.88% $51/sqft |
07/31/2026 Source: | Listing Removed | $169,900 $52/sqft |
07/31/2026 Source: | Off Market | $169,900 $52/sqft |
11/05/2025 Source: | Listed for Sale | $169,900 $52/sqft |

Nearby Homes
Find Homes by Property Features in Ripley, NY

Based on data from the New York State Alliance of MLSs (CNYIS, Inc., UNYREIS and WNYREIS) through Nov 05, 2026, 12:45PM.. All information is provided exclusively for consumers’ personal, non-commercial use. It may not be used for any purpose other than to identify prospective properties consumers may be interested in purchasing. The data is deemed reliable by is not guaranteed accurate by the MLS. This website may not include listings or property addresses of sellers who have directed their listing brokers to withhold their listing or their property address from display on the Internet. All information provided is deemed reliable but is not guaranteed and should be independently verified. © 2026 the New York State Alliance of MLSs. All Rights Reserved.
 Advertising Broker: Derek Greene | The Greene Realty Group
