- Overview
- Description
- Property Details
- Location
- Facts & Features
- Getting Around
- Nearby Homes


Street View
$291,990
Monthly Est:$1,453
 3 Beds
 3 Baths
2 full baths + 1 half bath
 1,175sqft
8867 Salamander Rd #50, North Charleston, SC 29406
$291,990
$1,453/moEst:
Get Pre-Approved
Single Family Residence
Built in 2026
$-- HOA
12.93 acres lot
$249/sq.ft
Description
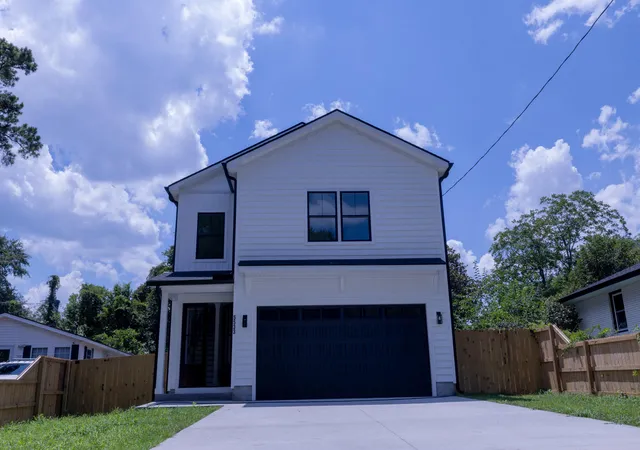
New construction lot ready in October! Welcome home to the Compass floor plan, a well-designed 3-bedroom, 2.5-bath home offering modern finishes and low-maintenance living. Home includes a full GE Appliance Package. This home features granite countertops and luxury vinyl plank flooring throughout the main living areas, laundry room, and all bathrooms. The functional layout is thoughtfully designed for comfortable day-to-day living, and the attached one-car garage with Electric Car charging provides added convenience. Step outside to your private backyard patio, perfect for outdoor living. Conveniently located near Wannamaker Park, Trident Medical, CSU and I-26 - this home offers the perfect blend of comfort, style, and Lowcountry charm.
- Houzeo last checked: 12 hours ago
- Listing updated: October 9, 2026 at 5:14 pm
- Listing Provided by: Nicholas Schwartz , Angelica Diaz (854) 204-9336 | Starlight Homes
- Source: CHS Regional MLS | MLS#: 26026901

Property Details
Status
Active
Type
Single Family Residence
No. of Stories
2
County
City
Neighborhood
--
Year Built
2026
HOA Fees
-
Finished Area
1,175 sqft
Lot Size
12.93 acres lot
Basement Area
- sqft
MLS Name
CHS Regional MLS
MLS Number
26026901
MLS Status
Active
Days on Market
14

Continue Your Journey in App
Find your dream home, receive real-time updates, and many more!
Download App
Continue Your Journey in App
Find your dream home, receive real-time updates, and many more!
Location
Facts & Features
Rooms
Bedrooms & bathrooms
Bedrooms: 3
Bathrooms: 3
Interior
Heating
Electric
Flooring
Carpet, Luxury Vinyl
Window Features
Window Treatments Some
Cooling
Central Air
Interior Features
High Ceilings, Ceiling Smooth, Walk In Closet(s), Pantry
Construction
Year Built
Year Built: 2026
Home type
Single Family Residence
Foundation Details
Slab
Roof
Asphalt
Construction Materials
Vinyl Siding
Architectural Style
Traditional
Utilities & Energy
Water Source
Public
Parking Features
1 Car Garage
Laundry Features
Laundry Room
Other Features
Lot Features
Wooded
Subdivision Name
Pinckney Place
Patio And Porch Features
Patio
Price History
| Date | Event | Price |
|---|---|---|
10/09/2026 Source: | Listed for Sale | $291,990 -2.67% $249/sqft |
09/17/2026 Source: | Price Increased | $299,990 +1.69% $255/sqft |
08/31/2026 Source: | Off Market | $294,990 $251/sqft |

Nearby Homes




Find Homes by Property Features in North Charleston, SC
Nearby New Homes For Sale

This representation is based in whole or in part on information supplied by the Charleston Trident Association of REALTORS® or its Multiple Listing Service through Oct 09, 2026, 02:30PM. Information is provided exclusively for personal, non-commercial use, and may not be used for any purpose other than to identify prospective properties consumers may be interested in purchasing.This website may not include listings or property addresses of sellers who have directed their listing brokers to withhold their listing or their property address from display on the Internet. All information deemed reliable but not guaranteed. Charleston Trident Multiple Listing Service, Inc. makes no representation or warranty regarding the accuracy of the data. ©2026 Charleston Trident MLS CTMLS. All rights reserved.
 Advertising Broker: Nicholas Huscroft | Chosen Realty