Realty Solution
Powered by 
- 0
- 3
- Overview
- Description
- Property Details
- Location
- Facts & Features
- Getting Around
- Nearby Homes


Listed by: Joseph Borish (714) 936-5320 DRE #01276807 | Realty Masters & Associates (951) 268-5580
$580,000
Monthly Est:$2,887
 4 Beds
 2 Baths
2 full baths
 1,260sqft
8868 Randolph St, Riverside, CA 92503
$580,000
$2,887/moEst:
Get Pre-Approved
Single Family Residence
Built in 1957
$-- HOA
7,841 sqft lot
$460/sq.ft
Description
MOVE-IN READY, BEAUTIFULLY UPDATED & READY FOR ITS NEXT CHAPTER! Welcome to 8868 Randolph Street, where thoughtful updates, flexible living space, and a great Riverside location come together in a home that’s easy to fall in love with.
From the moment you step inside, you’ll notice the bright, open feel, complemented by new luxury vinyl flooring throughout. At the heart of the home is a completely updated kitchen featuring stainless steel appliances, soft-close cabinetry, modern finishes, and a bar-style counter/island that opens to the living room—creating the perfect gathering place for morning coffee, family dinners, or entertaining friends.
Both bathrooms have been beautifully remodeled with new tile, tubs, vanities, fixtures, and flooring, giving the home a fresh, modern feel from top to bottom. Need a little extra space? A 4th bedroom has been added within the existing floor plan, offering the flexibility to use it as an additional bedroom, home office, workout room, playroom, or whatever best fits your lifestyle.
Sitting on a large corner lot at the entrance to a cul-de-sac, you’ll enjoy plenty of front and backyard space, along with the added bonus of having a neighbor on only one side. There’s room to entertain, garden, play, or simply create a backyard you’ll love coming home to.
The attached 2-car garage offers direct access through the kitchen and may also provide an opportunity to explore a future ADU conversion.* Other important improvements include a newer roof, a re-lined sewer line, mostly dual-pane windows, and central heating and air.
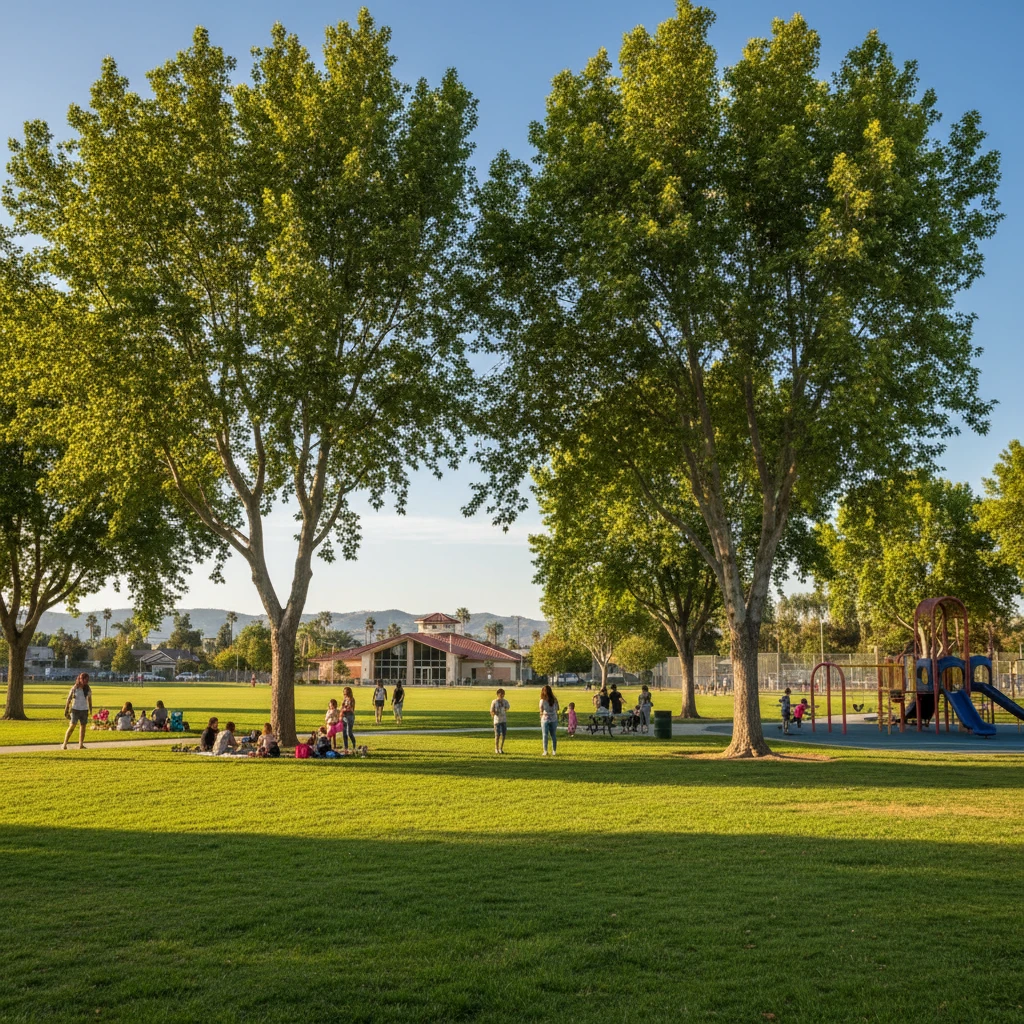
And talk about convenience—Terrace View Elementary is right next door, making those morning school runs about as easy as they get. You’re also close to shopping, dining, schools, and the 60 and 91 freeways, putting everything you need within easy reach.
Even better, enjoy a LOW TAX RATE with NO HOA and NO MELLO-ROOS, helping keep the overall cost of ownership more affordable. The property is expected to qualify for FHA financing after 90 days, and down payment assistance programs may be available—ask for details!
Updated, versatile, move-in ready, and priced with the intention of selling quickly. Come experience it for yourself during our Open House Weekend—but don’t wait too long. This may be the one you’ve been waiting for.
**NOT FOR RENT. IF YOU SEE THIS PROPERTY ADVERTISED FOR RENT, IT IS A SCAM! ¡SI VE ESTA PROPIEDAD ANUNCIADA EN RENTA, ES UNA ESTAFA!**
- Houzeo last checked: 8 minutes ago
- Listing updated: September 9, 2026 at 12:15 am
- Source: California Regional MLS-CA | MLS#: IG26187425

Property Details
Status
Pending
Type
Single Family Residence
No. of Stories
1
County
City
Neighborhood
Year Built
1957
HOA Fees
-
Finished Area
1,260 sqft
Lot Size
7,841 sqft lot
Basement Area
- sqft
MLS Name
California Regional MLS
MLS Number
IG26187425
MLS Status
Pending
Days on Market
37
Cumulative Days on Market
7

Continue Your Journey in App
Find your dream home, receive real-time updates, and many more!
Download App
Continue Your Journey in App
Find your dream home, receive real-time updates, and many more!
Location
Facts & Features
Rooms
Bedrooms & bathrooms
Bedrooms: 4
Bathrooms: 2
Interior
Flooring
Vinyl
Heating
Central
Appliances
Dishwasher, Gas Oven, Gas Range, Gas Water Heater, Water Heater
Cooling
Central Air
Window Features
Double Pane Windows
Interior Features
Breakfast Bar, Eat In Kitchen, Open Floorplan, Quartz Counters, Recessed Lighting, All Bedrooms Down
Sewer
Public Sewer
Construction
Year Built
Year Built: 1957
Home type
Single Family Residence
Construction Materials
Drywall, Stucco
Property Condition
Updated Remodeled, Turnkey
Foundation Details
Slab
Architectural Style
Traditional
Roof
Shingle
Utilities & Energy
Security Features
Carbon Monoxide Detectors, Smoke Detectors
Water Source
Public
Fireplace Features
None
Parking Features
Door Multi, Driveway, Garage Faces Front, Garage
Laundry Features
Electric Dryer Hookup, Gas Dryer Hookup, In Garage
Electric
Volts220in Garage
Utilities
Cable Available, Electricity Connected, Natural Gas Connected, Phone Available, Sewer Connected, Water Connected
Pool Features
None
Other Features
Community Features
Street Lights, Sidewalks
Disclosures
Home Warranty
Lot Features
Back Yard, Corner Lot, Cul De Sac, Front Yard, Sprinklers In Front, Sprinklers Timer, Sprinkler System, Yard
Price History
| Date | Event | Price |
|---|---|---|
09/08/2026 Source: | Pending | $580,000 $460/sqft |
09/01/2026 Source: | Listed for Sale | $580,000 $460/sqft |
08/29/2026 Source: | Coming Soon | $580,000 $460/sqft |

Arlanza Ranks #33 in Riverside, CA

Homes

Rental Prices

Median Home Price
Nearby Homes


Find Homes by Property Features in Riverside, CA
Nearby New Homes For Sale


Based on information from California Regional Multiple Listing Service, Inc. as of Oct 08, 2026, 09:45PM and /or other sources. All data, including all measurements and calculations of area, is obtained from various sources and has not been, and will not be, verified by broker or MLS. All information should be independently reviewed and verified for accuracy. Properties may or may not be listed by the office/agent presenting the information. Information being provided is for consumers’ personal, non-commercial use and may not be used for any purpose other than to identify prospective properties consumers may be interested in purchasing. This website may not include listings or property addresses of sellers who have directed their listing brokers to withhold their listing or their property address from display on the Internet. © 2026 California Regional Multiple Listing Service. All Rights Reserved.
 Advertising Broker: William Johnson DRE #01463271 | William Johnson Brokerage