- Overview
- Description
- Property Details
- Location
- HOA Management
- Facts & Features
- Getting Around
- Nearby Homes
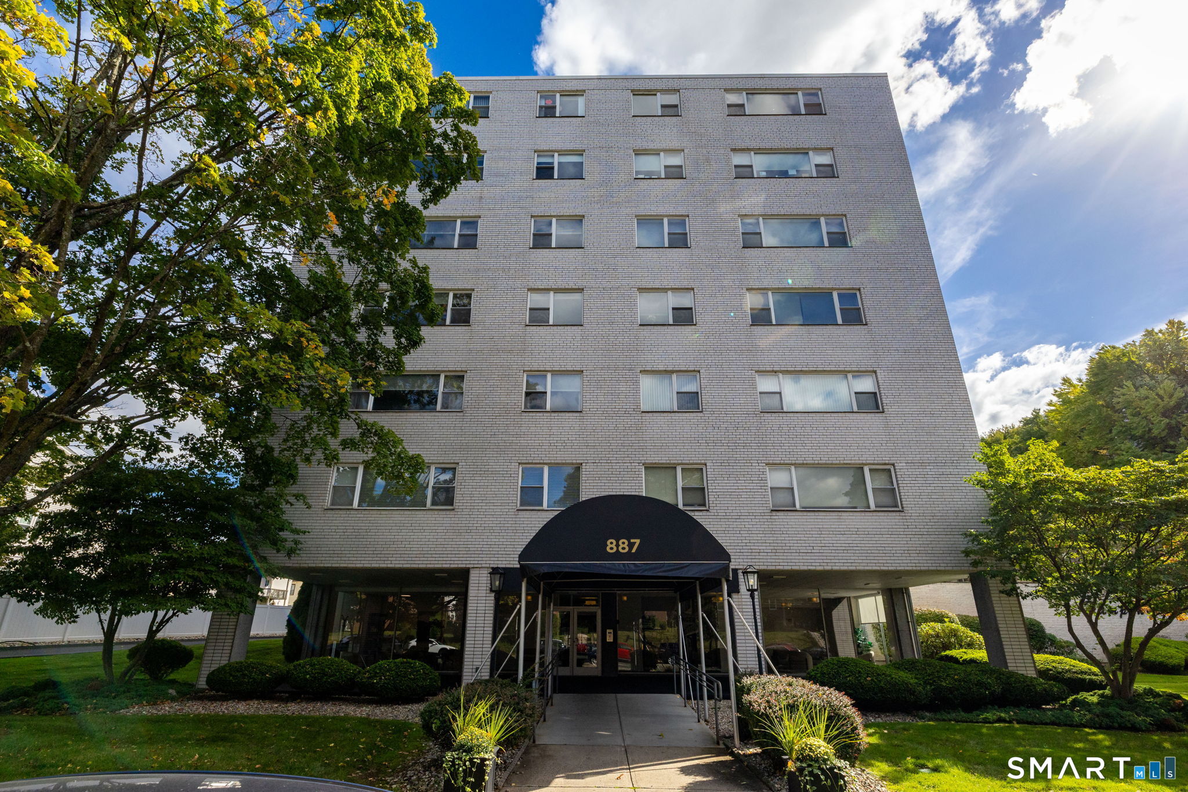
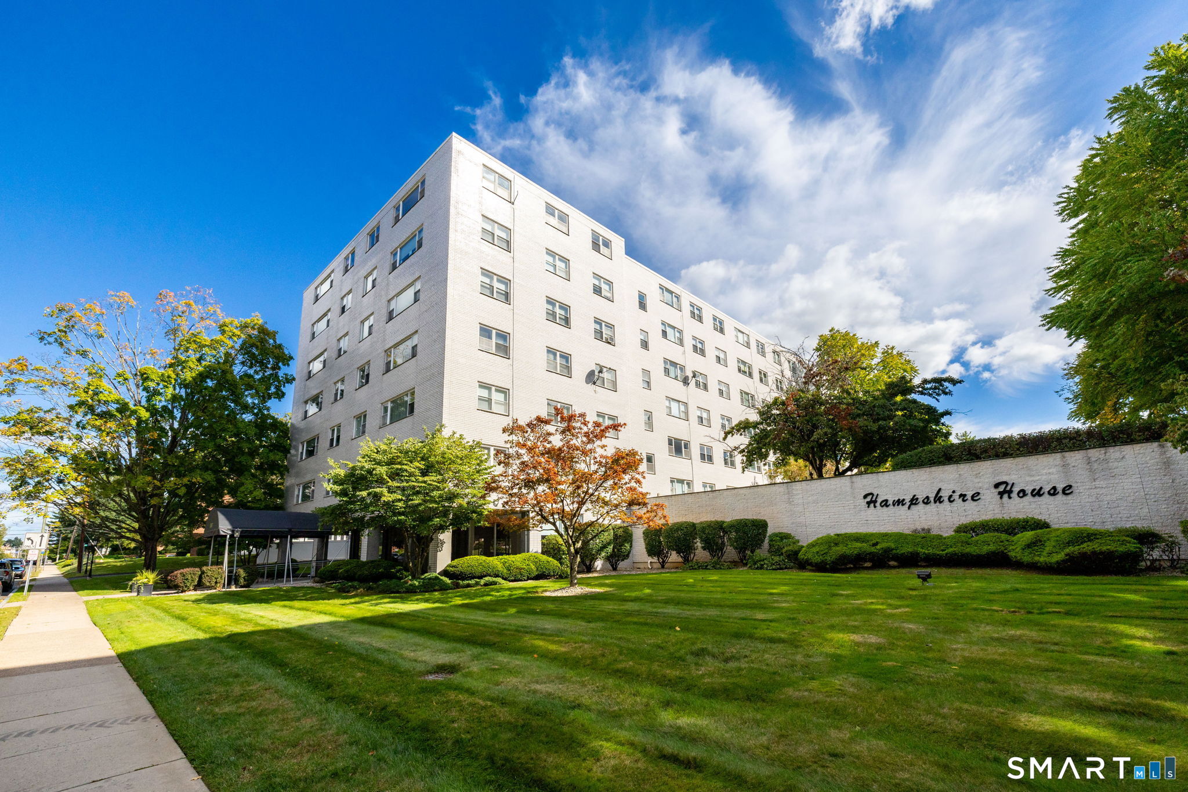
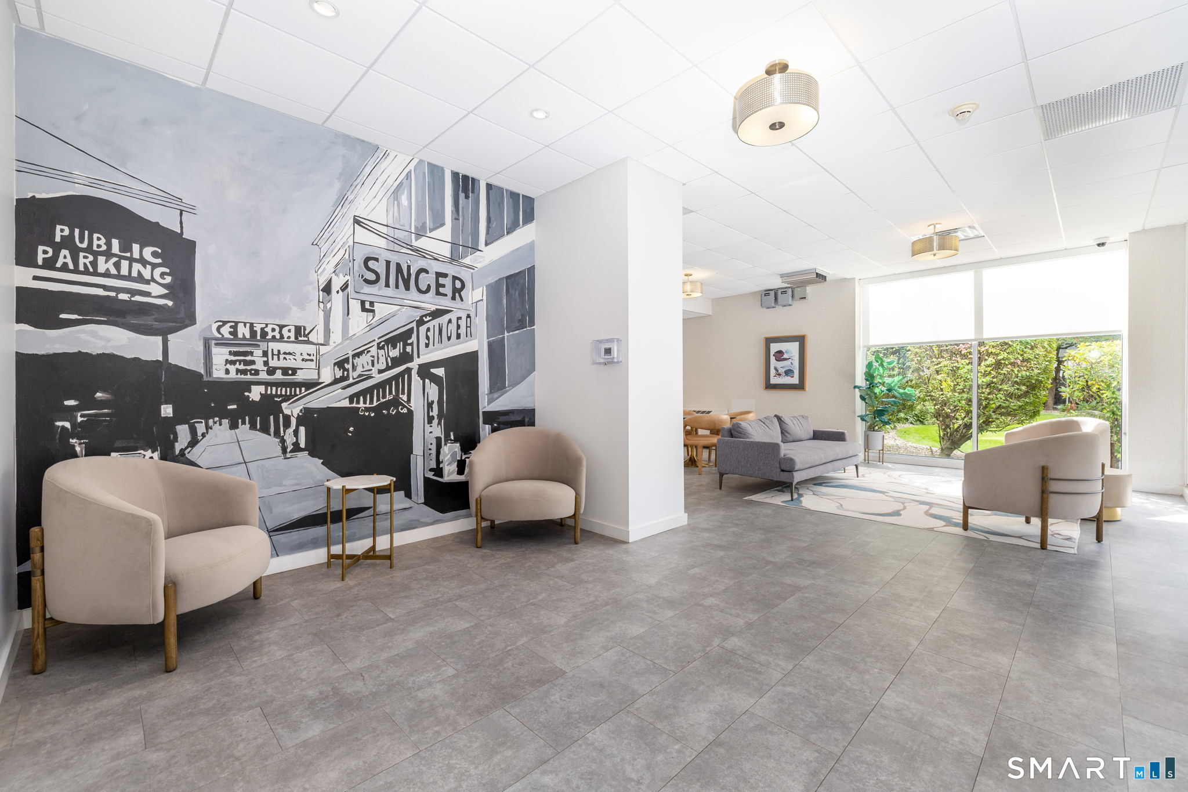
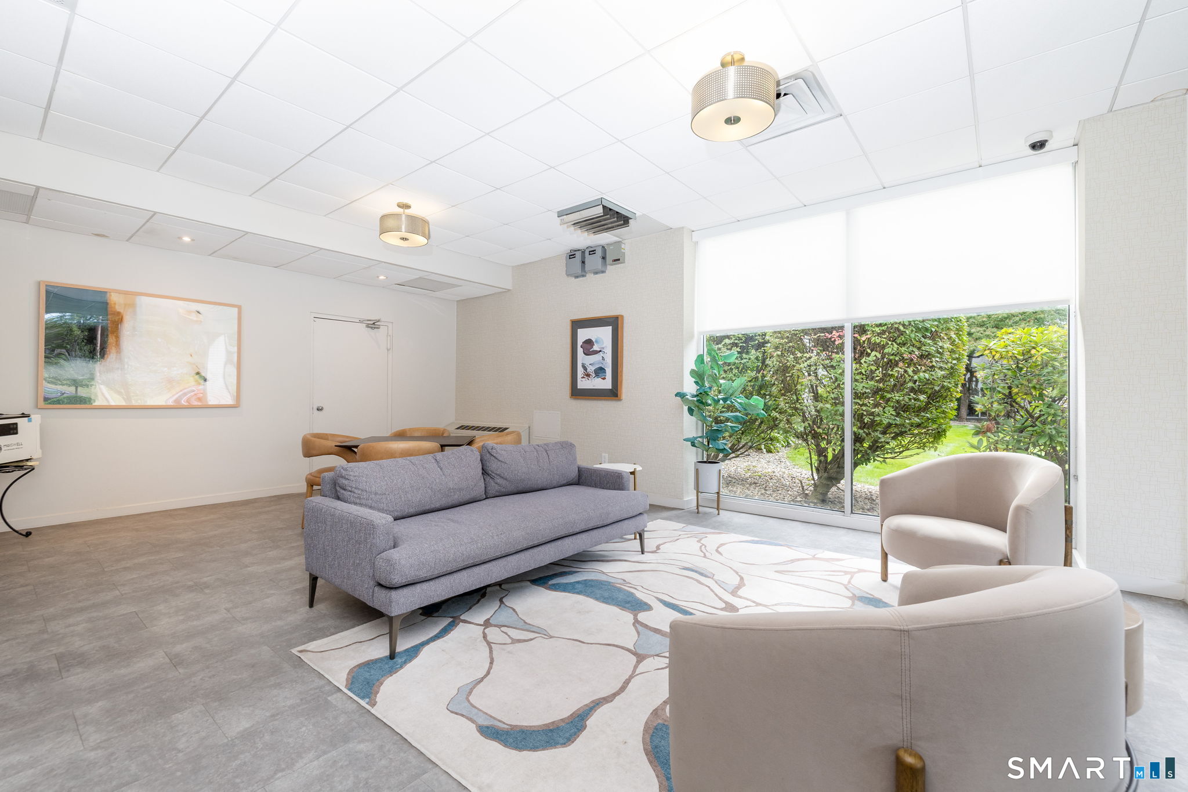

Street View
$245,000
Monthly Est:$1,219
 1 Bed
1 Bed 1 Bath
1 full bath
 900sqft
887 Farmington Ave #6F, West Hartford, CT 06119
$245,000
$1,219/moEst:
Get Pre-Approved
Condominium
Built in 1963
$462/mo HOA
-- sqft lot
$272/sq.ft
Description
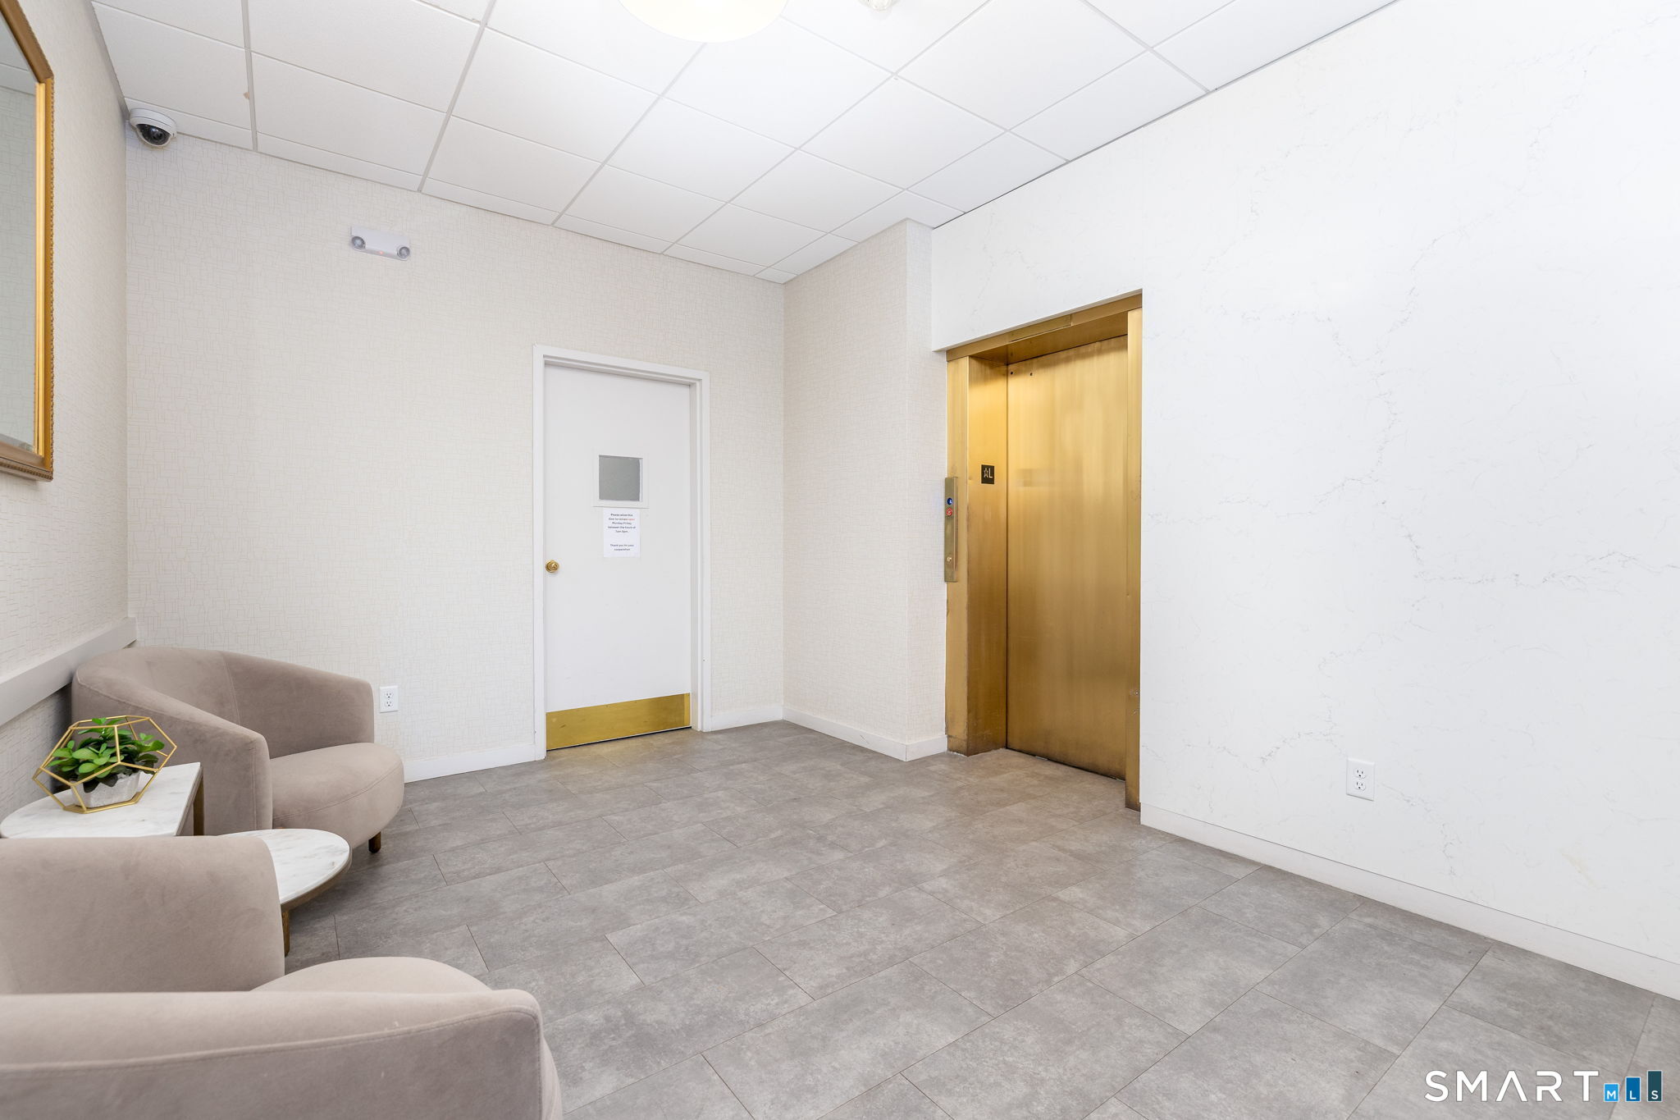
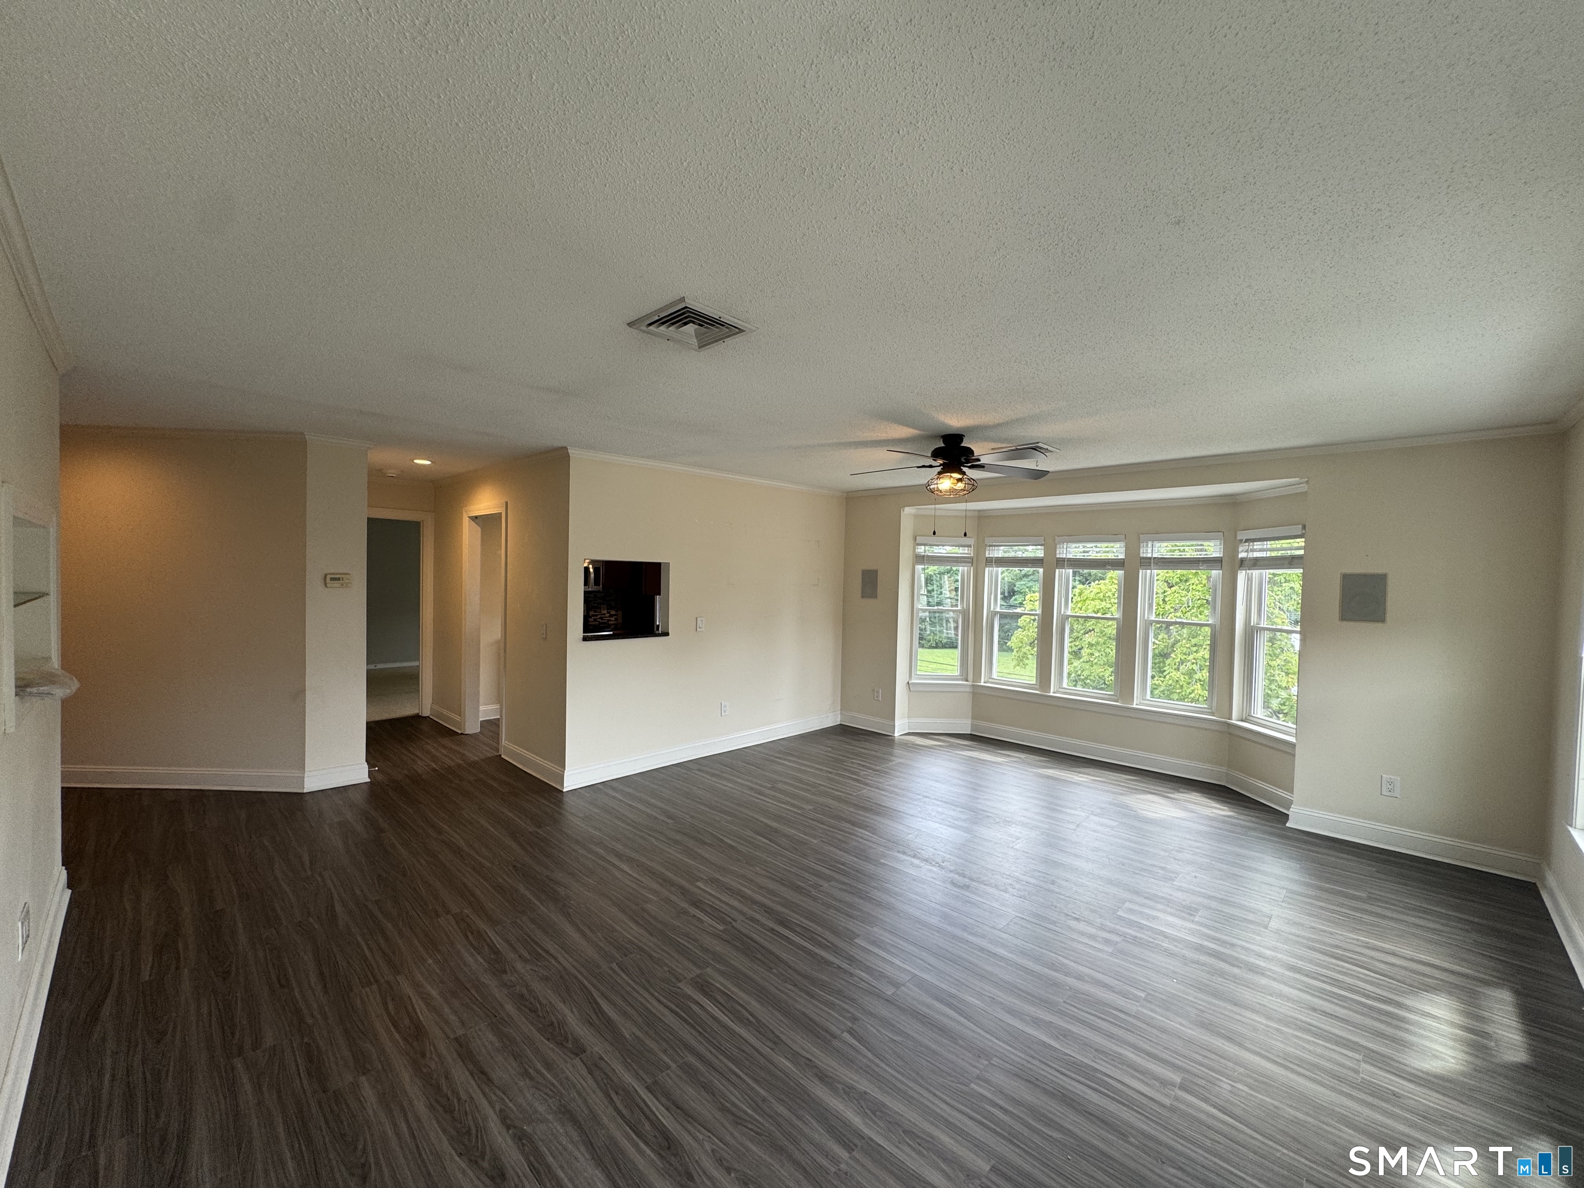
Just a five-minute stroll from vibrant Blue Back Square, this clean, well-maintained condo offers exceptional convenience and bright, low-maintenance living. Step inside to discover brand-new flooring that extends seamlessly throughout a spacious, natural-light-filled floor plan. The comfortable living area flows effortlessly, creating an inviting space for daily relaxation and entertaining. For added value and ease, heat, hot water, and AC is included in the monthly HOA dues! Residents enjoy fantastic complex amenities, including a seasonal heated in-ground swimming pool, a dedicated fitness room, and an inviting outdoor patio area complete with grills and seating-perfect for summer cookouts with friends. Step outside your door to experience everything West Hartford Center has to offer, from world-class dining, local cafes, and boutique shopping to a luxury movie theater and year-round outdoor musical performances. Commuters will love the quick access to Interstate 84, Downtown Hartford, and local transit. Don't miss this outstanding opportunity! Schedule your private tour today.
- Houzeo last checked: 1 hour ago
- Listing updated: October 1, 2026 at 5:17 pm
- Listing Provided by: Noah Rios-Hoffman | KW Legacy Partners
- Source: SMART MLS-CT | MLS#: 24206166

Property Details
Status
Active
Type
Condominium
No. of Stories
-
County
City
Neighborhood
--
Year Built
1963
HOA Fees
$462/mo
Finished Area
900 sqft
Lot Size
-- sqft lot
Basement Area
- sqft
MLS Name
SMART MLS
MLS Number
24206166
MLS Status
Active
Days on Market
6

Continue Your Journey in App
Find your dream home, receive real-time updates, and many more!
Download App
Continue Your Journey in App
Find your dream home, receive real-time updates, and many more!
Location
HOA Management
1
HOA Fees
$462/ Monthly
Amenities
 Amenities and services may be covered by one or multiple associations and service providers.
 Insurance
 Water
Water
 Snow Removal
 Pool
Pool
 Elevator
 Health Club
 Heating
 Trash Pickup
 Air Conditioning
 Property Management
Grounds Maintenance
Disclaimer: Amenities are based on third-party information and may vary; buyers must independently verify all amenities, as information is deemed reliable but not guaranteed.
Facts & Features
Rooms
Bedrooms & bathrooms
Bedroom: 1
Bathroom: 1
Interior
Cooling
Wall Unit
Exterior Features
Grill, Lighting
Appliances
Oven/range, Microwave, Refrigerator, Dishwasher
Heating
Natural Gas
Sewer
Public Sewer Connected
Interior Features
Cable Available
Construction
Year Built
Year Built: 1963
Home type
Condominium
Architectural Style
Ranch, Mid Rise
Utilities & Energy
Laundry Features
Common Laundry Area
Association Amenities
Elevator, Exercise Room/health Club, Health Club, Pool
Basement
Full, Shared Basement, Storage
Parking Features
Off Street Parking, Assigned Parking
Water Source
Public Water Connected
Pool Features
Heated, In Ground Pool
Other Features
Lot Features
Level Lot
Subdivision Name
Hampshire House
Price History
| Date | Event | Price |
|---|---|---|
10/01/2026 Source: | Listed for Sale | $245,000 +12794.74% $272/sqft |
07/24/2025 Source: #24109674 | Price Increased | $1,900 +8.57% $2/sqft |
02/19/2024 Source: #170620300 | Price Decreased | $1,750 -98.75% $2/sqft |
12/05/2014 Source: #G700527 | Sold | $140,000 $156/sqft |

Nearby Homes
Find Homes by Property Features in West Hartford, CT


Based on information provided to and compiled by the SMART MLS, Inc. through Oct 08, 2026, 11:00AM. IDX information is provided exclusively for consumers’ personal, non-commercial use. It may not be used for any purpose other than to identify prospective properties consumers may be interested in purchasing. The data is deemed reliable but is not guaranteed accurate by the MLS. ©2026 SMART MLS, Inc. All Rights Reserved.
 Advertising Broker: Derek Greene | The Greene Realty Group