

- Overview
- Description
- Property Details
- Location
- Facts & Features
- Getting Around
- Nearby Homes
$69,900
Monthly Est:$348
 3 Beds

1 full bath
 1,688sqft
8875 Stebbins Rd, Franklinville, NY 14737
$69,900
$348/moEst:
Single Family Residence
Built in 1976
$-- HOA
2.85 acres lot
$41/sq.ft
Description
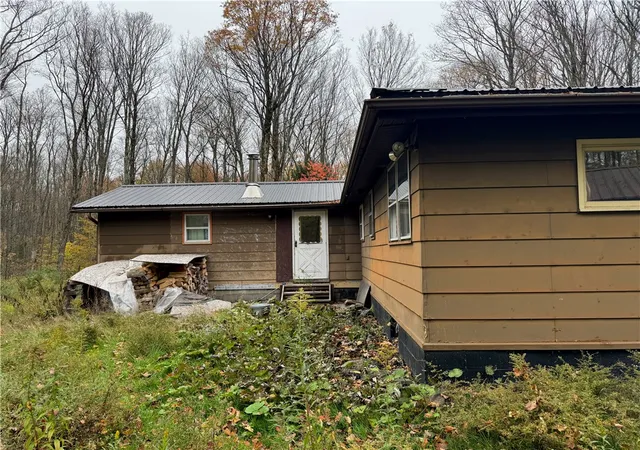
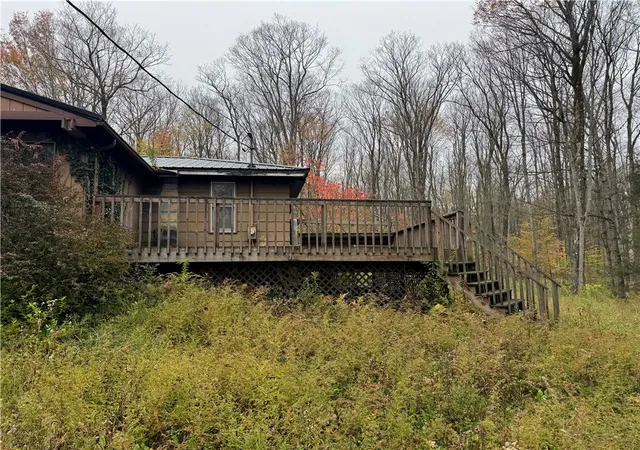
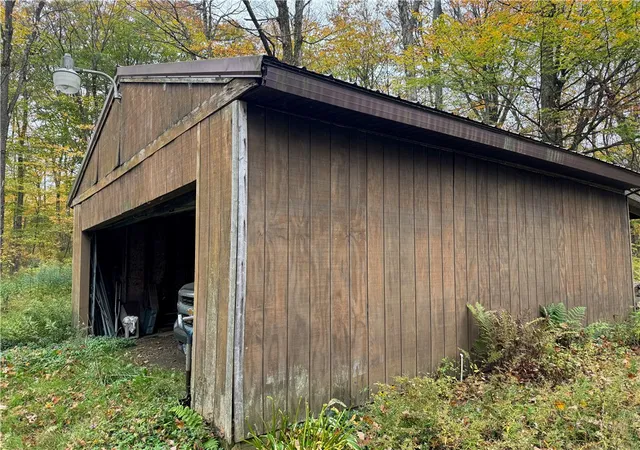
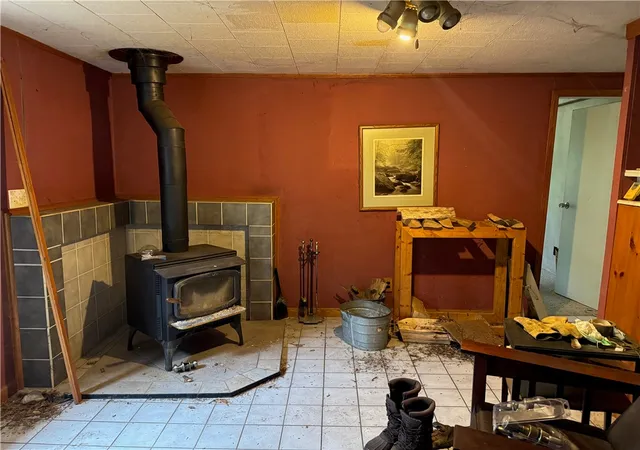
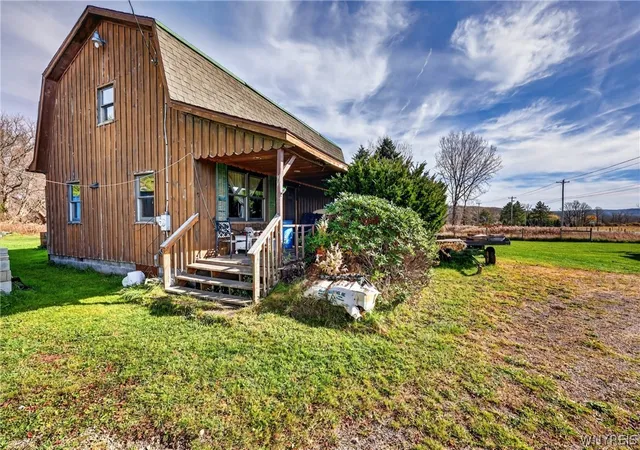
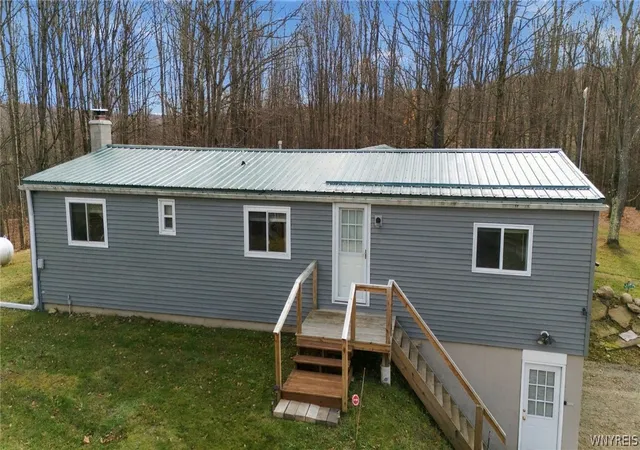
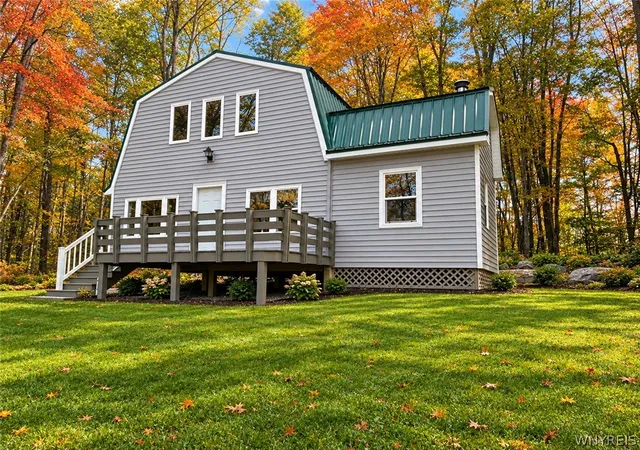
Extensive renovation project on a wooded lot. All interior surfaces need renovation as the house has suffered from years of neglect. It does have what appears to be a newer roof. Garage and out buildings are in poor condition and appear to be structurally unstable. For the right person with experience, this is a good renovation project. CASH SALE ONLY and the house is sold as-is, where-is and the owner will not do any repairs at all or clean the house out. There is what appears to be significant mold and fungal growth in the basement. Room sizes are approximate.
- Houzeo last checked: 4 minutes ago
- Listing updated: November 4, 2026 at 3:42 pm
- Listing Provided by: Jean-Michel Reed (716) 815-4828 DRE #10311210005 | WEGO Together (716) 815-4828
- Source: New York State Alliance of MLSs, Buffalo-NY | MLS#:

Property Details
Status
Active
Type
Single Family Residence
No. of Stories
1
County
City
Neighborhood
--
Year Built
1976
HOA Fees
-
Finished Area
1,688 sqft
Lot Size
2.85 acres lot
Basement Area
- sqft
MLS Name
New York State Alliance of MLSs, Buffalo
MLS Number
R1727069
MLS Status
Active
Days on Market
15
Continue Your Journey in App
Find your dream home, receive real-time updates, and many more!
Location
Facts & Features
Rooms
Bedrooms & bathrooms
Bedrooms: 3
Bathroom: 1
Bedroom3
Level: First
Area: 154.00 Square Feet
Dimensions: 14.00 x 11.00
Bedroom2
Level: First
Area: 64.00 Square Feet
Dimensions: 8.00 x 8.00
Bedroom1
Level: First
Area: 96.00 Square Feet
Dimensions: 12.00 x 8.00
Den
Level: First
Area: 80.00 Square Feet
Dimensions: 8.00 x 10.00
DiningRoom
Level: First
Area: 120.00 Square Feet
Dimensions: 10.00 x 12.00
LivingRoom
Level: First
Area: 192.00 Square Feet
Dimensions: 12.00 x 16.00
Other
Level: First
Area: 56.00 Square Feet
Dimensions: 8.00 x 7.00
Kitchen
Level: First
Area: 80.00 Square Feet
Dimensions: 8.00 x 10.00
Interior
Interior Features
Kitchen Island
Heating
Electric, Baseboard
Flooring
Carpet, Varies, Vinyl
Exterior Features
Dirt Driveway, Deck
Appliances
Electric Water Heater
Sewer
Septic Tank
Construction
Year Built
Year Built: 1976
Home type
Single Family Residence
Roof
Metal
Foundation Details
Block
Property Condition
Resale
Construction Materials
Composite Siding, Frame
Architectural Style
Ranch
Utilities & Energy
Basement
Full, Finished
Laundry Features
In Basement
Parking Features
Detached, Garage
Water Source
Well
Other Features
Lot Features
Irregular Lot, Rural Lot
Patio And Porch Features
Deck
Price History
| Date | Event | Price |
|---|---|---|
11/04/2026 Source: | Listed for Sale | $69,900 $41/sqft |

Find Homes by Property Features in Franklinville, NY

Based on data from the New York State Alliance of MLSs (CNYIS, Inc., UNYREIS and WNYREIS) through Nov 19, 2026, 11:30PM.. All information is provided exclusively for consumers’ personal, non-commercial use. It may not be used for any purpose other than to identify prospective properties consumers may be interested in purchasing. The data is deemed reliable by is not guaranteed accurate by the MLS. This website may not include listings or property addresses of sellers who have directed their listing brokers to withhold their listing or their property address from display on the Internet. All information provided is deemed reliable but is not guaranteed and should be independently verified. © 2026 the New York State Alliance of MLSs. All Rights Reserved.
 Advertising Broker: Derek Greene | The Greene Realty Group